Skip main navigation
Under contract
  • $179,900

    362 Spring Hollow Rd, Marion, VA 24354

    1beds
    497sqft
    : 
    Single Family Residence
    Built in 2025
    2 Acres Lot
    $-- Zestimate®
    $362/sqft
    $-- HOA

    What's special

    Peaceful country surroundingsOpen airy feelBeautiful wood accents throughout
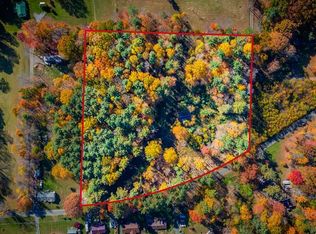
    Tucked away on 2 secluded acres at the corner of Thomas Heights and Spring Hollow Rd, this beautifully crafted 2025-built home offers the perfect blend of modern design and peaceful country surroundings. Surrounded by nature and filled with the soothing sounds of the outdoors, this cozy yet stylish retreat provides privacy while still being just a short drive from town. Inside, you'll find a thoughtfully designed space featuring beautiful wood accents throughout and impressive 13-foot ceilings that create an open, airy feel. The home blends modern style with warm, natural finishes, giving it a unique character that feels both contemporary and inviting. The exterior showcases attractive wood finishes that complement the natural landscape and enhance the home's charm. This 1-bedroom, 1-bath home is being sold fully furnished, with all furniture conveying, making it truly move-in ready or an excellent turnkey opportunity for a personal retreat or investment. Enjoy mornings and evenings surrounded by nature, with abundant wildlife and peaceful country views all around. If you're looking for a stylish, newer home that offers privacy, comfort, and a connection to nature—while still being conveniently close to town—this beautifully designed property is one you won't want to miss.
    39 days
    |
    112
    |
    3
    |

    Zillow last checked:

    Listing updated:

    Listed by:

    Lindsay Trudeau 276-780-6371,

    Matt Smith Realty

    Source: SWVAR,MLS#: 109634MLS Logo

      Facts & features

      Interior

      Bedrooms & bathrooms
      • Bedrooms: 1
      • Bathrooms: 1
      • Full bathrooms: 1
      Primary bedroom
      • Level: First
      Bathroom
      • Level: First
      Family room
      • Level: First
      Kitchen
      • Level: First
      Living room
      • Level: First
      Basement
      • Area: 0
      Heating
      • Has Heating (Unspecified Type)
      Cooling
      • Has cooling: Yes
      Appliances
      • Included: Dishwasher, Dryer, Range, Washer
      Features
      • Ceiling Fan(s), Newer Paint, Internet Availability Other/See Remarks
      • Flooring: Other
      • Windows: Storm Window(s)
      • Basement: None
      • Has fireplace: Yes
      • Fireplace features: Other
      Interior area
      • Total structure area: 497
      • Total interior livable area: 497 sqft
      • Finished area above ground: 497
      • Finished area below ground: 0
      Video & virtual tour

      Property

      Parking
      • Parking features: See Remarks
      Features
      • Stories: 1
      • Patio & porch: Patio, Porch
      • Exterior features: See Remarks
      • Fencing: None
      • Water view: None
      • Waterfront features: None
      Lot
      • Size: 2 Acres
      • Features: Cleared, Wooded
      Details
      • Parcel number: 67B38D
      • Zoning: A

      Construction

      Type & style
      • Home type: SingleFamily
      • Architectural style: Cottage
      • Property subtype: Single Family Residence
      Materials
      • Wood Siding
      • Foundation: Slab
      • Roof: Shingle
      Condition
      • Year built: 2025

      Utilities & green energy

      • Sewer: Septic Tank
      • Water: Public
      • Utilities for property: Natural Gas Not Available

      Community & HOA

      Community
      • Security: Smoke Detector(s)
      HOA
      • Has HOA: No
      • Services included: None
      Location
      • Region: Marion

      Financial & listing details

      • Price per square foot: $362/sqft
      • Tax assessed value: $18,800
      • Annual tax amount: $139
      • Date on market: 4/16/2026
      Get pre-qualifiedBe ready to make an offer.
      Connect with an agentGet info on this home, tour, and more.
      Calculate monthly paymentSee if you can afford this home.

        Estimated market value

        Not available

        Estimated sales range

        Not available

        Not available

        Price history

        DateEventPrice
        4/18/2026Contingent$179,900$362/sqft
        Source: SWVAR #109634 Report a problem
        4/16/2026Listed for sale$179,900+361.3%$362/sqft
        Source: SWVAR #109634 Report a problem
        11/8/2023Sold$39,000$78/sqft
        Source: SWVAR #91514 Report a problem
        10/17/2023Pending sale$39,000$78/sqft
        Source: SWVAR #91514 Report a problem
        10/13/2023Listed for sale$39,000$78/sqft
        Source: SWVAR #91514 Report a problem

        Public tax history

        YearProperty taxesTax assessment
        2024$111 -8%$18,800 +15.3%
        2023$121 $16,300
        2022$121 $16,300
        2021$121 $16,300
        2020$121 $16,300
        2018$121 $16,300
        2017$121 $16,300
        2016$121 $16,300
        2015$121 -11.9%--
        2014$137 --
        2013$137 +7.2%--
        2011$128 +8.8%--
        2010$117 --

        Find assessor info on the county website

        Monthly payment

        Est. payment

          Payment breakdown

          Explore the cost of this home by adjusting the details. Changes won't be saved.
          All calculations are estimates and provided by Zillow, Inc. for informational purposes only. Actual amounts may vary.
          HOA fees may include property taxes on listings classified as Co-Ops. Contact the listing agent and/or owner for fee details.
          Mortgage interest rates are dependent on a number of factors, including credit score, down payment, and repayment length. Interest rate data provided by Zillow Group Marketplace, Inc. as of 1/1/1970 from various mortgage lenders with which we have lead or other similar arrangements; the Estimated Payment is an average of those rates.
          See how much you could borrow to make a competitive offer.

          Climate risks

          Neighborhood: 24354

          Getting around

          0 / 100
          Car-Dependent

          Nearby schools

          GreatSchools rating
          Schools provided by the listing agent
          • Elementary: Sugar Grove
          • Middle: Sugar Grove
          • High: Marion Senior

          Source: SWVAR. This data may not be complete. We recommend contacting the local school district to confirm school assignments for this home.

          A local agent can set up tours, give advice and negotiate with sellers.

          Browse local experts