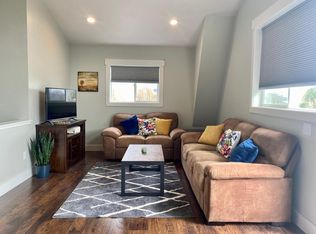
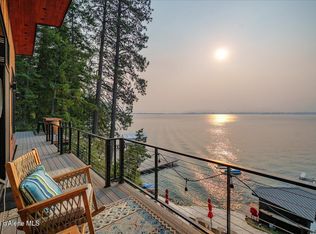
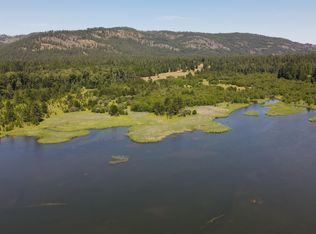
Experience the extraordinary with this rare 5.51-acre Lake Pend Oreille waterfront estate on the coveted south-facing shoreline of Sunnyside—offering over 5.5 acres above the high watermark with approx 237 feet of private water frontage, just 12 minutes from downtown Sandpoint. Combining privacy, space, and unmatched natural beauty, this is a once-in-a-generation opportunity to own one of North Idaho's premier waterfront properties. The charming lodge-style residence is perfectly positioned to capture peaceful lake and mountain views while soaring tongue-and-groove vaulted ceilings, exposed beams, and warm wood finishes create an inviting mountain retreat. Outside, the property unfolds into a private sanctuary featuring expansive lawns, mature timber, and endless room to expand with a legacy estate, guest cabins, or additional improvements. Enjoy your own private beach with direct access to crystal-clear Lake Pend Oreille, complete with a dock for boating, fishing, paddle boarding, and swimming. Entertain effortlessly from the outdoor cooking area overlooking the water before gathering around the lakeside fire pit to enjoy spectacular North Idaho sunsets. A spacious shop provides abundant storage for boats, recreational vehicles, and all the equipment needed to enjoy the area's four-season lifestyle. Whether you're seeking a private family retreat, an investment in one of Idaho's most desirable waterfront locations, or the ideal setting to build a multi-generational estate, this exceptional Sunnyside property offers limitless possibilities.
For sale
$4,300,000
362 Sunnyside Rd, Sandpoint, ID 83864
3beds
1baths
924sqft
Single Family Residence
Built in 1981
5.51 Acres Lot
$3,991,800 Zestimate®
$4,654/sqft
$-- HOA
What's special
Warm wood finishesCharming lodge-style residenceSoaring tongue-and-groove vaulted ceilingsCoveted south-facing shorelineMature timberLakeside fire pitExposed beams
- 28 days
- 1,187
- 66
Likely to sell faster than
Zillow last checked:
Listing updated:
Listed by:
Tom Puckett 208-255-8269,
REALM PARTNERS, LLC,
Teague Mullen
Source: SELMLS,MLS#: 20262049
Facts & features
Interior
Bedrooms & bathrooms
- Bedrooms: 3
- Bathrooms: 1
- Main level bathrooms: 1
- Main level bedrooms: 2
Rooms
- Room types: Utility Room
Primary bedroom
- Description: Loft Style, Bright, Spacious
- Level: Second
Bedroom 2
- Description: Natural Light, Storage, Good Sized Room
- Level: Main
Bedroom 3
- Description: Currently An Office, Bright, Storage
- Level: Main
Bathroom 1
- Description: Tub/Shower Combo, Natural Lgiht
- Level: Main
Dining room
- Description: Slider to deck, Off Kitchen, Bright
- Level: Main
Kitchen
- Description: Natural Light, Vaulted Ceilings, SS Appliances
- Level: Main
Living room
- Description: Vaulted ceilings, Natural Light, Wood FP
- Level: Main
Heating
- Baseboard, Electric, Fireplace(s), Stove, Wood
Appliances
- Included: Built In Microwave, Dishwasher, Range/Oven
- Laundry: Laundry Room, Main Level, Storage, Stall Shower, Tile Floors
Features
- High Speed Internet, Ceiling Fan(s), Insulated, Storage, Vaulted Ceiling(s), Tongue and groove ceiling
- Flooring: Tile
- Windows: Insulated Windows, Sliders, Vinyl
- Basement: None
- Number of fireplaces: 1
- Fireplace features: Free Standing, Stove, Wood Burning, 1 Fireplace
Interior area
- Total structure area: 924
- Total interior livable area: 924 sqft
- Finished area above ground: 924
- Finished area below ground: 0
Property
Parking
- Total spaces: 1
- Parking features: Detached, Electricity, Insulated, Separate Exit, Gravel, Off Street, Open, Enclosed
- Garage spaces: 1
- Has uncovered spaces: Yes
Features
- Levels: One and One Half
- Stories: 1
- Patio & porch: Covered Porch, Deck
- Exterior features: Fire Pit, Outdoor Kitchen
- Has view: Yes
- View description: Mountain(s), Water
- Has water view: Yes
- Water view: Water
- Waterfront features: Lake, Water Frontage Location(Main), Beach Front(Boat Lift, Dock, Lawn/Grass, Level, Sandy, Assign. Private Boat Slip), Water Access Type(Private), Water Access Location(Main), Water Access, Water Navigation(Docks, Motor Boat, Paddle Boats, FLOAT PLANE)
- Body of water: Lake Pend Oreille
- Frontage length: 237
Lot
- Size: 5.51 Acres
- Dimensions: 237 x 880
- Features: 5 to 10 Miles to City/Town, 1 Mile or Less to County Road, Level, Mature Trees, Southern Exposure
Details
- Additional structures: Detached, Separate Living Qtrs., Workshop
- Parcel number: RP57N01W044570A
- Zoning description: Rural
Construction
Type & style
- Home type: SingleFamily
- Architectural style: A-Frame
- Property subtype: Single Family Residence
Materials
- Frame, Wood Siding
- Foundation: Concrete Perimeter
- Roof: Metal
Condition
- Resale
- New construction: No
- Year built: 1981
Utilities & green energy
- Gas: No Info
- Sewer: Septic Tank
- Water: Well
- Utilities for property: Electricity Connected, Phone Connected, Garbage Available, Wireless
Community & HOA
HOA
- Has HOA: No
Location
- Region: Sandpoint
Financial & listing details
- Price per square foot: $4,654/sqft
- Tax assessed value: $2,818,125
- Annual tax amount: $10,589
- Date on market: 8/17/2026
- Listing terms: Cash, Conventional
- Ownership: Fee Simple
- Electric utility on property: Yes
- Road surface type: Paved
Estimated market value
$3,991,800
$3.79M - $4.19M
$1,821/mo
Price history
| Date | Event | Price |
|---|---|---|
| 8/17/2026 | Listed for sale | $4,300,000$4,654/sqft |
Source:  SELMLS #20262049 Report a problem SELMLS #20262049 Report a problem | ||
Public tax history
| Year | Property taxes | Tax assessment |
|---|---|---|
| 2025 | $10,515 -0.7% | $2,818,125 -0.1% |
| 2024 | $10,590 +49.3% | $2,820,225 +61.1% |
| 2023 | $7,095 +36.9% | $1,750,510 +51.4% |
| 2022 | $5,182 -12.1% | $1,156,569 +29.2% |
| 2021 | $5,898 -2.8% | $895,086 +3.6% |
| 2020 | $6,071 +8.8% | $863,805 +15.6% |
| 2019 | $5,579 | $747,256 +5.3% |
| 2018 | $5,579 -0.5% | $709,805 |
| 2017 | $5,605 -3% | $709,805 -0.4% |
| 2016 | $5,780 | $712,625 +4% |
| 2015 | $5,780 +4% | $685,540 -3% |
| 2014 | $5,559 | $706,410 -0.1% |
| 2013 | -- | $707,050 -20% |
| 2012 | -- | $884,035 +12.3% |
| 2011 | -- | $787,135 |
| 2010 | -- | -- |
| 2009 | -- | -- |
Find assessor info on the county website
Monthly payment
Est. payment
Payment breakdown
Explore the cost of this home by adjusting the details. Changes won't be saved.Climate risks
Neighborhood: 83864
Nearby schools
Schools provided by the listing agent
- Elementary: Northside
- Middle: Sandpoint
- High: Sandpoint
Source: SELMLS. This data may not be complete. We recommend contacting the local school district to confirm school assignments for this home.