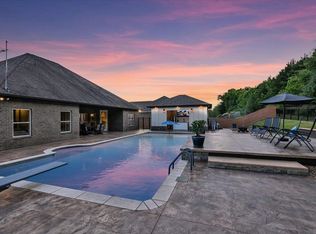
Welcome to your own private retreat in the highly sought-after Good Hope community! This stunning 4 bedroom, 3.5 bath home, less than two years old, sits on 9.5 beautiful acres, offering the perfect blend of modern luxury and peaceful country living.
Step inside to an impressive open-concept living area with soaring 19-foot ceilings and a wall of windows that fill the home with natural light while showcasing breathtaking views of the expansive backyard. Relax and enjoy watching deer and other wildlife right from your living room or back porch.
Designed with both comfort and entertaining in mind, this home offers spacious living areas, modern finishes, and plenty of room for family and guests. If you've been searching for privacy, acreage, and a like-new home in one of the area's most desirable communities, this property is a rare opportunity you won't want to miss.
For sale
$849,900
362 Teem Rd, Cullman, AL 35057
4beds
4,407sqft
Single Family Residence
Built in 2024
9.5 Acres Lot
$-- Zestimate®
$193/sqft
$-- HOA
What's special
Modern finishes
- 9 hours |
- 1,157 |
- 45 |
Zillow last checked:
Listing updated:
Listed by:
Andy Collins 256-590-5298,
ERA Waldrop Real Estate
Source: Strategic MLS Alliance,MLS#: 530000
Loading...
Facts & features
Interior
Bedrooms & bathrooms
- Bedrooms: 4
- Bathrooms: 4
- Full bathrooms: 3
- 1/2 bathrooms: 1
- Main level bedrooms: 2
Basement
- Area: 0
Heating
- Central, Electric, Fireplace(s), Heat Pump, Natural Gas
Cooling
- Ceiling Fan(s), Central Air, Electric
Appliances
- Included: Convection Oven, Dishwasher, Double Oven, Electric Water Heater, Exhaust Fan, Gas Cooktop, Refrigerator, Stainless Steel Appliance(s), Tankless Water Heater, Vented Exhaust Fan
- Laundry: Electric Dryer Hookup, Laundry Room, Main Level, Sink, Washer Hookup
Features
- Built-in Features, Ceiling - Smooth, Ceiling Fan(s), High Ceilings, Chandelier, Counters-Quartz, Crown Molding, Double Vanity, Entrance Foyer, Freshly Painted, Glamour Bath, Kitchen Island, Open Floorplan, Pantry, Primary Bedroom Main, Recessed Lighting, Tile Shower, Soaking Tub, Utility Sink, Walk-In Closet(s)
- Flooring: Tile
- Doors: French Doors, Sliding Doors
- Has basement: No
- Attic: Scuttle
- Number of fireplaces: 1
- Fireplace features: Gas, Gas Log, Living Room, Ventless
Interior area
- Total structure area: 4,407
- Total interior livable area: 4,407 sqft
- Finished area above ground: 4,407
- Finished area below ground: 0
Property
Parking
- Total spaces: 3
- Parking features: Garage
- Garage spaces: 3
Features
- Levels: Two
- Stories: 2
- Patio & porch: Covered, Front Porch, Porch, Rear Porch
- Exterior features: Private Yard, Rain Gutters
Lot
- Size: 9.5 Acres
Details
- Parcel number: 2203060000002.005
- Zoning: R1
Construction
Type & style
- Home type: SingleFamily
- Architectural style: Farmhouse
- Property subtype: Single Family Residence
Materials
- Board & Batten Siding, Brick, HardiPlank Type
- Foundation: Brick/Mortar, Crawl Space
- Roof: Shingle
Condition
- Year built: 2024
Utilities & green energy
- Sewer: Septic Tank
Community & HOA
HOA
- Has HOA: No
Location
- Region: Cullman
Financial & listing details
- Price per square foot: $193/sqft
- Annual tax amount: $1,680
- Price range: $849.9K - $849.9K
- Date on market: 7/13/2026
Estimated market value
Not available
Estimated sales range
Not available
Not available
Price history
| Date | Event | Price |
|---|---|---|
| 7/13/2026 | Listed for sale | $849,900$193/sqft |
Source: Strategic MLS Alliance #530000 Report a problem | ||
Public tax history
Tax history is unavailable.
Monthly payment
Est. payment
Payment breakdown
Explore the cost of this home by adjusting the details. Changes won't be saved.Climate risks
Neighborhood: 35057
Nearby schools
GreatSchools rating
- 6/10Good Hope Elementary SchoolGrades: 3-5Distance: 1.2 mi
- 9/10Good Hope Middle SchoolGrades: 6-8Distance: 1.1 mi
- 5/10Good Hope High SchoolGrades: 9-12Distance: 1.1 mi
Schools provided by the listing agent
- Elementary: Good Hope
- Middle: Good Hope
- High: Good Hope
Source: Strategic MLS Alliance. This data may not be complete. We recommend contacting the local school district to confirm school assignments for this home.
- $401,5002 bd1 ba1.4k sqft406 Teem Rd, Cullman, AL 35057Off Market
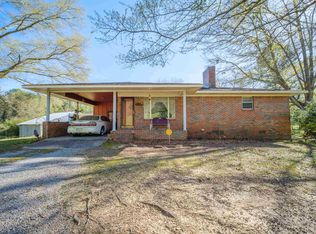
- $223,9004 bd2 ba1.4k sqft481 Teem Rd, Cullman, AL 35057Off Market
- $215,300-- bd0 ba2k sqft255 Teem Rd, Cullman, AL 35057Off Market
- $105,30013.5 Acres255 Teem Rd, Cullman, AL 35057Off Market
- $--1.58 Acres0 Teem Rd, Cullman, AL 35057Off Market
- $234,600-- bd-- ba1.4k sqft522 Teem Rd, Cullman, AL 35057Off Market
- $918,3005 bd6 ba6.3k sqft407 N Montcrest, Cullman, AL 35057Off Market
- $404,9003 bd3 ba4.1k sqft87 Teem Rd, Cullman, AL 35057Off Market
A local agent can set up tours, give advice and negotiate with sellers.
Similar homes
- $889,9005 bd6 ba4.3k sqft616 County Road 406, Cullman, AL 35057For Sale
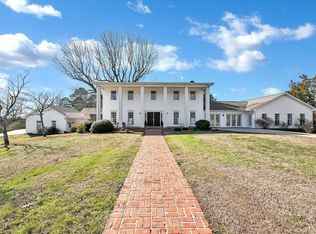 MLS ID #527276, Wes Warren. Strategic MLS Alliance
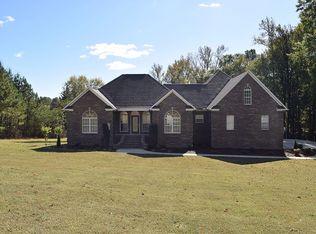
 - $519,9004 bd4 ba3.2k sqft574 Teem Rd, Cullman, AL 35057For Sale By Owner
- $674,9004 bd3 ba2.9k sqft1601 Lessman St SW, Cullman, AL 35055For Sale
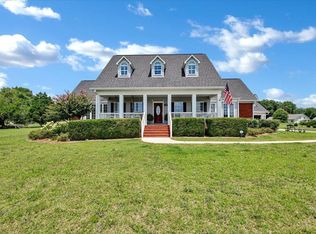 MLS ID #529942, Wes Warren. Strategic MLS Alliance
 - $670,0004 bd4 ba3k sqft1111 Flatts Trce SW, Cullman, AL 35055For Sale
 MLS ID #530008, Michele Duke. Strategic MLS Alliance
 - $849,9004 bd4 ba4.3k sqft687 County Road 1634, Cullman, AL 35058For SaleMLS ID #529372, Vallaree Bell. Strategic MLS Alliance
- $439,9004 bd4 ba2.8k sqft66 County Road 1149, Cullman, AL 35057For SaleMLS ID #529995, Kevin Rice. Strategic MLS Alliance
- $764,9004 bd3 ba3.4k sqft415 County Road 466, Hanceville, AL 35077For SaleMLS ID #525439, Brad Ponder. Strategic MLS Alliance
- $850,0004 bd3 ba3.8k sqft153 County Road 378, Crane Hill, AL 35053For SaleMLS ID #527098, Erick Leiva. Strategic MLS Alliance
- $749,9004 bd3 ba3.6k sqft141 County Road 1406, Cullman, AL 35058For SaleMLS ID #529429, Joseph Goodwin. Strategic MLS Alliance
- $799,9003 bd2 ba3.4k sqft58 County Road 858, Crane Hill, AL 35053For SaleMLS ID #26-710, Justin Dyar, Lake Homes Realty. Walker County Area MLS
- $799,0004 bd3 ba2.5k sqft549 County Road 310, Crane Hill, AL 35053For SaleMLS ID #529109, Andy Collins. Strategic MLS Alliance
- $524,9004 bd3 ba2.2k sqft637 County Road 1194, Cullman, AL 35057For SaleMLS ID #529618, Kelly Keel. Strategic MLS Alliance
- $675,0004 bd3 ba3.6k sqft213 Fairway Dr, Cullman, AL 35057For SaleMLS ID #528220, Terri Mcgriff-Waldrop. Strategic MLS Alliance
- $799,9004 bd3 ba3.1k sqft461 County Road 730, Cullman, AL 35055For SaleMLS ID #528884, Team Martinez. Strategic MLS Alliance
- $669,9004 bd4 ba3.9k sqft103 Wedgewood Cir, Cullman, AL 35057For SaleMLS ID #528961, Jeff Hill. Strategic MLS Alliance
- $959,0005 bd3 ba3.3k sqft151 County Road 1590, Cullman, AL 35058For SaleMLS ID #529321, Debby Collins. Strategic MLS Alliance
- $499,5004 bd2 ba2.5k sqft650 County Road 469, Cullman, AL 35057For SaleMLS ID #529679, Lesia Van Gundy. Strategic MLS Alliance
- $624,9004 bd4 ba4k sqft1401 Blandenburg St SW, Cullman, AL 35055For SaleMLS ID #529723, Wes Warren. Strategic MLS Alliance
- $575,9003 bd4 ba3.5k sqft9350 County Road 813, Cullman, AL 35057For SaleMLS ID #527925, Tonya Freeman. Strategic MLS Alliance
- $499,9006 bd3 ba4.5k sqft1348 3rd St SE, Cullman, AL 35055For SaleMLS ID #529978, Connie Teems. Strategic MLS Alliance
