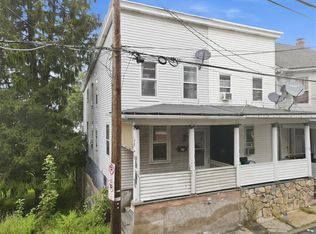
Bring your vision to this 3-4 bedroom, 1-bath townhome in Lansford! The first floor features a traditional layout with a living room, dining room, and kitchen. Upstairs, you'll find three bedrooms and a full bath, while the finished third floor is currently being used as a fourth bedroom, offering flexible living space for a home office, playroom, or guest room. The walk-out lower level provides excellent storage, and the fenced rear yard. With solid bones and plenty of potential, this home is ready for your personal touch. Schedule your showing today!
Pending
Price cut: $4.9K (8/9)
$65,000
362 W Ridge St, Lansford, PA 18232
3beds
1,308sqft
Townhouse, Single Family Residence
Built in 1926
1,132 Square Feet Lot
$-- Zestimate®
$50/sqft
$-- HOA
What's special
Fenced rear yardWalk-out lower levelDining roomThree bedrooms
- 83 days
- 168
- 10
Zillow last checked:
Listing updated:
Listed by:
Emily C. Schock 570-778-8998,
Bear Rock Realty LLC 484-353-2025
Source: GLVR,MLS#: 779952 Originating MLS: Lehigh Valley MLS
Originating MLS: Lehigh Valley MLSFacts & features
Interior
Bedrooms & bathrooms
- Bedrooms: 3
- Bathrooms: 1
- Full bathrooms: 1
Bedroom
- Level: Second
- Dimensions: 12.00 x 8.00
Bedroom
- Level: Second
- Dimensions: 12.00 x 9.00
Bedroom
- Level: Second
- Dimensions: 12.00 x 13.00
Other
- Level: Second
- Dimensions: 5.00 x 9.00
Kitchen
- Level: First
- Dimensions: 20.00 x 12.00
Living room
- Level: First
- Dimensions: 29.00 x 13.00
Other
- Level: Third
- Dimensions: 21.00 x 12.00
Heating
- Electric, Pellet Stove
Cooling
- Ceiling Fan(s)
Appliances
- Included: Electric Oven, Electric Water Heater
Features
- Dining Area, Separate/Formal Dining Room
- Basement: Walk-Out Access
Interior area
- Total interior livable area: 1,308 sqft
- Finished area above ground: 1,308
- Finished area below ground: 0
Property
Parking
- Parking features: On Street
- Has uncovered spaces: Yes
Features
- Stories: 3
Lot
- Size: 1,132 Square Feet
Details
- Parcel number: 122A25N11.01
- Zoning: Residential
- Special conditions: None
Construction
Type & style
- Home type: SingleFamily
- Architectural style: Other
- Property subtype: Townhouse, Single Family Residence
- Attached to another structure: Yes
Materials
- Brick, Vinyl Siding
- Roof: Asphalt,Fiberglass
Condition
- Year built: 1926
Utilities & green energy
- Sewer: Public Sewer
- Water: Public
Community & HOA
Community
- Subdivision: Not in Development
Location
- Region: Lansford
Financial & listing details
- Price per square foot: $50/sqft
- Tax assessed value: $13,650
- Annual tax amount: $1,625
- Date on market: 7/1/2026
- Ownership type: Fee Simple
Estimated market value
Not available
Estimated sales range
Not available
$1,257/mo
Price history
| Date | Event | Price |
|---|---|---|
| 9/5/2026 | Pending sale | $65,000$50/sqft |
Source:  GLVR #779952 Report a problem GLVR #779952 Report a problem | ||
| 8/9/2026 | Price change | $65,000-7%$50/sqft |
Source: GLVR #779952 Report a problem | ||
| 7/1/2026 | Listed for sale | $69,900+399.3%$53/sqft |
Source: GLVR #779952 Report a problem | ||
| 7/21/2017 | Sold | $14,000-29.6%$11/sqft |
Source: GLVR #545461 Report a problem | ||
| 5/3/2017 | Listed for sale | $19,900$15/sqft |
Source: American First Realty Inc. #545461 Report a problem | ||
Public tax history
| Year | Property taxes | Tax assessment |
|---|---|---|
| 2025 | $1,587 +1.7% | $13,650 |
| 2024 | $1,561 +0.7% | $13,650 |
| 2023 | $1,551 -0.8% | $13,650 |
| 2022 | $1,563 | $13,650 |
| 2021 | $1,563 +1.6% | $13,650 |
| 2020 | $1,539 | $13,650 |
| 2019 | -- | $13,650 |
| 2018 | -- | $13,650 |
| 2017 | $1 -99.6% | $13,650 |
| 2016 | $385 | $13,650 |
| 2015 | $385 | $13,650 |
| 2014 | $385 | $13,650 |
| 2013 | -- | $13,650 |
| 2012 | -- | $13,650 |
| 2011 | -- | $13,650 |
| 2010 | -- | $13,650 |
| 2009 | -- | $13,650 |
| 2008 | -- | $13,650 |
| 2007 | $81 | $13,650 |
| 2006 | -- | $13,650 |
| 2005 | -- | $13,650 |
| 2004 | -- | $13,650 |
| 2003 | -- | $13,650 |
| 2002 | -- | $13,650 |
| 2000 | -- | $13,650 |
Find assessor info on the county website
Monthly payment
Est. payment
Payment breakdown
Explore the cost of this home by adjusting the details. Changes won't be saved.Climate risks
Neighborhood: 18232
Nearby schools
Schools provided by the listing agent
- High: Panther Valley
- District: Panther Valley
Source: GLVR. This data may not be complete. We recommend contacting the local school district to confirm school assignments for this home.
Similar homes
- $59,9003 bd1 ba1.1k sqft347 W Kline Ave, Lansford, PA 18232For Sale
 MLS ID #783915, Christopher C. George, Coldwell Banker Hearthside. GLVR
 - $89,9003 bd1 ba1.6k sqft358 W Bertsch St, Lansford, PA 18232For Sale
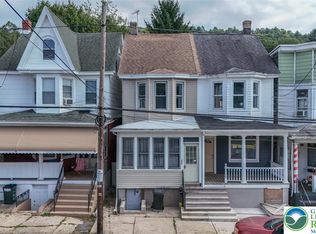 MLS ID #783844, Tammy L. Sword, Tammy Sword Realty LLC. GLVR
 - $77,0002 bd1 ba924 sqft219 W Water St, Lansford, PA 18232For Sale
 MLS ID #770211, Pam Gothard, RE/MAX Real Estate. GLVR
 - $85,0002 bd1 ba1.2k sqft319 E Abbott St, Lansford, PA 18232For Sale
 MLS ID #781795, Josie Miller, One Valley Realty LLC. GLVR
 - $79,0003 bd1 ba1.3k sqft112 Silk St, Jim Thorpe, PA 18229For Sale
 MLS ID #PACC2008134, Gilbert Cheeseman, Coldwell Banker Residential Brokerage-Princeton Jct. Bright MLS
 - $60,0003 bd1 ba1.4k sqft127 S Broad Mountain Ave, Frackville, PA 17931AuctionMLS ID #PASK2029010, Isaiah Ayala, EXP Realty, LLC. Bright MLS
- $89,9003 bd1 ba1.3k sqft340 Clark St, Tamaqua, PA 18252For SaleMLS ID #PASK2027464, Pat Freeh-Stefanek, Gene Durigan Real Estate - Lehighton. Bright MLS
- $90,0003 bd1 ba1.5k sqft128 E Mahanoy St, Mahanoy City, PA 17948For SaleMLS ID #PASK2029086, Jill Saunders, Saunders Real Estate. Bright MLS
- $47,4003 bd1 ba1.4k sqft514 W Penn St, Shenandoah, PA 17976For SaleMLS ID #PASK2028346, Will Primeau, Ramus Realty Group. Bright MLS
- $87,0003 bd1 ba1.3k sqft185 Virginia Ave, Shenandoah, PA 17976For SaleMLS ID #PASK2027386, Brittany Heller, BHHS Homesale Realty - Schuylkill Haven. Bright MLS
