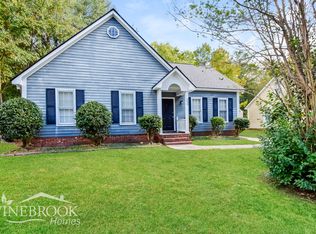
Charming 3-bedroom, 2-bath home featuring a fully fenced backyard perfect for relaxing or entertaining, along with a spacious upstairs bonus room offering abundant storage and endless possibilities for use as a media room, playroom, or additional living space. The main floor also includes a versatile extra room ideal for a home office, computer area, or flex space to suit your needs. Disclaimer: CMLS has not reviewed and, therefore, does not endorse vendors who may appear in listings.
For sale
Price cut: $5K (7/23)
$204,000
362 Wharfsdale Rd, Irmo, SC 29063
3beds
1,396sqft
Single Family Residence
Built in 1983
0.3 Acres Lot
$202,800 Zestimate®
$146/sqft
$-- HOA
What's special
Spacious upstairs bonus roomAbundant storage
- 140 days
- 612
- 114
Zillow last checked:
Listing updated:
Listed by:
Matt Shealy,
Coldwell Banker Realty
Source: Consolidated MLS,MLS#: 635069
Facts & features
Interior
Bedrooms & bathrooms
- Bedrooms: 3
- Bathrooms: 2
- Full bathrooms: 2
- Main level bathrooms: 2
Primary bedroom
- Level: Main
Bedroom 2
- Level: Main
Bedroom 3
- Level: Main
Heating
- Central
Cooling
- Central Air
Appliances
- Included: Free-Standing Range, Dishwasher, Refrigerator
- Laundry: Electric
Features
- Has basement: No
- Attic: Attic Access
- Has fireplace: No
Interior area
- Total structure area: 1,396
- Total interior livable area: 1,396 sqft
Property
Parking
- Parking features: No Garage
Features
- Stories: 2
Lot
- Size: 0.3 Acres
Details
- Parcel number: 00192703014
Construction
Type & style
- Home type: SingleFamily
- Architectural style: Traditional
- Property subtype: Single Family Residence
Materials
- Vinyl
- Foundation: Slab
Condition
- New construction: No
- Year built: 1983
Utilities & green energy
- Sewer: Public Sewer
- Water: Public
- Utilities for property: Electricity Connected
Community & HOA
Community
- Subdivision: NEW FRIARSGATE
HOA
- Has HOA: No
Location
- Region: Irmo
Financial & listing details
- Price per square foot: $146/sqft
- Tax assessed value: $167,970
- Annual tax amount: $3,517
- Date on market: 5/26/2026
- Listing agreement: Exclusive Right To Sell
- Road surface type: Paved
Estimated market value
$202,800
$193,000 - $213,000
$1,748/mo
Price history
| Date | Event | Price |
|---|---|---|
| 8/25/2026 | Listed for sale | $204,000$146/sqft |
Source:  Consolidated MLS #635069 Report a problem Consolidated MLS #635069 Report a problem | ||
| 8/17/2026 | Contingent | $204,000$146/sqft |
Source: Consolidated MLS #635069 Report a problem | ||
| 7/23/2026 | Price change | $204,000-2.4%$146/sqft |
Source: Consolidated MLS #635069 Report a problem | ||
| 6/15/2026 | Listed for sale | $209,000$150/sqft |
Source: Consolidated MLS #635069 Report a problem | ||
| 6/2/2026 | Contingent | $209,000$150/sqft |
Source: Consolidated MLS #635069 Report a problem | ||
| 5/27/2026 | Listed for sale | $209,000+92.6%$150/sqft |
Source: Consolidated MLS #635069 Report a problem | ||
| 7/7/2022 | Listing removed | -- |
Source: Zillow Rental Network Premium Report a problem | ||
| 6/28/2022 | Listed for rent | $1,425+5.6%$1/sqft |
Source: Zillow Rental Network Premium Report a problem | ||
| 1/21/2021 | Listing removed | -- |
Source: Zillow Rental Network Premium Report a problem | ||
| 1/14/2021 | Listed for rent | $1,350+5.9%$1/sqft |
Source: Zillow Rental Network Premium Report a problem | ||
| 9/26/2019 | Listing removed | $1,275$1/sqft |
Source: Conrex Property Management Report a problem | ||
| 9/12/2019 | Listed for rent | $1,275$1/sqft |
Source: Conrex Property Management Report a problem | ||
| 4/30/2019 | Sold | $108,500-10.3%$78/sqft |
Source: Public Record Report a problem | ||
| 3/15/2019 | Listed for sale | $121,000+16.9%$87/sqft |
Source: Keller Williams Columbia #466966 Report a problem | ||
| 7/31/2007 | Sold | $103,500+20.3%$74/sqft |
Source: Public Record Report a problem | ||
| 11/22/2006 | Sold | $86,000+8.8%$62/sqft |
Source: Public Record Report a problem | ||
| 9/15/2005 | Sold | $79,011$57/sqft |
Source: Public Record Report a problem | ||
Public tax history
| Year | Property taxes | Tax assessment |
|---|---|---|
| 2025 | $3,517 +10.2% | $7,549 +15% |
| 2024 | $3,190 +1.5% | $6,564 |
| 2023 | $3,142 +4% | $6,564 |
| 2022 | $3,020 +0.5% | $6,564 |
| 2021 | $3,006 | $6,564 +103% |
| 2019 | -- | $3,234 |
| 2018 | $762 +11.9% | $3,234 |
| 2017 | $681 +6.7% | $3,234 +0% |
| 2016 | $639 -2% | $3,233 |
| 2015 | $652 | $3,233 -21.9% |
| 2014 | $652 +7.1% | $4,138 0% |
| 2013 | $608 | $4,140 |
| 2012 | -- | $4,140 |
| 2011 | -- | $4,140 |
| 2010 | -- | $4,140 |
| 2009 | -- | $4,140 |
| 2008 | -- | $4,140 +36.6% |
| 2007 | -- | $3,030 |
| 2006 | -- | $3,030 |
| 2005 | -- | $3,030 +25.7% |
| 2004 | -- | $2,410 |
| 2003 | -- | $2,410 |
| 2001 | -- | $2,410 +18.1% |
| 2000 | -- | $2,040 |
Find assessor info on the county website
Monthly payment
Est. payment
Payment breakdown
Explore the cost of this home by adjusting the details. Changes won't be saved.Climate risks
Neighborhood: 29063
Nearby schools
Schools provided by the listing agent
- Elementary: H. E. Corley
- Middle: Dutch Fork
- High: Dutch Fork
- District: Lexington/Richland Five
Source: Consolidated MLS. This data may not be complete. We recommend contacting the local school district to confirm school assignments for this home.