
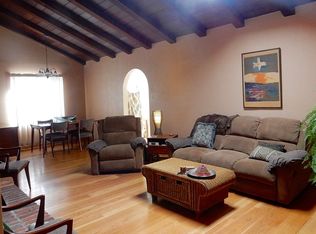
If you have been waiting for a substantially updated home in this area, this is one you will want to see. In 2024, in addition to other renovations, owners made the following renovations: - Full kitchen remodel with solid wood, custom Shaker style cabinets that feature pullout drawers, quartzite countertops, under cabinet lighting, and farmhouse sink; - All new Bosch appliances; - GAF certified roof with all new plywood sheathing and gutters; - Simonton windows and sliding door; - Upgrade to 200 amp electrical panel; - Interior and exterior Kelley Moore paint; - Recessed lighting; - Refinished and installed solid oak hardwood floor; - Walls and ceiling retextured to imperfect smooth; - Trane HVAC (heating and air) with all new ductwork; and - Removed old attic insulation, sanitized attic and installed new insulation.
Active
Price cut: $12.5K (10/7)
$524,990
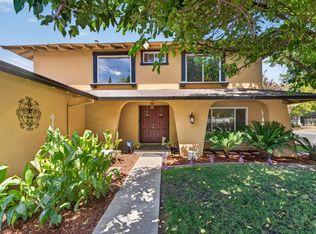
3620 Ardmore Rd, Sacramento, CA 95821
3beds
1,426sqft
Single Family Residence
Built in 1955
6,098 Square Feet Lot
$522,900 Zestimate®
$368/sqft
$-- HOA
What's special
Farmhouse sinkGaf certified roofAll new bosch appliancesRecessed lightingUnder cabinet lightingQuartzite countertopsPullout drawers
- 59 days
- 436
- 33
Zillow last checked:
Listing updated:
Listed by:
Arthur Burk DRE #01272806 916-346-0994,
Arthur Burk
Source: MetroList Services of CA,MLS#: 226103732Originating MLS: MetroList Services, Inc.
Facts & features
Interior
Bedrooms & bathrooms
- Bedrooms: 3
- Bathrooms: 2
- Full bathrooms: 1
- Partial bathrooms: 1
Dining room
- Features: Dining/Living Combo
Kitchen
- Features: Quartz Counter, Kitchen/Family Combo
Heating
- Central
Cooling
- Central Air
Appliances
- Included: Free-Standing Gas Range, Dishwasher, Microwave
- Laundry: In Garage
Features
- Flooring: Tile, Wood
- Number of fireplaces: 1
- Fireplace features: Living Room
Interior area
- Total interior livable area: 1,426 sqft
Property
Parking
- Total spaces: 4
- Parking features: Garage Faces Front, Driveway
- Garage spaces: 2
- Uncovered spaces: 2
Features
- Levels: One
- Stories: 1
- Fencing: Back Yard
Lot
- Size: 6,098 Square Feet
- Features: Shape Regular
- Topography: Level,Level
Details
- Parcel number: 25502120320000
- Zoning: RES
- Special conditions: Standard
Construction
Type & style
- Home type: SingleFamily
- Architectural style: Ranch
- Property subtype: Single Family Residence
Materials
- Shingle Siding, Frame
- Foundation: Raised
- Roof: Composition
Condition
- Year built: 1955
Utilities & green energy
- Electric: 220 Volts in Laundry
- Sewer: Public Sewer
- Water: Public
- Utilities for property: Public, Sewer In & Connected
Community & HOA
Community
- Subdivision: Thornwood Terrace 03
Location
- Region: Sacramento
Financial & listing details
- Price per square foot: $368/sqft
- Tax assessed value: $364,602
- Price range: $525K - $525K
- Date on market: 8/19/2026
- Road surface type: Asphalt
Estimated market value
$522,900
$497,000 - $549,000
$2,620/mo
Price history
| Date | Event | Price |
|---|---|---|
| 10/7/2026 | Price change | $524,990-2.3%$368/sqft |
Source: MetroList Services of CA #226103732 Report a problem | ||
| 9/8/2026 | Price change | $537,500-2.1%$377/sqft |
Source: MetroList Services of CA #226103732 Report a problem | ||
| 8/19/2026 | Listed for sale | $549,000+78.2%$385/sqft |
Source: MetroList Services of CA #226103732 Report a problem | ||
| 10/13/2016 | Sold | $308,000+46.7%$216/sqft |
Source: MetroList Services of CA #16043069 Report a problem | ||
| 10/3/2012 | Sold | $210,000+5.5%$147/sqft |
Source: MetroList Services of CA #12051876 Report a problem | ||
| 7/25/2012 | Listed for sale | $199,000+64.5%$140/sqft |
Source: Ramsey Real Estate & Development Corp. Report a problem | ||
| 6/29/2012 | Sold | $121,000+20%$85/sqft |
Source: MetroList Services of CA #12018328 Report a problem | ||
| 4/27/2012 | Price change | $100,800-19.9%$71/sqft |
Source: ALLISON JAMES ESTATES AND HOMES Report a problem | ||
| 3/21/2012 | Listed for sale | $125,900-20.1%$88/sqft |
Source: Home Buyers Resource Center: All Properties are marketed with express permission from Listing Agent or Seller. #12018328 Report a problem | ||
| 7/5/2011 | Sold | $157,500-52.1%$110/sqft |
Source: Public Record Report a problem | ||
| 6/23/2006 | Sold | $329,000+9.5%$231/sqft |
Source: Public Record Report a problem | ||
| 7/19/2005 | Sold | $300,500$211/sqft |
Source: Public Record Report a problem | ||
Public tax history
| Year | Property taxes | Tax assessment |
|---|---|---|
| 2026 | -- | $364,602 +2% |
| 2025 | $4,228 +1% | $357,454 +2% |
| 2024 | $4,186 +2.6% | $350,446 +2% |
| 2023 | $4,079 +0.6% | $343,576 +2% |
| 2022 | $4,055 +1.7% | $336,840 +2% |
| 2021 | $3,987 +1.9% | $330,236 +1% |
| 2020 | $3,913 +2.1% | $326,851 +2% |
| 2019 | $3,833 +1.2% | $320,443 +2% |
| 2018 | $3,787 +1% | $314,160 +2% |
| 2017 | $3,749 +48.3% | $308,000 +41% |
| 2016 | $2,528 +4.1% | $218,447 +1.5% |
| 2015 | $2,430 | $215,167 +2% |
| 2014 | $2,430 | $210,953 +0.5% |
| 2013 | -- | $210,000 +18.6% |
| 2012 | -- | $177,000 -0.5% |
| 2011 | -- | $177,917 -2% |
| 2010 | -- | $181,549 -32% |
| 2008 | -- | $266,986 -13.5% |
| 2007 | -- | $308,733 +2.7% |
| 2006 | -- | $300,500 +467.6% |
| 2005 | -- | $52,943 +2% |
| 2004 | -- | $51,906 +1.9% |
| 2003 | -- | $50,955 +2% |
| 2002 | -- | $49,957 +2% |
| 2001 | -- | $48,978 +2% |
| 2000 | -- | $48,019 |
Find assessor info on the county website
Monthly payment
Est. payment
Payment breakdown
Explore the cost of this home by adjusting the details. Changes won't be saved.Climate risks
Neighborhood: Arden-Arcade
Similar homes
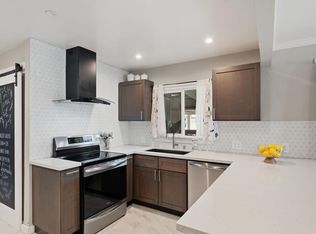
- $499,9993 bd2 ba1.6k sqft3424 Kentfield Dr, Sacramento, CA 95821For Sale
 MLS ID #226119175, Dana Miller. MetroList Services of CA
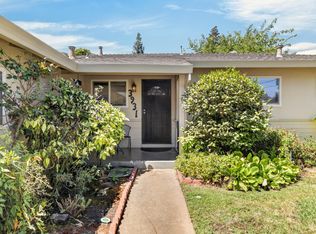
 - $539,0004 bd2 ba1.6k sqft3931 Aberdeen Way, Sacramento, CA 95821For Sale
 MLS ID #226097792, Brady Bisgaard. MetroList Services of CA
 - $510,0004 bd3 ba1.7k sqft4209 Whitney Ave, Sacramento, CA 95821For Sale
 MLS ID #226107365, James Smith. MetroList Services of CA
 - $519,0003 bd2 ba1.7k sqft3004 Leta Ln, Sacramento, CA 95821For Sale
 MLS ID #226077314, Parm Atwal. MetroList Services of CA
