See below link for 3D tour -
https://my.matterport.com/show?m=GLtWxPksdi4&play=0&back=1
Welcome to this well-maintained brick ranch offering the perfect blend of classic character and modern updates. Situated on a quarter-acre lot with a south-facing driveway, this 3-bedroom, 2-bathroom home delivers comfortable one-level living with a fully finished basement for additional living space.
Step inside to find beautiful hardwood floors flowing throughout the main level and a cozy gas fireplace anchoring the living room. The kitchen features stainless steel appliances and a large single-basin sink, ready for everyday cooking.
The finished basement expands your living space significantly, with a legal third bedroom (egress window installed), an updated bathroom, a dedicated laundry room, and a spacious movie/family room — complete with a second wood burning brick fireplace for cozy nights in. A radon mitigation system is installed.
Outside, enjoy a spacious backyard with an in-ground irrigation system. The attached 2-car garage includes a heated workshop, ideal for hobbyists, DIY projects, or extra storage.
Pending
$320,000
3620 Daniel Rd, Lincoln, NE 68506
3beds
1,829sqft
Single Family Residence
Built in 1964
0.25 Acres Lot
$-- Zestimate®
$175/sqft
$-- HOA
What's special
Fully finished basementComfortable one-level livingSouth-facing drivewayWell-maintained brick ranchLarge single-basin sinkQuarter-acre lotDedicated laundry room
- 50 days
- 117
- 1
Listed by:
Property Owner (563) 271-2578
Facts & features
Interior
Bedrooms & bathrooms
- Bedrooms: 3
- Bathrooms: 2
- Full bathrooms: 1
- 3/4 bathrooms: 1
Heating
- Forced air, Gas
Cooling
- Central
Appliances
- Included: Dishwasher, Dryer, Microwave, Range / Oven, Refrigerator, Washer
Features
- Flooring: Tile, Carpet, Hardwood, Laminate
- Basement: Finished
- Has fireplace: Yes
Interior area
- Total interior livable area: 1,829 sqft
Property
Parking
- Total spaces: 2
- Parking features: Garage - Attached
Features
- Exterior features: Brick
Lot
- Size: 0.25 Acres
Details
- Parcel number: 1606425005000
Construction
Type & style
- Home type: SingleFamily
- Property subtype: Single Family Residence
Materials
- Roof: Asphalt
Condition
- New construction: No
- Year built: 1964
Community & HOA
Location
- Region: Lincoln
Financial & listing details
- Price per square foot: $175/sqft
- Tax assessed value: $269,400
- Annual tax amount: $3,462
- Date on market: 7/26/2026
Estimated market value
Not available
Estimated sales range
Not available
$1,975/mo
Price history
| Date | Event | Price |
|---|---|---|
| 8/4/2026 | Pending sale | $320,000$175/sqft |
Source: Owner Report a problem | ||
| 7/26/2026 | Listed for sale | $320,000-20%$175/sqft |
Source: Owner Report a problem | ||
| 11/29/2022 | Sold | $400,000+74%$219/sqft |
Source: Public Record Report a problem | ||
| 2/12/2021 | Sold | $229,900$126/sqft |
Source:  GPRMLS #22031107 Report a problem GPRMLS #22031107 Report a problem | ||
| 1/6/2021 | Listed for sale | $229,900+30.6%$126/sqft |
Source: HOME Real Estate #22031107 Report a problem | ||
| 4/26/2019 | Sold | $176,000+33.3%$96/sqft |
Source: Public Record Report a problem | ||
| 8/15/2000 | Sold | $132,000$72/sqft |
Source: Public Record Report a problem | ||
Public tax history
| Year | Property taxes | Tax assessment |
|---|---|---|
| 2025 | $3,462 +1.8% | $269,400 +10.5% |
| 2024 | $3,401 -12.2% | $243,700 +5.4% |
| 2023 | $3,875 +7.5% | $231,200 +27.5% |
| 2022 | $3,605 -0.2% | $181,300 |
| 2021 | $3,613 +7.4% | $181,300 +3% |
| 2020 | $3,363 -5.2% | $176,000 |
| 2019 | $3,547 +10% | $176,000 +9.5% |
| 2018 | $3,224 +4.5% | $160,700 |
| 2017 | $3,085 +5.5% | $160,700 +7.1% |
| 2016 | $2,923 | $150,100 |
| 2015 | $2,923 +0.7% | $150,100 +3.4% |
| 2014 | $2,903 +2.9% | $145,100 |
| 2013 | $2,822 | $145,100 |
| 2012 | -- | $145,100 +5.8% |
| 2011 | -- | $137,200 |
| 2010 | -- | $137,200 |
| 2009 | -- | $137,200 -1.4% |
| 2008 | -- | $139,109 |
| 2007 | -- | $139,109 |
| 2006 | -- | $139,109 |
| 2005 | $2,635 +1.3% | -- |
| 2004 | $2,602 | -- |
| 2003 | $2,602 +15% | -- |
| 2002 | $2,262 +1% | -- |
| 2001 | $2,240 +10.4% | -- |
| 2000 | $2,029 | -- |
Find assessor info on the county website
Monthly payment
Est. payment
Payment breakdown
Explore the cost of this home by adjusting the details. Changes won't be saved.Climate risks
Neighborhood: Greater South
Nearby schools
Schools provided by the listing agent
- Elementary: Rousseau
- Middle: Irving
- High: Lincoln Southeast
- District: Lincoln Public Schools
Source: The MLS. This data may not be complete. We recommend contacting the local school district to confirm school assignments for this home.
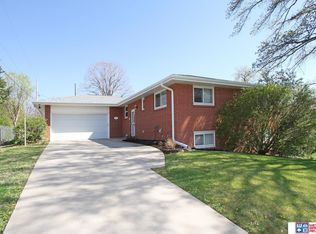

Similar homes
- $325,0004 bd3 ba1.8k sqft4044 S 37th St, Lincoln, NE 68506For Sale
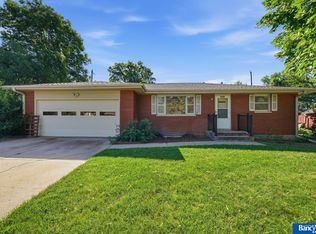
 MLS ID #22618568, Jayson Becker, BancWise Realty. GPRMLS
 - $312,5004 bd2 ba1.9k sqft5645 Franklin St, Lincoln, NE 68506For Sale By Owner
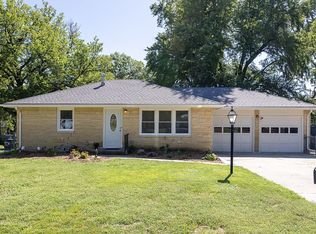
- $345,0004 bd2 ba1.9k sqft3640 S 34th St, Lincoln, NE 68506For Sale
 MLS ID #22625398, Douglas Hanna, HOME Real Estate. GPRMLS
 - $297,5003 bd2 ba1.8k sqft5206 Melrose Ave, Lincoln, NE 68506For Sale
 MLS ID #22625880, Joshua Sand, BancWise Realty. GPRMLS
 - $297,5003 bd2 ba1.8k sqft1575 Sunburst Ln, Lincoln, NE 68506For SaleMLS ID #22625773, Darlene Starman, Woods Bros Realty. GPRMLS
- $280,0004 bd3 ba2.3k sqft3300 S 48th St, Lincoln, NE 68506For SaleMLS ID #22626428, Jonathon Nguyen, Nebraska Realty. GPRMLS
- $285,0004 bd2 ba1.7k sqft4710 Sumner St, Lincoln, NE 68506For SaleMLS ID #22626020, Jon Whitaker, Brokers of Real Estate. GPRMLS
- $290,0003 bd3 ba2k sqft3620 Everett St, Lincoln, NE 68506For SaleMLS ID #22625900, Ashley Church, Pinnacle Realty Group. GPRMLS
- $250,0003 bd2 ba1.6k sqft4835 Hillside St, Lincoln, NE 68506For SaleMLS ID #22626093, Janelle Wise, Nebraska Realty. GPRMLS
- $338,0003 bd2 ba1.8k sqft5101 Rosebriar Ct, Lincoln, NE 68516For SaleMLS ID #22625822, Rachel Rentschler, The 1867 Collective. GPRMLS
- $373,0005 bd2 ba2k sqft3530 S 38th St, Lincoln, NE 68506For SaleMLS ID #22621379, Tyler Reynolds, Woods Bros Realty. GPRMLS
- $322,5003 bd2 ba1.3k sqft4310 Mohawk Str St, Lincoln, NE 68510For SaleMLS ID #22625996, Nate Rangel, REMAX Concepts. GPRMLS
- $325,0002 bd2 ba1.9k sqft2916 S 26th St, Lincoln, NE 68502For SaleMLS ID #22626284, Jayson Becker, BancWise Realty. GPRMLS
- $299,0004 bd3 ba2.1k sqft2544 Sumner St, Lincoln, NE 68502For SaleMLS ID #22626511, Amanda Davis, SimpliCity Real Estate. GPRMLS
- $314,5003 bd3 ba1.8k sqft2641 Winchester S, Lincoln, NE 68512For SaleMLS ID #22623296, Gary Hardt, HOME Real Estate. GPRMLS
- $315,0004 bd3 ba1.9k sqft4721 S 44th St, Lincoln, NE 68516For SaleMLS ID #22617987, Jessica States, Keller Williams Lincoln. GPRMLS
- $265,0003 bd2 ba1.8k sqft2539 Woods Blvd, Lincoln, NE 68502For SaleMLS ID #22625967, Amanda Wasser, Nebraska Realty. GPRMLS
- $330,0003 bd2 ba2k sqft5226 Spruce St, Lincoln, NE 68516For SaleMLS ID #22624503, JR Knopp, Nebraska Realty. GPRMLS
