Skip main navigation
Sold
  • Listed by: COMPASS • Brandon Nelson • 360-319-0696
    Bought with: Windermere RE Whatcom, Inc.
    $777,000

    3620 E Smith Road, Bellingham, WA 98226

    3beds
    1,792sqft
    Single Family Residence
    Built in 1960
    7.26 Acres Lot
    $776,900 Zestimate®
    $434/sqft
    $3,298 Estimated rent

    Home value

    $776,900

    $738,000 - $824,000

    $3,298/mo

    Zestimate® history
    Loading
    Loading...

    Owner options

    List your home for rent

    $3,298/mo

    Rent Zestimate®

    Find your next renter with Zillow Rental Manager. Plus, with online applications, you can quickly screen prospective tenants – for free.

    Learn more

    $3,298/mo

    Rent Zestimate®

    Refinance and save

    $4,856/mo

    Est. payment

    Refinancing to a lower rate could help reduce your monthly payments and save thousands over the life of the loan.

    See today's rates

    $4,856/mo

    Est. payment

    Explore your selling options

    Work with a Zillow partner agent

    Leverage their expertise and Zillow's premium Showcase listings to get your home seen by more buyers.

    Get started

    List with your own agent

    Get your home in front of millions of buyers by listing it on Zillow.

    Learn how to do it

    Sell it yourself

    Take full control of how buyers see your home on Zillow by listing For Sale by Owner (FSBO).

    List your home

    What's special

    Massive covered patioOld growth cedar sidingDishwasher and fridge includedGas cooktopOn-demand hot waterLong private asphalt drivewayMetal roof
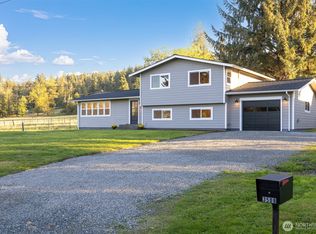
    Welcome to this sunny mid-County oasis, featuring a 1960 one-level Mid-Century home + 2 significant shops on 7.26 acres of gorgeous, usable land in an exceptional location. 3620 E Smith Rd is full of desirable features, starting with a long, private asphalt driveway leading to the one-level, 1792 sf, 3-bedroom, 1.75 bath home. Enter through the massive covered patio to the open living room awash in natural light & local views. The open kitchen is fully outfitted, including a double oven w/built-in microwave, gas cooktop, dishwasher & fridge included. Enter the Primary Suite with attached 3/4 bath & nearby converted attached garage w/1/2 bath to use as a studio or rec room. At the home's other end are 2 guest bedrooms & a full bath. The home enjoys high-eff. heating & central AC, on-demand hot water, an instant-on back-up generator, metal roof, old growth cedar siding & a partial basement for storage & mechnical access. Need shop or equipment space? There is a 36X50 shop w/two 12'x12' roll up doors, 100 amp elec. service & sliding rear door. There is also a premium quality 42'X80' Quonset hut with 14x14' doors at both ends & 100 amp service. Store heavy equipment, commercial fishing boats / gear, or create an indoor Pickle Ball mecca. The home enjoys $30/mo. Mt. Baker Water Assoc. connection, just-serviced 3BR septic, acres of field or pasture + acres of mature cedars & more in the back half. Estate sale, pre-inspected by Dennis Flaherty, septic pre-inspected, sold as-is.

    Zillow last checked:

    Listing updated:

    Listed by:

    Brandon Nelson 360-319-0696 brandon@brandonnelson.com,

    COMPASS

    Bought with:

    Paulina Antczak, 125003

    Windermere RE Whatcom, Inc.

    Source: NWMLS as distributed by MLS GRID,MLS#: 2586920MLS Logo

    Facts & features

    Interior

    Bedrooms & bathrooms
    • Bedrooms: 3
    • Bathrooms: 3
    • Full bathrooms: 1
    • 3/4 bathrooms: 1
    • 1/2 bathrooms: 1
    • Main level bathrooms: 3
    • Main level bedrooms: 3
    Heating
    • Fireplace, 90%+ High Efficiency, Forced Air, Electric, Propane
    Cooling
    • Has cooling: Yes
    Appliances
    • Included: Dishwasher, Double Oven, Dryer, Microwave, Refrigerator, Stove(s)/Range(s), Washer, Dishwasher(s), Dryer(s), Microwave(s), Refrigerator(s), Washer(s), Water Heater: Tankless, Water Heater Location: Basement
    Features
    • Bath Off Primary
    • Flooring: Ceramic Tile, Hardwood, Laminate, Vinyl, Carpet
    • Windows: Dbl Pane/Storm Window
    • Basement: Unfinished
    • Number of fireplaces: 1
    • Fireplace features: Gas, Main Level: 1, Fireplace
    Interior area
    • Total structure area: 1,792
    • Total interior livable area: 1,792 sqft

    Property

    Parking
    • Total spaces: 24
    • Parking features: Detached Garage, Off Street
    • Has garage: Yes
    • Covered spaces: 12
    • Uncovered spaces: 12
    Features
    • Levels: One
    • Stories: 1
    • Entry location: Main
    • Patio & porch: Bath Off Primary, Dbl Pane/Storm Window, Fireplace, Water Heater, Wired for Generator
    • Has view: Yes
    • View description: Mountain(s), Territorial
    Lot
    • Size: 7.26 Acres
    • Dimensions: 247 x 1327
    • Features: Paved, Cable TV, High Speed Internet, Outbuildings, Patio, Propane, Shop
    • Topography: Level
    • Residential vegetation: Garden Space, Pasture, Wooded
    Details
    • Parcel number: 3904284250670000
    • Zoning: R5A
    • Zoning description: Jurisdiction: County
    • Special conditions: Standard
    • Other equipment: Wired for Generator

    Construction

    Type & style
    • Home type: SingleFamily
    • Architectural style: Mid-Century Modern,1 Story
    • Property subtype: Single Family Residence
    Materials
    • Wood Siding
    • Foundation: Poured Concrete
    • Roof: Metal
    Condition
    • Good
    • Year built: 1960

    Utilities & green energy

    • Electric: Company: PSE
    • Sewer: Septic Tank, Company: Septic
    • Water: Shares, Company: Mt Baker Water Association
    • Utilities for property: Wave, Wave

    Community & HOA

    Community
    • Subdivision: Bellingham
    Location
    • Region: Bellingham

    Financial & listing details

    • Price per square foot: $434/sqft
    • Tax assessed value: $733,228
    • Annual tax amount: $5,713
    • Date on market: 9/24/2026
    • Listing terms: Conventional
    • Inclusions: Dishwasher(s), Double Oven, Dryer(s), Microwave(s), Refrigerator(s), Stove(s)/Range(s), Washer(s)

    Price history

    DateEventPrice
    10/21/2026Sold$777,000-2.3%$434/sqft
    Source: NWMLS as distributed by MLS GRID #2586920 Report a problem
    9/30/2026Pending sale$795,000$444/sqft
    Source: NWMLS as distributed by MLS GRID #2586920 Report a problem
    9/24/2026Listed for sale$795,000$444/sqft
    Source: NWMLS as distributed by MLS GRID #2586920 Report a problem

    Public tax history

    YearProperty taxesTax assessment
    2025$5,713 +2.1%$733,228 +1.9%
    2024$5,594 -9.6%$719,603 -16.1%
    2023$6,192 +5.2%$858,051 +22%
    2022$5,885 +8.6%$703,304 +24%
    2021$5,419 +10.8%$567,175 +18%
    2020$4,892 $480,655 +13.5%
    2019$4,892 +8.7%$423,493 +3.7%
    2018$4,503 +12.1%$408,304 +33.1%
    2017$4,018 +3.9%$306,811 +3.6%
    2016$3,867 +14.9%$296,158 +4.7%
    2015$3,365 $282,842 +6.2%
    2014$3,365 +8.5%$266,329
    2013$3,102 $266,329 -28%
    2012-- $369,700 +0.9%
    2011-- $366,428 -4.1%
    2010-- $382,215 -13%
    2009$4,316 +0.4%$439,325
    2008$4,300 $439,325
    2007$4,300 +51.1%$439,325 +109.4%
    2005$2,846 $209,770
    2004$2,846 -1.1%$209,770
    2003$2,878 $209,770
    Find assessor info on the county website

    Neighborhood: 98226

    Nearby schools

    GreatSchools rating
    Schools provided by the listing agent
    • Elementary: Harmony Elem
    • Middle: Mount Baker Jnr High
    • High: Mount Baker Snr High

    Source: NWMLS as distributed by MLS GRID. This data may not be complete. We recommend contacting the local school district to confirm school assignments for this home.

    Get pre-qualified for a loan
    At Zillow Home Loans, we can pre-qualify you in as little as 5 minutes with no impact to your credit score.

    An equal housing lender. NMLS #10287.