This meticulously kept ranch-style home in Auburn sits on a large lot with several mature trees and rock outcroppings and features a versatile layout with two master suites ideal for multi-generational living or the option to use one as a spacious family or game room with its own full bathroom and private entrance. Inside, enjoy a cozy living room with a gas fireplace, a dedicated office for work or hobbies, and a gourmet kitchen with granite countertops, rich Alder wood cabinetry, and double ovens perfect for entertaining. The primary suite is a luxurious retreat with a jetted Jacuzzi tub, steam shower, large walk-in closet, private powder room, and direct outdoor access. A spacious laundry room with built-in cabinets and sink adds convenience. The home also offers ramp access, a large front and backyard, and a charming front porch ideal for morning coffee and watching deer. Nestled on a quiet private street, this property combines comfort, flexibility, and natural beauty.
Pending
Price cut: $16K (9/5)
$699,000
3620 Rancho Sierra Rd, Auburn, CA 95602
3beds
1,986sqft
Single Family Residence
Built in 1973
0.75 Acres Lot
$686,000 Zestimate®
$352/sqft
$-- HOA
What's special
Large front and backyardRock outcroppingsLarge walk-in closetSteam showerJetted jacuzzi tubPrivate powder roomRich alder wood cabinetry
- 50 days
- 486
- 20
Likely to sell faster than
Zillow last checked:
Listing updated:
Listed by:
Stacie Davis DRE #01930318 916-214-5547,
Berkshire Hathaway HomeServices-Drysdale Properties
Source: MetroList Services of CA,MLS#: 226100197Originating MLS: MetroList Services, Inc.
Facts & features
Interior
Bedrooms & bathrooms
- Bedrooms: 3
- Bathrooms: 3
- Full bathrooms: 3
Rooms
- Room types: Office, Family Room, Kitchen, Laundry, Living Room
Primary bedroom
- Features: Ground Floor, Walk-In Closet, Outside Access
Primary bathroom
- Features: Shower Stall(s), Sitting Area, Granite Counters, Jetted Tub, Walk-In Closet(s), Window
Dining room
- Features: Space in Kitchen
Kitchen
- Features: Pantry Cabinet, Granite Counters, Stone Counters
Heating
- Central, Fireplace(s), Gas
Cooling
- Ceiling Fan(s), Central Air
Appliances
- Included: Built-In Electric Oven, Gas Cooktop, Ice Maker, Dishwasher, Disposal, Microwave, Double Oven, Tankless Water Heater
- Laundry: Laundry Room, Cabinets, Sink, Electric Dryer Hookup, Gas Dryer Hookup, Ground Floor, Inside, Inside Room
Features
- Flooring: Carpet, Laminate, Tile, Wood
- Number of fireplaces: 1
- Fireplace features: Living Room, Raised Hearth, Stone, Gas Log
Interior area
- Total interior livable area: 1,986 sqft
Property
Parking
- Total spaces: 2
- Parking features: Attached, RV Possible, Garage Faces Front, Driveway
- Attached garage spaces: 2
- Has uncovered spaces: Yes
Accessibility
- Accessibility features: Accessible Approach with Ramp, Accessible Doors
Features
- Levels: One
- Stories: 1
- Exterior features: Fire Pit
- Has spa: Yes
- Spa features: Bath
- Fencing: Back Yard,Chain Link
Lot
- Size: 0.75 Acres
- Features: Sprinklers In Front, Landscape Front
- Topography: Trees Many,Rock Outcropping,Trees Many,Rock Outcropping
Details
- Parcel number: 051050098000
- Zoning: RS-AG-B-43
- Special conditions: Trust
Construction
Type & style
- Home type: SingleFamily
- Architectural style: Ranch,Contemporary
- Property subtype: Single Family Residence
Materials
- Frame, Wood
- Foundation: Raised
- Roof: Composition
Condition
- Year built: 1973
Utilities & green energy
- Electric: 220 Volts, 220 Volts in Laundry
- Sewer: Public Sewer
- Water: Public
- Utilities for property: Public, Electric, Sewer In & Connected, Solar, Natural Gas Connected
Green energy
- Energy generation: Solar
Community & HOA
Location
- Region: Auburn
Financial & listing details
- Price per square foot: $352/sqft
- Tax assessed value: $609,764
- Price range: $699K - $699K
- Date on market: 8/10/2026
Estimated market value
$686,000
$652,000 - $720,000
$3,571/mo
Price history
| Date | Event | Price |
|---|---|---|
| 9/9/2026 | Pending sale | $699,000$352/sqft |
Source: MetroList Services of CA #226100197 Report a problem | ||
| 9/5/2026 | Price change | $699,000-2.2%$352/sqft |
Source: MetroList Services of CA #226100197 Report a problem | ||
| 8/10/2026 | Listed for sale | $715,000$360/sqft |
Source: MetroList Services of CA #226100197 Report a problem | ||
| 11/3/2025 | Listing removed | $715,000$360/sqft |
Source: MetroList Services of CA #225133232 Report a problem | ||
| 10/17/2025 | Listed for sale | $715,000+41.6%$360/sqft |
Source: MetroList Services of CA #225133232 Report a problem | ||
| 3/16/2016 | Sold | $505,000-3.8%$254/sqft |
Source: MetroList Services of CA #16000067 Report a problem | ||
| 1/6/2016 | Listed for sale | $525,000$264/sqft |
Source: Keller Williams - Roseville #16000067 Report a problem | ||
Public tax history
| Year | Property taxes | Tax assessment |
|---|---|---|
| 2026 | -- | $609,764 +2% |
| 2025 | $7,520 -0.3% | $597,809 +2% |
| 2024 | $7,541 +2.1% | $586,088 +2% |
| 2023 | $7,386 +1.5% | $574,597 +2% |
| 2022 | $7,280 +3.1% | $563,332 +2% |
| 2021 | $7,062 +0.6% | $552,287 +1% |
| 2020 | $7,021 | $546,625 +2.2% |
| 2019 | -- | $534,848 +2% |
| 2018 | $6,522 +1.5% | $524,361 +2% |
| 2017 | $6,426 +186.3% | $514,080 +416.4% |
| 2016 | $2,244 +4.5% | $99,552 +1.5% |
| 2015 | $2,148 +0.7% | $98,058 +2% |
| 2014 | $2,132 | $96,138 +0.5% |
| 2013 | -- | $95,705 +2% |
| 2012 | -- | $93,830 +2% |
| 2011 | -- | $91,991 +0.8% |
| 2010 | -- | $91,305 -0.2% |
| 2009 | -- | $91,523 +2% |
| 2008 | -- | $89,730 +2% |
| 2007 | -- | $87,972 +2% |
| 2006 | -- | $86,248 +2% |
| 2005 | -- | $84,558 +2% |
| 2004 | -- | $82,901 +1.9% |
| 2003 | -- | $81,383 +2% |
| 2002 | -- | $79,788 +2% |
| 2001 | -- | $78,225 +2% |
| 2000 | -- | $76,692 |
Find assessor info on the county website
Monthly payment
Est. payment
Payment breakdown
Explore the cost of this home by adjusting the details. Changes won't be saved.Climate risks
Neighborhood: 95602
Similar homes
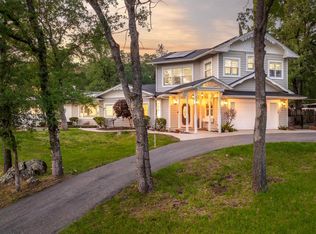
- $789,0003 bd3 ba2.5k sqft3707 Witt Rd, Auburn, CA 95602For Sale
 MLS ID #226097755, Laura Costa. MetroList Services of CA
 - $735,0003 bd3 ba1.7k sqft23246 Sunset Ridge Dr, Auburn, CA 95602For Sale
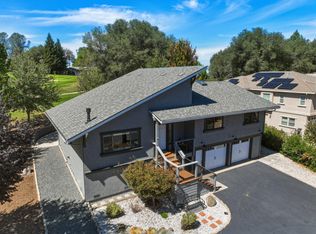 MLS ID #226112772, Christine Jenkins. MetroList Services of CA
 - $829,0004 bd3 ba2.3k sqft9250 Upper Valley Rd, Auburn, CA 95602For Sale
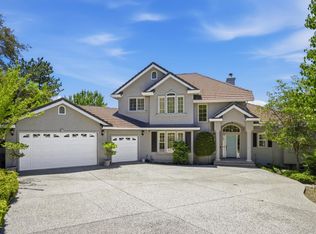 MLS ID #226072685, John A von Brincken. MetroList Services of CA
 - $699,9994 bd3 ba2.5k sqft23100 Sunset Ridge Dr, Auburn, CA 95602For Sale
 MLS ID #226095660, Staci Garcia. MetroList Services of CA
Local buyer's agents are ready to help
