Welcome to this charming 1,040-square-foot ranch-style home on a full acre of land offering the perfect opportunity to enjoy peaceful country living. Nestled in a quiet rural setting, this home features beautiful country views, a welcoming front porch, and a serene atmosphere where you can relax and enjoy the best of country life. Recent updates include a new roof and new flooring, providing a fresh and inviting feel while adding peace of mind for the next owner. The comfortable ranch layout offers easy, one-level living with plenty of potential to make the space your own. Step outside and take in the beautiful open views and quiet surroundings from the front porch, the perfect place for morning coffee, morning sunrises, or simply enjoying the tranquility of the countryside. With space and flexibility for small animals, gardening, or simply a slower pace of life, this property offers a wonderful opportunity to create the country lifestyle you've been looking for.
For sale
$142,000
3620 S Meridian Rd, Ovid, MI 48866
3beds
1,040sqft
Single Family Residence
Built in 1957
1 Acres Lot
$172,400 Zestimate®
$137/sqft
$-- HOA
What's special
Quiet rural settingQuiet surroundingsFull acre of landEasy one-level livingComfortable ranch layoutWelcoming front porchNew roof
- 1 hour
- 45
- 5
Zillow last checked:
Listing updated:
Listed by:
Marybeth J Birchmeier 989-640-4812,
Century 21 Affiliated 989-224-0800
Source: Greater Lansing AOR,MLS#: 299585
Facts & features
Interior
Bedrooms & bathrooms
- Bedrooms: 3
- Bathrooms: 1
- Full bathrooms: 1
Primary bedroom
- Level: First
- Area: 168 Square Feet
- Dimensions: 14 x 12
Bedroom 2
- Level: First
- Area: 130 Square Feet
- Dimensions: 10 x 13
Bedroom 3
- Level: First
- Area: 90 Square Feet
- Dimensions: 9 x 10
Dining room
- Level: First
- Area: 195 Square Feet
- Dimensions: 13 x 15
Kitchen
- Level: First
- Area: 195 Square Feet
- Dimensions: 15 x 13
Living room
- Level: First
- Area: 195 Square Feet
- Dimensions: 15 x 13
Heating
- Forced Air
Cooling
- None
Appliances
- Included: Electric Range, Refrigerator
- Laundry: Electric Dryer Hookup, Laundry Room, Washer Hookup
Features
- Flooring: Carpet, Laminate, Vinyl
- Windows: Double Pane Windows
- Basement: Crawl Space
Interior area
- Total structure area: 1,040
- Total interior livable area: 1,040 sqft
- Finished area above ground: 1,040
- Finished area below ground: 0
Video & virtual tour
Property
Parking
- Parking features: Driveway
- Has uncovered spaces: Yes
Features
- Levels: One
- Stories: 1
- Entry location: Front Door
- Patio & porch: Covered, Front Porch, Porch
- Has view: Yes
- View description: Rural
Lot
- Size: 1 Acres
- Dimensions: 165 x 287
- Features: Back Yard, Few Trees
Details
- Additional structures: Shed(s)
- Foundation area: 0
- Parcel number: 1912002540003000
- Zoning description: Zoning
Construction
Type & style
- Home type: SingleFamily
- Property subtype: Single Family Residence
Materials
- Aluminum Siding
- Foundation: Slab
- Roof: Shingle
Condition
- Updated/Remodeled
- New construction: No
- Year built: 1957
Utilities & green energy
- Electric: 100 Amp Service
- Sewer: Septic Tank
- Water: Well
- Utilities for property: Electricity Connected
Community & HOA
Community
- Subdivision: None
Location
- Region: Ovid
Financial & listing details
- Price per square foot: $137/sqft
- Tax assessed value: $79,200
- Annual tax amount: $1,700
- Date on market: 10/1/2026
- Listing terms: Cash,Conventional
- Road surface type: Paved
Estimated market value
$172,400
$148,000 - $195,000
$1,430/mo
Price history
| Date | Event | Price |
|---|---|---|
| 10/1/2026 | Listed for sale | $142,000+545.5%$137/sqft |
Source:  Greater Lansing AOR #299585 Report a problem Greater Lansing AOR #299585 Report a problem | ||
| 7/7/2009 | Sold | $22,000$21/sqft |
Source: Public Record Report a problem | ||
Public tax history
| Year | Property taxes | Tax assessment |
|---|---|---|
| 2025 | $1,596 | $39,600 +7% |
| 2024 | -- | $37,000 +6.3% |
| 2023 | -- | $34,800 +11.2% |
| 2022 | -- | $31,300 -18.7% |
| 2021 | -- | $38,500 +5.8% |
| 2020 | -- | $36,400 +11.3% |
| 2019 | $1,296 | $32,700 +15.5% |
| 2018 | -- | $28,300 -7.8% |
| 2017 | -- | $30,700 +7.3% |
| 2016 | -- | $28,600 |
| 2015 | -- | $28,600 +0.4% |
| 2011 | -- | $28,500 -13.4% |
| 2009 | -- | $32,900 -5.5% |
| 2008 | -- | $34,800 +1.8% |
| 2007 | -- | $34,200 +0.9% |
| 2006 | -- | $33,900 +2.4% |
| 2005 | -- | $33,100 +21.7% |
| 2004 | -- | $27,200 |
Find assessor info on the county website
Monthly payment
Est. payment
Payment breakdown
Explore the cost of this home by adjusting the details. Changes won't be saved.Climate risks
Neighborhood: 48866
Nearby schools
Schools provided by the listing agent
- High: Ovid-Elsie
- District: Ovid-Elsie
Source: Greater Lansing AOR. This data may not be complete. We recommend contacting the local school district to confirm school assignments for this home.
Similar homes
- $169,0002 bd1 ba1k sqft7625 W Hibbard Rd, Ovid, MI 48866For Sale
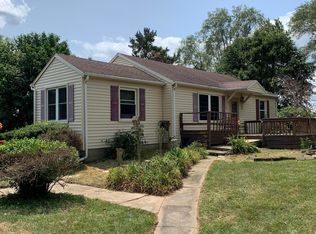 MLS ID #297908, Rita R Craig, Real Estate One 1st. Greater Lansing AOR
 - $108,2003 bd1 ba956 sqft228 W Pearl St, Ovid, MI 48866For Sale
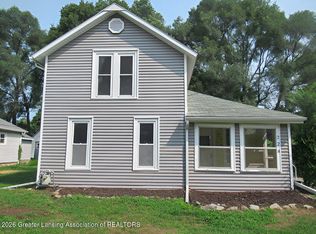 MLS ID #299430, David Michon, RE/MAX Real Estate Professionals. Greater Lansing AOR
 - $140,0002 bd1 ba892 sqft8522 N M52, Henderson, MI 48841For Sale By Owner
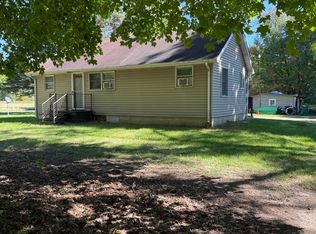
- $139,0003 bd1 ba1.3k sqft5353 N Watson Rd, Elsie, MI 48831For Sale
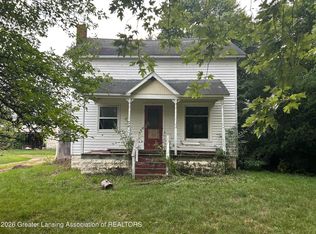 MLS ID #299345, Carolyn Long, Century 21 Affiliated. Greater Lansing AOR
 - $159,9003 bd1 ba800 sqft913 N Hickory St, Owosso, MI 48867For Sale
 MLS ID #50223370, Laurie Terry, Keller Williams First. MiRealSource
 - $147,5002 bd1 ba1k sqft210 Doepker Rd, Owosso, MI 48867For SaleMLS ID #50211296, Edwin G Cain, TDM Inc.. MiRealSource
- $80,0003 bd1 ba1.5k sqft9195 E Maple Rapids Rd, Elsie, MI 48831For SaleMLS ID #50223332, Troy Schearer, JPAR - Great Lakes Bay Region. MiRealSource
- $108,0002 bd1 ba616 sqft628 Aiken St, Owosso, MI 48867For SaleMLS ID #50223364, Brandi Skinner, Kori Shook & Associates. MiRealSource
- $155,0002 bd1 ba1k sqft400 E Monroe St, Owosso, MI 48867For SaleMLS ID #50222818, Lance Omer, Re/Max of Owosso. MiRealSource
- $160,0003 bd1 ba1.4k sqft1011 Walnut St, Owosso, MI 48867For SaleMLS ID #50222598, Lance Omer, Re/Max of Owosso. MiRealSource
- $155,0003 bd2 ba1.3k sqft5130 N M 52, Owosso, MI 48867For SaleMLS ID #50214594, Lance Omer, Re/Max of Owosso. MiRealSource
- $129,9002 bd1 ba838 sqft617 E Main St, Owosso, MI 48867For SaleMLS ID #50223038, Kori Shook, Kori Shook & Associates. MiRealSource
- $140,0003 bd1 ba1k sqft420 E King St, Owosso, MI 48867For SaleMLS ID #50221149, Jacob Newman, The Home Office Realty LLC. MiRealSource
