This stunning newly REMODELED 4-bedroom, 2 bath, +DEN home with a POOL and NO HOA awaits you in CENTRAL TEMPE. It features charming curb appeal w/ a extra deep 2-car garage. The interior displays bright & airy living areas with recessed lighting, NEW PAINT inside and out, new blinds, NEW WOOD PLANK LVP flooring, two gathering rooms and a den. The kitchen shows off a NEWER SHAKER-STYLE cabinetry, GRANITE countertops, and all STAINLESS STEEL appliances. The NEW PRIMARY OWNER SUITE includes new carpet and a new HUGE WALK-CLOSET. The Primary Owner bathroom is newly updated with a large NEW WALK-IN SHOWER with dual heads, a private water closet, and double sinks. Enjoy outdoor living to the fullest in the fully fenced backyard, complete with a covered patio and diving pool. Great location near restaurants, shopping & more!
For sale
Price cut: $5K (8/27)
$624,000
3620 S TERRACE Road, Tempe, AZ 85282
4beds
2,715sqft
Single Family Residence
Built in 1969
8,146 Square Feet Lot
$-- Zestimate®
$230/sqft
$-- HOA
What's special
Diving poolCovered patioFully fenced backyardNew primary owner suiteCharming curb appealNew carpetRecessed lighting
- 87 days
- 552
- 22
Zillow last checked:
Listing updated:
Listed by:
Jarom D Rogers 480-914-4491,
eXp Realty
Source: ARMLS,MLS#: 7043559
Facts & features
Interior
Bedrooms & bathrooms
- Bedrooms: 4
- Bathrooms: 2
- Full bathrooms: 2
Heating
- Electric
Cooling
- Central Air, Ceiling Fan(s)
Appliances
- Included: Dryer, Washer, Refrigerator, Built-in Microwave, Dishwasher, Disposal, Gas Range
- Laundry: Inside
Features
- High Speed Internet, Granite Counters, Double Vanity, Eat-in Kitchen, No Interior Steps, 3/4 Bath Master Bdrm
- Flooring: Carpet, Laminate, Tile
- Has basement: No
- Number of fireplaces: 1
- Fireplace features: Wood Burning, Insert, Family Room
Interior area
- Total structure area: 2,715
- Total interior livable area: 2,715 sqft
Property
Parking
- Total spaces: 4
- Parking features: Attached, Garage Door Opener, Direct Access
- Attached garage spaces: 2
- Uncovered spaces: 2
Accessibility
- Accessibility features: Bath Lever Faucets
Features
- Stories: 1
- Patio & porch: Covered, Patio
- Has private pool: Yes
- Pool features: Outdoor Pool, Fenced
- Spa features: None
- Fencing: Block
Lot
- Size: 8,146 Square Feet
- Features: East/West Exposure, Alley, Gravel/Stone Front, Gravel/Stone Back, Synthetic Grass Back
Details
- Parcel number: 13354384
Construction
Type & style
- Home type: SingleFamily
- Architectural style: Ranch
- Property subtype: Single Family Residence
Materials
- Brick Veneer, Painted, Block
- Roof: Composition
Condition
- Year built: 1969
Utilities & green energy
- Sewer: Public Sewer
- Water: City Water
Community & HOA
Community
- Subdivision: CYPRUS EAST
HOA
- Has HOA: No
- Services included: No Fees
Location
- Region: Tempe
Financial & listing details
- Price per square foot: $230/sqft
- Tax assessed value: $491,000
- Annual tax amount: $3,608
- Date on market: 6/18/2026
- Cumulative days on market: 88 days
- Listing terms: Cash,Conventional
- Ownership: Fee Simple
Estimated market value
Not available
Estimated sales range
Not available
Not available
Price history
| Date | Event | Price |
|---|---|---|
| 8/27/2026 | Price change | $624,000-0.8%$230/sqft |
Source:  ARMLS #7043559 Report a problem ARMLS #7043559 Report a problem | ||
| 8/13/2026 | Price change | $629,000-1.7%$232/sqft |
Source: ARMLS #7043559 Report a problem | ||
| 7/16/2026 | Price change | $640,000-1.4%$236/sqft |
Source: ARMLS #7043559 Report a problem | ||
| 6/18/2026 | Listed for sale | $649,000+8.3%$239/sqft |
Source: ARMLS #7043559 Report a problem | ||
| 3/18/2026 | Listing removed | $599,000$221/sqft |
Source: eXp Realty #6879415 Report a problem | ||
| 12/3/2025 | Price change | $599,000-2.6%$221/sqft |
Source: ARMLS #6879415 Report a problem | ||
| 11/5/2025 | Price change | $615,000-2.2%$227/sqft |
Source: ARMLS #6879415 Report a problem | ||
| 8/28/2025 | Price change | $629,000-3.2%$232/sqft |
Source: ARMLS #6879415 Report a problem | ||
| 7/24/2025 | Price change | $649,8990%$239/sqft |
Source: ARMLS #6879415 Report a problem | ||
| 7/17/2025 | Price change | $649,900-3.7%$239/sqft |
Source: ARMLS #6879415 Report a problem | ||
| 7/11/2025 | Price change | $674,9000%$249/sqft |
Source: ARMLS #6879415 Report a problem | ||
| 7/2/2025 | Price change | $675,000-2.9%$249/sqft |
Source: ARMLS #6879415 Report a problem | ||
| 6/12/2025 | Listed for sale | $695,000+148.2%$256/sqft |
Source: ARMLS #6879415 Report a problem | ||
| 3/4/2022 | Listing removed | -- |
Source: Zillow Rental Network Premium Report a problem | ||
| 2/27/2022 | Listed for rent | $2,200-8.3%$1/sqft |
Source: Zillow Rental Network Premium Report a problem | ||
| 3/4/2021 | Listing removed | -- |
Source: Zillow Rental Network Premium Report a problem | ||
| 2/24/2021 | Listed for rent | $2,400$1/sqft |
Source: Zillow Rental Network Premium Report a problem | ||
| 8/22/2014 | Sold | $280,000+1.8%$103/sqft |
Source: ARMLS #5098763 Report a problem | ||
| 6/4/2014 | Price change | $275,000-3.5%$101/sqft |
Source: Welcome Home Realty #5098763 Report a problem | ||
| 4/11/2014 | Listed for sale | $285,000+111.1%$105/sqft |
Source: Welcome Home Realty #5098763 Report a problem | ||
| 8/25/1997 | Sold | $135,000$50/sqft |
Source: Public Record Report a problem | ||
Public tax history
| Year | Property taxes | Tax assessment |
|---|---|---|
| 2025 | $3,593 +7% | $49,100 -5.4% |
| 2024 | $3,358 +16.8% | $51,910 +89.5% |
| 2023 | $2,875 +4.2% | $27,389 -21.2% |
| 2022 | $2,759 +1.4% | $34,760 +8.2% |
| 2021 | $2,719 +2% | $32,130 +6% |
| 2020 | $2,667 +2.8% | $30,300 +3.9% |
| 2019 | $2,595 | $29,170 +6.8% |
| 2018 | $2,595 +3.2% | $27,310 +6.6% |
| 2017 | $2,515 +3.9% | $25,620 -1.3% |
| 2016 | $2,420 -11.9% | $25,960 +8.2% |
| 2015 | $2,747 | $24,000 +27.1% |
| 2014 | -- | $18,880 +17.6% |
| 2013 | -- | $16,050 -5.4% |
| 2012 | -- | $16,970 -16.4% |
| 2011 | -- | $20,300 -12% |
| 2010 | -- | $23,080 -14.6% |
| 2009 | -- | $27,020 -4.7% |
| 2008 | -- | $28,350 +12.5% |
| 2007 | -- | $25,200 +45.2% |
| 2006 | -- | $17,350 |
| 2005 | -- | $17,350 +10.9% |
| 2004 | -- | $15,650 |
| 2003 | -- | $15,650 +21.3% |
| 2002 | -- | $12,900 |
Find assessor info on the county website
Monthly payment
Est. payment
Payment breakdown
Explore the cost of this home by adjusting the details. Changes won't be saved.Climate risks
Neighborhood: Hollis Park
Nearby schools
Schools provided by the listing agent
- Elementary: Joseph P. Spracale Elementary School
- Middle: Connolly Middle School
- High: McClintock High School
- District: Tempe School District
Source: ARMLS. This data may not be complete. We recommend contacting the local school district to confirm school assignments for this home.
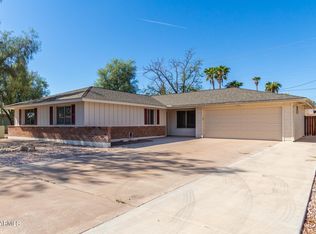


Similar homes
- $569,0004 bd2 ba2.4k sqft212 E MINTON Drive, Tempe, AZ 85282For Sale
 MLS ID #7058379, Eric Saul, Your Home and Future, LLC. ARMLS
 - $510,0003 bd2 ba1.8k sqft1304 E DUNBAR Drive, Tempe, AZ 85282For Sale
 MLS ID #7072727, Claudie Secco, CDS Realty. ARMLS
 - $549,9003 bd2 ba1.6k sqft1633 E WESLEYAN Drive, Tempe, AZ 85282For Sale
 MLS ID #7062267, Travis Hansen, Clearview Realty, Inc.. ARMLS
 - $599,0003 bd2 ba2k sqft814 E CHILTON Drive, Tempe, AZ 85283For Sale
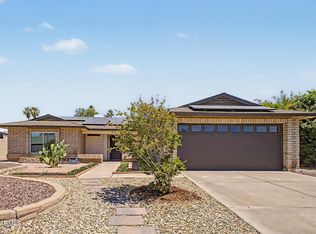 MLS ID #7032965, Jeremy R Manning, Realty ONE Group. ARMLS
