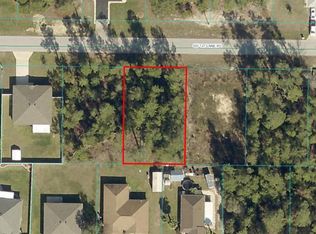
One or more photo(s) has been virtually staged. Introducing this 2026 new construction home designed to combine modern style with everyday functionality. This 4-bedroom, 3-bath residence features a desirable Junior Suite, providing flexible space for guests, extended family, or a home office. Step inside to a bright, open-concept floor plan enhanced by wood-look porcelain tile flooring throughout the main living areas. The kitchen offers 42-inch upper cabinets, quartz countertops, stainless steel Samsung appliances, a large center island with an undermount sink, and pendant lighting. The primary suite includes a frameless glass walk-in shower, floor-to-ceiling marble-look tile, dual vanities, and a spacious walk-in closet. Secondary bedrooms are generously sized and thoughtfully arranged to provide privacy and convenience. Enjoy outdoor living from the covered lanai featuring an upgraded wood-plank ceiling and overlooking a partially vinyl-fenced 0.23-acre homesite. The backyard offers ample space for pets, outdoor activities, or a future pool. Additional features include a finished two-car garage with epoxy-style flooring and garage door windows that provide natural light.
New construction
$329,900
3620 SW 127th Lane Rd, Ocala, FL 34473
4beds
1,866sqft
Est.: Get pre-qualified
Single Family Residence
Built in 2025
10,019 Square Feet Lot
$-- Zestimate®
$177/sqft
$-- HOA
What's special
Quartz countertopsFloor-to-ceiling marble-look tileBright open-concept floor planStainless steel samsung appliancesDual vanitiesPendant lightingSpacious walk-in closet
- 12 hours |
- 219 |
- 18 |
Zillow last checked:
Listing updated:
Listing Provided by:
Marcos Paulo Nero, LLC 407-923-5128,
LA ROSA REALTY KISSIMMEE 407-930-3530
Source: Stellar MLS,MLS#: O6412243
Originating MLS: Osceola

Tour with a local agent
Facts & features
Interior
Bedrooms & bathrooms
- Bedrooms: 4
- Bathrooms: 3
- Full bathrooms: 3
Primary bedroom
- Features: Walk-In Closet(s)
- Level: First
- Area: 208 Square Feet
- Dimensions: 16x13
Bedroom 2
- Features: Built-in Closet
- Level: First
- Area: 143 Square Feet
- Dimensions: 13x11
Bedroom 3
- Features: Built-in Closet
- Level: First
- Area: 143 Square Feet
- Dimensions: 13x11
Bedroom 4
- Features: Built-in Closet
- Level: First
- Area: 143 Square Feet
- Dimensions: 13x11
Dining room
- Level: First
- Area: 180 Square Feet
- Dimensions: 12x15
Kitchen
- Level: First
- Area: 180 Square Feet
- Dimensions: 15x12
Living room
- Level: First
- Area: 270 Square Feet
- Dimensions: 18x15
Heating
- Central
Cooling
- Central Air
Appliances
- Included: Dishwasher, Disposal, Range, Refrigerator
- Laundry: Inside, Laundry Room
Features
- Open Floorplan, Thermostat
- Flooring: Tile, Vinyl
- Has fireplace: No
Interior area
- Total structure area: 2,612
- Total interior livable area: 1,866 sqft
Video & virtual tour
Property
Parking
- Total spaces: 2
- Parking features: Garage - Attached
- Attached garage spaces: 2
Features
- Levels: One
- Stories: 1
- Exterior features: Garden
Lot
- Size: 10,019 Square Feet
- Dimensions: 80 x 125
Details
- Parcel number: 8007106304
- Zoning: R1
- Special conditions: None
Construction
Type & style
- Home type: SingleFamily
- Property subtype: Single Family Residence
Materials
- Block, Stucco
- Foundation: Slab
- Roof: Shingle
Condition
- Completed
- New construction: Yes
- Year built: 2025
Details
- Warranty included: Yes
Utilities & green energy
- Sewer: Septic Tank
- Water: Public
- Utilities for property: Cable Available, Electricity Connected, Water Connected
Community & HOA
Community
- Pet fee: $0 monthly
- Subdivision: MARION OAKS UN 07
HOA
- Has HOA: No
Location
- Region: Ocala
Financial & listing details
- Price per square foot: $177/sqft
- Annual tax amount: $705
- Date on market: 5/30/2026
- Cumulative days on market: 1 day
- Listing terms: Cash,Conventional,FHA,VA Loan
- Ownership: Fee Simple
- Total actual rent: 0
- Electric utility on property: Yes
- Road surface type: Asphalt
Estimated market value
Not available
Estimated sales range
Not available
Not available
Price history
| Date | Event | Price |
|---|---|---|
| 5/30/2026 | Listed for sale | $329,900$177/sqft |
Source: | ||
Public tax history
Tax history is unavailable.
Monthly payment
Est. payment$--/mo
Payment breakdown
Explore the cost of this home by adjusting the details. Changes won't be saved.
All calculations are estimates and provided by Zillow, Inc. for informational purposes only. Actual amounts may vary.
HOA fees may include property taxes on listings classified as Co-Ops. Contact the listing agent and/or owner for fee details.
Mortgage interest rates are dependent on a number of factors, including credit score, down payment, and repayment length. Interest rate data provided by Zillow Group Marketplace, Inc. as of 1/1/1970 from various mortgage lenders with which we have lead or other similar arrangements; the Estimated Payment is an average of those rates.
See how much you could borrow to make a competitive offer.
Climate risks
Neighborhood: 34473
Nearby schools
GreatSchools rating
- 4/10Marion Oaks Elementary SchoolGrades: PK-5Distance: 0.7 mi
- 3/10Horizon Academy At Marion OaksGrades: 6-8Distance: 2.2 mi
- 4/10West Port High SchoolGrades: 9-12Distance: 9.1 mi
A local agent can set up tours, give advice and negotiate with sellers.
A local lender can help you make sure your offer is ready when you are.
- Florida
- Marion County
- Ocala
- 34473
- 3620 SW 127th Lane Rd