
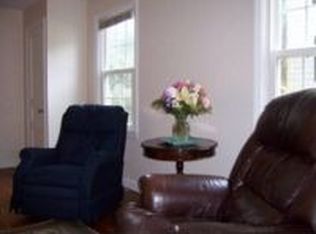
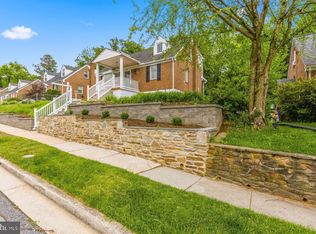
Introducing this charming three bedroom home in the sought-after Oak Forest neighborhood in Catonsville with a spacious wooded backyard. Step inside where rich hardwood floors and a serene color theme offer a warm welcome, with an inviting front living room. The open concept dining room and kitchen are ideal for everyday living, and the kitchen is equipped with stainless steel appliances, butcher block countertops, and a classic subway tile backsplash. Just beyond, a sunroom addition provides a versatile spot perfect for another lounge space or home office. Hardwood floors continue upstairs in each of the three bedrooms, while the full bathroom features a tub-shower. Downstairs, the lower level expands the living space with a recreation room. The utility room includes laundry, storage space, a utility sink and toilet. Outside, enjoy the peaceful surroundings in the fenced backyard with a large composite deck that has storage underneath, along with an additional shed for storing outdoor essentials. Recent updates and improvements within the last few years include a new roof, water heater, expanded deck, electrical panel with 200-amp service, dishwasher, washer and dryer, along with carpet. Located just minutes from the vibrant downtown Catonsville and Old Ellicott City historic districts with a vast variety of locally-owned dining, shopping, and entertainment options. Enjoy community festivals and events, farmers' markets, Frederick Road Fridays, 4th of July festivities, Patapsco Valley State Park, Five Oaks Pool, and Rolling Road Golf Club just moments away. Conveniently close to UMBC, CCBC, Downtown Baltimore, and major commuter routes including I-95, I-195, I-695, I-70, BWI Airport, as well as MARC and AMTRAK trains nearby. Life is great in 21228!
Pending
$425,000
1335 Brook Rd, Baltimore, MD 21228
3beds
1,300sqft
Est.: Get pre-qualified
Single Family Residence
Built in 1948
8,007 Square Feet Lot
$479,300 Zestimate®
$327/sqft
$-- HOA
What's special
Classic subway tile backsplashSpacious wooded backyardThree bedroom homeRich hardwood floorsFenced backyardSerene color themeButcher block countertops
- 2 days |
- 836 |
- 49 |
Zillow last checked:
Listing updated:
Listed by:
Courtney Lowenthal 443-340-6630,
Northrop Realty 4106537700,
Co-Listing Team: The Group., Co-Listing Agent: Marni B Sacks 410-375-9700,
Northrop Realty
Source: Bright MLS,MLS#: MDBC2158016
Facts & features
Interior
Bedrooms & bathrooms
- Bedrooms: 3
- Bathrooms: 2
- Full bathrooms: 1
- 1/2 bathrooms: 1
Rooms
- Room types: Living Room, Dining Room, Primary Bedroom, Bedroom 2, Bedroom 3, Kitchen, Sun/Florida Room, Recreation Room, Utility Room, Full Bath
Primary bedroom
- Features: Flooring - HardWood
- Level: Upper
- Area: 130 Square Feet
- Dimensions: 13 X 10
Bedroom 2
- Features: Flooring - HardWood
- Level: Upper
- Area: 90 Square Feet
- Dimensions: 9 X 10
Bedroom 3
- Features: Flooring - HardWood
- Level: Upper
- Area: 81 Square Feet
- Dimensions: 9 X 9
Dining room
- Features: Chair Rail, Crown Molding, Flooring - HardWood, Lighting - Ceiling
- Level: Main
- Area: 99 Square Feet
- Dimensions: 11 X 9
Other
- Features: Bathroom - Tub Shower, Flooring - Ceramic Tile
- Level: Upper
- Area: 35 Square Feet
- Dimensions: 7 X 5
Kitchen
- Features: Flooring - Ceramic Tile, Kitchen - Gas Cooking, Lighting - Ceiling, Recessed Lighting
- Level: Main
- Area: 110 Square Feet
- Dimensions: 11 X 10
Living room
- Features: Crown Molding, Flooring - HardWood
- Level: Main
- Area: 209 Square Feet
- Dimensions: 11 X 19
Recreation room
- Features: Flooring - Carpet, Recessed Lighting
- Level: Lower
- Area: 270 Square Feet
- Dimensions: 15 X 18
Other
- Features: Cathedral/Vaulted Ceiling, Ceiling Fan(s), Flooring - HardWood
- Level: Main
- Area: 130 Square Feet
- Dimensions: 10 X 13
Utility room
- Level: Lower
- Area: 198 Square Feet
- Dimensions: 11 X 18
Heating
- Forced Air, Programmable Thermostat, Natural Gas
Cooling
- Central Air, Programmable Thermostat, Electric
Appliances
- Included: Microwave, Dishwasher, Disposal, Dryer, Exhaust Fan, Oven/Range - Gas, Refrigerator, Stainless Steel Appliance(s), Washer, Water Heater, Gas Water Heater
- Laundry: In Basement, Has Laundry, Lower Level
Features
- Bathroom - Tub Shower, Crown Molding, Dining Area, Recessed Lighting, Dry Wall, Vaulted Ceiling(s)
- Flooring: Carpet, Ceramic Tile, Hardwood, Wood
- Doors: Storm Door(s)
- Windows: Double Pane Windows, Screens
- Basement: Connecting Stairway,Full,Finished,Heated,Improved,Interior Entry,Windows
- Has fireplace: No
Interior area
- Total structure area: 1,560
- Total interior livable area: 1,300 sqft
- Finished area above ground: 1,080
- Finished area below ground: 220
Video & virtual tour
Property
Parking
- Total spaces: 2
- Parking features: Asphalt, Driveway
- Uncovered spaces: 2
Accessibility
- Accessibility features: None
Features
- Levels: Three
- Stories: 3
- Patio & porch: Deck
- Exterior features: Lighting, Rain Gutters, Storage, Sidewalks
- Pool features: None
- Fencing: Back Yard
Lot
- Size: 8,007 Square Feet
- Features: Front Yard, Landscaped, Level, Rear Yard
Details
- Additional structures: Above Grade, Below Grade
- Parcel number: 04010116950010
- Zoning: DR 2
- Special conditions: Standard
Construction
Type & style
- Home type: SingleFamily
- Architectural style: Dutch,Colonial
- Property subtype: Single Family Residence
Materials
- Other
- Foundation: Permanent
- Roof: Shingle
Condition
- New construction: No
- Year built: 1948
Utilities & green energy
- Sewer: Public Sewer
- Water: Public
Community & HOA
Community
- Subdivision: Oak Forest
HOA
- Has HOA: No
Location
- Region: Baltimore
Financial & listing details
- Price per square foot: $327/sqft
- Tax assessed value: $348,533
- Annual tax amount: $4,224
- Date on market: 5/28/2026
- Listing agreement: Exclusive Right To Sell
- Ownership: Fee Simple
Estimated market value
$479,300
$455,000 - $508,000
$2,501/mo
Price history
| Date | Event | Price |
|---|---|---|
| 5/28/2026 | Listed for sale | $425,000+30.8%$327/sqft |
Source:  Bright MLS #MDBC2158016 Report a problem Bright MLS #MDBC2158016 Report a problem | ||
| 2/6/2019 | Sold | $325,000$250/sqft |
Source: Public Record Report a problem | ||
| 12/17/2018 | Pending sale | $325,000$250/sqft |
Source: RE/MAX 100 #MDBC253758 Report a problem | ||
| 12/4/2018 | Price change | $325,000-3%$250/sqft |
Source: RE/MAX 100 #MDBC253758 Report a problem | ||
| 11/16/2018 | Listed for sale | $335,000+7.7%$258/sqft |
Source: RE/MAX 100 #MDBC101622 Report a problem | ||
| 5/21/2013 | Sold | $311,000+3.7%$239/sqft |
Source: Public Record Report a problem | ||
| 3/23/2013 | Listed for sale | $299,900-0.7%$231/sqft |
Source: Coldwell Banker Residential Brokerage - Catonsville #BC8035922 Report a problem | ||
| 3/22/2010 | Sold | $302,000+20.8%$232/sqft |
Source: Public Record Report a problem | ||
| 11/10/2004 | Sold | $250,000$192/sqft |
Source: Public Record Report a problem | ||
Public tax history
| Year | Property taxes | Tax assessment |
|---|---|---|
| 2025 | $4,791 +19.8% | $339,267 +2.8% |
| 2024 | $4,000 | $330,000 |
| 2023 | $4,000 | $330,000 |
| 2022 | $4,000 -12.6% | $330,000 -12.6% |
| 2021 | $4,574 +9.1% | $377,400 +9.1% |
| 2020 | $4,193 +10% | $345,967 -8.3% |
| 2019 | $3,812 +11.1% | $377,400 +33.3% |
| 2018 | $3,431 +9.9% | $283,100 +9.9% |
| 2017 | $3,123 -6.7% | $257,633 +11% |
| 2016 | $3,346 | $232,167 +12.3% |
| 2015 | $3,346 | $206,700 |
| 2014 | $3,346 | $206,700 |
| 2013 | -- | $206,700 -16.3% |
| 2012 | -- | $246,900 |
| 2011 | -- | $246,900 |
| 2010 | -- | $246,900 -16.3% |
| 2009 | -- | $295,130 +20% |
| 2008 | -- | $245,986 +25% |
| 2007 | -- | $196,843 +33.3% |
| 2006 | -- | $147,700 +7.4% |
| 2005 | -- | $137,482 +8% |
| 2004 | -- | $127,266 +8.7% |
| 2003 | -- | $117,050 +1.8% |
| 2002 | -- | $114,986 +1.8% |
| 2001 | -- | $112,923 |
Find assessor info on the county website
Monthly payment
Est. payment$--/mo
Payment breakdown
Explore the cost of this home by adjusting the details. Changes won't be saved.
All calculations are estimates and provided by Zillow, Inc. for informational purposes only. Actual amounts may vary.
HOA fees may include property taxes on listings classified as Co-Ops. Contact the listing agent and/or owner for fee details.
Mortgage interest rates are dependent on a number of factors, including credit score, down payment, and repayment length. Interest rate data provided by Zillow Group Marketplace, Inc. as of 1/1/1970 from various mortgage lenders with which we have lead or other similar arrangements; the Estimated Payment is an average of those rates.
See how much you could borrow to make a competitive offer.
Climate risks
Neighborhood: 21228
Nearby schools
GreatSchools rating
- 8/10Hillcrest Elementary SchoolGrades: PK-5Distance: 0.6 mi
- 5/10Catonsville Middle SchoolGrades: 6-8Distance: 1.8 mi
- 8/10Catonsville High SchoolGrades: 9-12Distance: 0.6 mi
Schools provided by the listing agent
- Elementary: Hillcrest
- Middle: Catonsville
- High: Catonsville
- District: Baltimore County Public Schools
Source: Bright MLS. This data may not be complete. We recommend contacting the local school district to confirm school assignments for this home.
A local agent can set up tours, give advice and negotiate with sellers.
A local lender can help you make sure your offer is ready when you are.



- Maryland
- Baltimore County
- Catonsville
- 21228
- 1335 Brook Rd
Nearby cities
Nearby zip codes
Other Catonsville Topics
