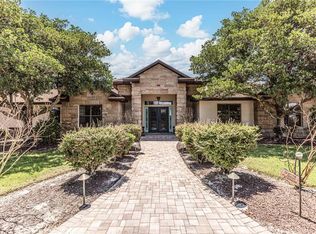
One or more photo(s) has been virtually staged. Experience the rare opportunity to own a private 20-acre rustic equestrian estate in the heart of Central Florida where luxury acreage living, craftsmanship, and lifestyle come together. Surrounded by majestic grandfather oaks and open pastureland, this custom-built estate was designed for those seeking privacy, recreation, freedom, and a meaningful connection to the land without sacrificing comfort or style. From the moment you arrive, the winding approach, expansive grounds, metal roof, wraparound porches, and farmhouse inspired architecture create an atmosphere rooted in country luxury. Inside, the home showcases soaring wood beamed ceilings, wide plank flooring, natural textures, custom stonework, and handcrafted rustic details throughout. Oversized living spaces are centered around a dramatic stone fireplace while expansive windows and glass doors frame peaceful views of the surrounding acreage. A beautifully finished detached studio offers exceptional flexibility for multigenerational living, a private guest retreat, luxury home office, creative studio, or income-producing opportunity, all thoughtfully positioned to complement the estate’s peaceful ranch lifestyle. Designed for entertaining and everyday lifestyle living, the home features open gathering spaces, artisan inspired Venetian Murano “Ciocca” floral chandeliers, custom wood accents, and multiple flexible use living areas blending rustic elegance with modern comfort. The kitchen and dining spaces flow seamlessly into the main living areas creating an inviting setting for hosting family and guests. What truly sets this property apart is the fully functional equestrian and lifestyle infrastructure rarely found in today’s market. The estate features a riding arena, barn facilities, horse accommodations, fenced pasture areas, and extensive usable land ideal for equestrian enthusiasts, hobby farm buyers, trainers, or buyers seeking a private estate compound with room to expand their vision. Adding to the versatility of the property is a beautifully finished detached guest studio featuring a modern industrial inspired design complete with kitchen, bathroom, lounge area, and private guest quarters ideal for multigenerational living, office space, creative use, or extended stay guests. This exceptional property appeals to equestrian and horse enthusiasts, luxury acreage buyers, relocation buyers seeking land and privacy, trade up buyers looking for a one-of-a-kind family compound, hobby farm buyers, and those seeking a peaceful lifestyle retreat with long term value. Conveniently located within reach of The Villages, Ocala’s equestrian corridor, and Central Florida conveniences, this is a rare opportunity to own a private equestrian lifestyle estate offering craftsmanship, functionality, flexibility, and the freedom that only a property of this caliber can provide.
For sale
$1,400,000
36203 Micro Racetrack Rd, Fruitland Park, FL 34731
3beds
2,862sqft
Est.: Get pre-qualified
Single Family Residence
Built in 1996
18.36 Acres Lot
$1,359,300 Zestimate®
$489/sqft
$-- HOA
What's special
Riding arenaBeautifully finished detached studioWraparound porchesMetal roofBarn facilitiesFenced pasture areasNatural textures
- 16 days |
- 709 |
- 58 |
Likely to sell faster than
Zillow last checked:
Listing updated:
Listing Provided by:
Robert John Babilonia 202-615-1502,
PREFERRED REAL ESTATE BROKERS 407-440-4900
Source: Stellar MLS,MLS#: G5110499 Originating MLS: Orlando Regional
Originating MLS: Orlando Regional
Tour with a local agent
Facts & features
Interior
Bedrooms & bathrooms
- Bedrooms: 3
- Bathrooms: 5
- Full bathrooms: 4
- 1/2 bathrooms: 1
Primary bedroom
- Features: Walk-In Closet(s)
- Level: First
- Area: 266 Square Feet
- Dimensions: 19x14
Bedroom 2
- Features: Walk-In Closet(s)
- Level: First
- Area: 169 Square Feet
- Dimensions: 13x13
Dining room
- Level: First
- Area: 400 Square Feet
- Dimensions: 25x16
Family room
- Level: First
- Area: 450 Square Feet
- Dimensions: 25x18
Kitchen
- Level: First
- Area: 210 Square Feet
- Dimensions: 15x14
Living room
- Level: First
- Area: 195 Square Feet
- Dimensions: 15x13
Heating
- Central
Cooling
- Central Air
Appliances
- Included: Dishwasher, Microwave, Range, Refrigerator
- Laundry: Gas Dryer Hookup, Laundry Room, Other, Washer Hookup
Features
- Cathedral Ceiling(s), Ceiling Fan(s), Living Room/Dining Room Combo, Open Floorplan, Primary Bedroom Main Floor, Split Bedroom, Thermostat, Walk-In Closet(s)
- Flooring: Tile, Hardwood
- Has fireplace: Yes
- Fireplace features: Outside, Stone
Interior area
- Total structure area: 3,718
- Total interior livable area: 2,862 sqft
Video & virtual tour
Property
Parking
- Total spaces: 10
- Parking features: Garage Door Opener, Oversized, Parking Pad
- Garage spaces: 8
- Carport spaces: 2
- Covered spaces: 10
- Has uncovered spaces: Yes
Features
- Levels: One
- Stories: 1
- Patio & porch: Covered, Front Porch, Patio, Rear Porch, Screened, Side Porch, Wrap Around
- Exterior features: Irrigation System
- Has private pool: Yes
- Pool features: Gunite, Heated, In Ground, Salt Water, Screen Enclosure
- Has spa: Yes
- Spa features: Heated
- Has view: Yes
- View description: Park/Greenbelt
Lot
- Size: 18.36 Acres
- Features: Cleared, Farm, Pasture
Details
- Additional structures: Residence, Barn(s), Guest House, Outdoor Kitchen, Storage, Workshop
- Parcel number: 311824000300001603
- Zoning: A
- Special conditions: None
- Horse amenities: Arena, Riding Ring, Stable(s)
Construction
Type & style
- Home type: SingleFamily
- Architectural style: Custom,Other,Ranch
- Property subtype: Single Family Residence
Materials
- Wood Frame
- Foundation: Crawlspace
- Roof: Metal
Condition
- New construction: No
- Year built: 1996
Utilities & green energy
- Sewer: Septic Tank
- Water: Well
- Utilities for property: Electricity Connected
Community & HOA
Community
- Pet fee: $0 monthly
- Subdivision: ACREAGE & UNREC
HOA
- Has HOA: No
Location
- Region: Fruitland Park
Financial & listing details
- Price per square foot: $489/sqft
- Tax assessed value: $825,883
- Annual tax amount: $10,763
- Date on market: 5/14/2026
- Cumulative days on market: 131 days
- Listing terms: Cash,Conventional
- Ownership: Fee Simple
- Total actual rent: 0
- Electric utility on property: Yes
- Road surface type: Gravel
Estimated market value
$1,359,300
$1.29M - $1.43M
$3,081/mo
Price history
| Date | Event | Price |
|---|---|---|
| 5/14/2026 | Listed for sale | $1,400,000-15.2%$489/sqft |
Source:  Stellar MLS #G5110499 Report a problem Stellar MLS #G5110499 Report a problem | ||
| 3/26/2026 | Listing removed | $1,650,000$577/sqft |
Source: Stellar MLS #OM713402 Report a problem | ||
| 12/1/2025 | Listed for sale | $1,650,000+22.2%$577/sqft |
Source: Stellar MLS #OM713402 Report a problem | ||
| 10/16/2023 | Sold | $1,350,000-9.9%$472/sqft |
Source: Stellar MLS #G5069398 Report a problem | ||
| 9/13/2023 | Pending sale | $1,499,000$524/sqft |
Source: Stellar MLS #G5069398 Report a problem | ||
| 8/5/2023 | Price change | $1,499,000-6.3%$524/sqft |
Source: Stellar MLS #G5069398 Report a problem | ||
| 6/10/2023 | Price change | $1,599,000-8.6%$559/sqft |
Source: Stellar MLS #G5069398 Report a problem | ||
| 6/2/2023 | Listed for sale | $1,750,000+157.7%$611/sqft |
Source: Stellar MLS #G5069398 Report a problem | ||
| 8/31/2018 | Sold | $679,000+59.8%$237/sqft |
Source: Stellar MLS #OM529647 Report a problem | ||
| 11/26/2013 | Sold | $425,000$148/sqft |
Source: Stellar MLS #G4689052 Report a problem | ||
Public tax history
| Year | Property taxes | Tax assessment |
|---|---|---|
| 2025 | $11,936 -0.4% | $825,883 -0.1% |
| 2024 | $11,982 +9.5% | $826,827 +2% |
| 2023 | $10,942 +1.7% | $810,720 +3% |
| 2022 | $10,763 -4.7% | $787,108 -5.3% |
| 2021 | $11,290 +1.7% | $830,783 +8.5% |
| 2020 | $11,107 -6.4% | $765,365 +0.4% |
| 2019 | $11,866 +243.5% | $762,615 +276.8% |
| 2018 | $3,454 | $202,368 +9.6% |
| 2017 | $3,454 +12.2% | $184,652 +1.1% |
| 2016 | $3,079 -0.8% | $182,696 +6.5% |
| 2015 | $3,105 -57.7% | $171,533 -61.3% |
| 2014 | $7,341 | $442,769 |
Find assessor info on the county website
Monthly payment
Est. payment$--/mo
Payment breakdown
Explore the cost of this home by adjusting the details. Changes won't be saved.
All calculations are estimates and provided by Zillow, Inc. for informational purposes only. Actual amounts may vary.
HOA fees may include property taxes on listings classified as Co-Ops. Contact the listing agent and/or owner for fee details.
Mortgage interest rates are dependent on a number of factors, including credit score, down payment, and repayment length. Interest rate data provided by Zillow Group Marketplace, Inc. as of 1/1/1970 from various mortgage lenders with which we have lead or other similar arrangements; the Estimated Payment is an average of those rates.
See how much you could borrow to make a competitive offer.
Climate risks
Neighborhood: 34731
Nearby schools
GreatSchools rating
- 3/10Fruitland Park Elementary SchoolGrades: PK-5Distance: 2.7 mi
- 3/10Carver Middle SchoolGrades: 6-8Distance: 4.7 mi
- 2/10Leesburg High SchoolGrades: 9-12Distance: 5.9 mi
A local agent can set up tours, give advice and negotiate with sellers.



- Florida
- Lake County
- Fruitland Park
- 34731
- 36203 Micro Racetrack Rd
Nearby cities
Nearby zip codes
Other Fruitland Park Topics
