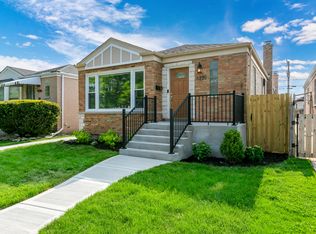
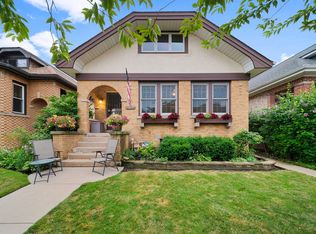
Beautifully updated and expansive 5-bedroom w/ and option to make a 6th bedroom, 3-bath residence offering timeless charm and modern enhancements in the highly desirable North Park neighborhood. This classic English brick home showcases quality craftsmanship alongside thoughtful upgrades, including a brand-new roof, new electrical panel, and newly refinished glazed flooring throughout. The main level welcomes you with a spacious foyer that flows seamlessly into an elegant living room and a formal dining area highlighted by garden windows. The gourmet kitchen is well-appointed with granite countertops, stainless steel appliances, and additional garden windows, opening to a sunlit breakfast room enhanced by a skylight and abundant natural light. A stunning family room serves as the centerpiece of the home, featuring a striking fireplace and dramatic vaulted ceilings. The second level offers two generously sized bedrooms with vaulted ceilings and a well-appointed full bath, creating a private and airy retreat. The fully finished lower level expands the living space with a large bedroom, spa-inspired bathroom, secondary summer kitchen, laundry room, and wet bar-ideal for entertaining or extended living arrangements. Outdoor space provides a perfect setting for relaxation or hosting, offering both comfort and versatility. Conveniently located near dining, shopping, and recreation, including Lincoln Village, Peterson Park, and North Park Village Nature Center. Easy access to Lincoln Avenue ensures seamless connectivity to surrounding neighborhoods and downtown.
New
Price cut: $10K (8/11)
$605,000
5919 N Bernard St, Chicago, IL 60659
5beds
2,515sqft
Single Family Residence
Built in 1938
3,750 Square Feet Lot
$646,200 Zestimate®
$241/sqft
$-- HOA
What's special
Classic english brick homeSpa-inspired bathroomLaundry roomAdditional garden windowsSpacious foyerSecondary summer kitchenStainless steel appliances
- 4 days |
- 366 |
- 19 |
Zillow last checked:
Listing updated:
Listed by:
Ryan Rahim 773-343-2160,
Re/Max Cityview
Source: MRED as distributed by MLS GRID,MLS#: 12730227
Facts & features
Interior
Bedrooms & bathrooms
- Bedrooms: 5
- Bathrooms: 3
- Full bathrooms: 3
Rooms
- Room types: Kitchen, Media Room, Office, Bedroom 5
Primary bedroom
- Features: Flooring (Hardwood), Window Treatments (Blinds)
- Level: Main
- Area: 156 Square Feet
- Dimensions: 13X12
Bedroom 2
- Features: Flooring (Hardwood), Window Treatments (Blinds)
- Level: Main
- Area: 144 Square Feet
- Dimensions: 12X12
Bedroom 3
- Features: Flooring (Hardwood)
- Level: Second
- Area: 110 Square Feet
- Dimensions: 11X10
Bedroom 4
- Features: Flooring (Hardwood), Window Treatments (Blinds)
- Level: Second
- Area: 286 Square Feet
- Dimensions: 22X13
Bedroom 5
- Features: Flooring (Carpet)
- Level: Basement
- Area: 144 Square Feet
- Dimensions: 12X12
Dining room
- Features: Flooring (Hardwood)
- Level: Main
- Area: 180 Square Feet
- Dimensions: 15X12
Family room
- Features: Flooring (Hardwood), Window Treatments (Blinds)
- Level: Main
- Area: 384 Square Feet
- Dimensions: 24X16
Kitchen
- Features: Kitchen (Pantry-Closet), Flooring (Terracotta)
- Level: Main
- Area: 144 Square Feet
- Dimensions: 12X12
Kitchen 2nd
- Features: Flooring (Ceramic Tile)
- Level: Basement
- Area: 143 Square Feet
- Dimensions: 11X13
Laundry
- Features: Flooring (Ceramic Tile)
- Level: Second
- Area: 72 Square Feet
- Dimensions: 9X8
Living room
- Features: Flooring (Hardwood), Window Treatments (Blinds)
- Level: Main
- Area: 221 Square Feet
- Dimensions: 17X13
Media room
- Features: Flooring (Porcelain Tile)
- Level: Basement
- Area: 180 Square Feet
- Dimensions: 12X15
Office
- Features: Flooring (Carpet)
- Level: Second
- Area: 182 Square Feet
- Dimensions: 13X14
Heating
- Natural Gas, Forced Air, Steam, Sep Heating Systems - 2+, Radiant Floor
Cooling
- Central Air, Wall Unit(s)
Appliances
- Included: Range, Microwave, Dishwasher, Refrigerator, Washer, Dryer, Stainless Steel Appliance(s)
Features
- Cathedral Ceiling(s), Wet Bar, 1st Floor Bedroom
- Flooring: Hardwood
- Windows: Skylight(s)
- Basement: Finished,Full
- Attic: Finished
- Number of fireplaces: 1
- Fireplace features: Wood Burning, Gas Starter, Heatilator, Family Room
Interior area
- Total structure area: 2,515
- Total interior livable area: 2,515 sqft
- Finished area below ground: 423
Property
Parking
- Parking features: Off Street, Off Site, Other
Accessibility
- Accessibility features: No Disability Access
Features
- Stories: 2
- Patio & porch: Deck, Porch
- Fencing: Fenced
Lot
- Size: 3,750 Square Feet
- Dimensions: 33X125
Details
- Parcel number: 13024030170000
- Special conditions: None
- Other equipment: Ceiling Fan(s), Sprinkler-Lawn
Construction
Type & style
- Home type: SingleFamily
- Architectural style: English
- Property subtype: Single Family Residence
Materials
- Brick
- Foundation: Concrete Perimeter
- Roof: Asphalt
Condition
- New construction: No
- Year built: 1938
- Major remodel year: 2010
Utilities & green energy
- Sewer: Public Sewer
- Water: Lake Michigan
Community & HOA
Community
- Features: Park, Tennis Court(s), Sidewalks, Street Lights, Street Paved
- Security: Carbon Monoxide Detector(s)
HOA
- Services included: None
Location
- Region: Chicago
Financial & listing details
- Price per square foot: $241/sqft
- Tax assessed value: $450,000
- Annual tax amount: $9,071
- Date on market: 8/11/2026
- Ownership: Fee Simple
Estimated market value
$646,200
$614,000 - $679,000
$4,788/mo
Price history
| Date | Event | Price |
|---|---|---|
| 8/11/2026 | Listed for sale | $605,000-1.6%$241/sqft |
Source:  MRED as distributed by MLS GRID #12730227 Report a problem MRED as distributed by MLS GRID #12730227 Report a problem | ||
| 8/5/2026 | Contingent | $615,000$245/sqft |
Source: MRED as distributed by MLS GRID #12704351 Report a problem | ||
| 7/14/2026 | Price change | $615,000-1.6%$245/sqft |
Source: MRED as distributed by MLS GRID #12704351 Report a problem | ||
| 6/9/2026 | Price change | $625,000-3.1%$249/sqft |
Source: MRED as distributed by MLS GRID #12634657 Report a problem | ||
| 5/1/2026 | Listed for sale | $645,000+19.4%$256/sqft |
Source: MRED as distributed by MLS GRID #12634657 Report a problem | ||
| 8/17/2024 | Listing removed | $540,000$215/sqft |
Source: MRED as distributed by MLS GRID #11990355 Report a problem | ||
| 5/16/2024 | Price change | $540,000-3.6%$215/sqft |
Source: MRED as distributed by MLS GRID #11990355 Report a problem | ||
| 3/25/2024 | Listed for sale | $560,000$223/sqft |
Source: MRED as distributed by MLS GRID #11990355 Report a problem | ||
| 3/6/2024 | Contingent | $560,000$223/sqft |
Source: MRED as distributed by MLS GRID #11990355 Report a problem | ||
| 2/27/2024 | Listed for sale | $560,000$223/sqft |
Source: MRED as distributed by MLS GRID #11990355 Report a problem | ||
| 10/2/2023 | Listing removed | -- |
Source: MRED as distributed by MLS GRID #11760729 Report a problem | ||
| 5/22/2023 | Price change | $560,000-4.9%$223/sqft |
Source: MRED as distributed by MLS GRID #11760729 Report a problem | ||
| 4/17/2023 | Listed for sale | $589,000+2.4%$234/sqft |
Source: MRED as distributed by MLS GRID #11760729 Report a problem | ||
| 11/1/2022 | Listing removed | -- |
Source: MRED as distributed by MLS GRID #11622829 Report a problem | ||
| 10/31/2022 | Listing removed | -- |
Source:  RE/MAX International Report a problem RE/MAX International Report a problem | ||
| 10/29/2022 | Listed for rent | $2,400$1/sqft |
Source: RE/MAX International #11662868 Report a problem | ||
| 9/7/2022 | Listed for sale | $575,000-0.8%$229/sqft |
Source: MRED as distributed by MLS GRID #11622829 Report a problem | ||
| 8/31/2022 | Listing removed | -- |
Source: RE/MAX International Report a problem | ||
| 8/20/2022 | Price change | $579,900-3.3%$231/sqft |
Source: MRED as distributed by MLS GRID #11609559 Report a problem | ||
| 7/21/2022 | Price change | $599,900-3.2%$239/sqft |
Source: MRED as distributed by MLS GRID #11470149 Report a problem | ||
| 7/2/2022 | Listed for sale | $619,900+42.5%$246/sqft |
Source: MRED as distributed by MLS GRID #11453341 Report a problem | ||
| 6/5/2014 | Listing removed | $435,000+2.4%$173/sqft |
Source: HOUSEPAD LLP #08552130 Report a problem | ||
| 6/4/2014 | Sold | $425,000$169/sqft |
Source: MRED as distributed by MLS GRID #08552130 Report a problem | ||
Public tax history
| Year | Property taxes | Tax assessment |
|---|---|---|
| 2024 | $9,071 +12.7% | $45,000 +18.4% |
| 2023 | $8,047 +2.6% | $38,003 |
| 2022 | $7,844 +2.3% | $38,003 |
| 2021 | $7,667 -2.2% | $38,003 +8.4% |
| 2020 | $7,836 -0.2% | $35,053 -10% |
| 2019 | $7,851 -10.2% | $38,948 -11.7% |
| 2018 | $8,744 -1.3% | $44,121 +7.6% |
| 2017 | $8,859 +7.5% | $41,018 |
| 2016 | $8,243 +9.3% | $41,018 |
| 2015 | $7,543 +19% | $41,018 +20.5% |
| 2014 | $6,341 +2% | $34,051 |
| 2013 | $6,216 +16.3% | $34,051 |
| 2012 | $5,343 -13.8% | $34,051 -10.9% |
| 2011 | $6,196 +18.3% | $38,234 |
| 2010 | $5,235 +7.9% | $38,234 |
| 2009 | $4,852 +7.7% | $38,234 -3.1% |
| 2008 | $4,503 +4.6% | $39,449 |
| 2007 | $4,304 +21.5% | $39,449 |
| 2006 | $3,542 -1.8% | $39,449 +34.2% |
| 2005 | $3,609 +3.1% | $29,406 |
| 2004 | $3,501 +4% | $29,406 |
| 2003 | $3,367 +2.6% | $29,406 +46.4% |
| 2002 | $3,282 +4.9% | $20,088 |
| 2001 | $3,128 +5.7% | $20,088 |
| 2000 | $2,960 -0.3% | $20,088 +15.4% |
| 1999 | $2,968 | $17,409 |
Find assessor info on the county website
Monthly payment
Est. payment
Payment breakdown
Explore the cost of this home by adjusting the details. Changes won't be saved.Climate risks
Neighborhood: Peterson Park
Nearby schools
GreatSchools rating
- 6/10Jamieson Elementary SchoolGrades: PK-8Distance: 0.3 mi
- 2/10Mather High SchoolGrades: 9-12Distance: 0.1 mi
Schools provided by the listing agent
- Elementary: Peterson Elementary School
- High: Mather High School
- District: 299
Source: MRED as distributed by MLS GRID. This data may not be complete. We recommend contacting the local school district to confirm school assignments for this home.
- $535,0004 bd2 ba2.9k sqft6220 N Springfield Ave, Chicago, IL 60659Sold
- $170,0003 bd1 ba6.3k sqft6340 N Leavitt St #2N, Chicago, IL 60659Sold
- $194,7002 bd1 ba1k sqft2142 W Rosemont Ave APT 5D, Chicago, IL 60659Off Market
- $687,5006 bd3 ba-- sqft5807 N Sacramento Ave, Chicago, IL 60659Sold
- $727,7003 bd3 ba1.6k sqft2956 W Ardmore Ave, Chicago, IL 60659Off Market
- $615,9002 bd1 ba2k sqft5809 N Sacramento Ave, Chicago, IL 60659Off Market
- $605,9003 bd2 ba1.1k sqft5813 N Sacramento Ave, Chicago, IL 60659Off Market
- $683,5003 bd1 ba1.6k sqft5806 N Richmond St, Chicago, IL 60659Off Market
A local agent can set up tours, give advice and negotiate with sellers.
Similar homes
- $625,0004 bd3 ba2.4k sqft2617 W Lunt Ave, Chicago, IL 60645Active
 MLS ID #12711179, Anne DuBray, Coldwell Banker Realty. MRED as distributed by MLS GRID
 - $629,0004 bd4 ba1.4k sqft3829 W Addison St, Chicago, IL 60618New
 MLS ID #12733455, Jose Aguilar, Realty of America, LLC. MRED as distributed by MLS GRID
 - $614,9003 bd3 ba2.5k sqft1619 Seward St, Evanston, IL 60202New
 MLS ID #12717682, Valerie Kahan, Baird & Warner. MRED as distributed by MLS GRID
 - $585,0005 bd4 ba2k sqft5012 N Tripp Ave, Chicago, IL 60630Active
 MLS ID #12720720, Victoria Unger, Century 21 Langos & Christian. MRED as distributed by MLS GRID
 - $583,7704 bd3 ba1.7k sqft2611 W Jarlath St, Chicago, IL 60645Price ChangeMLS ID #12694628, Yale Zimmerman, SRES, Charles Rutenberg Realty of IL. MRED as distributed by MLS GRID
- $524,9003 bd3 ba1.9k sqft2904 W Fargo Ave, Chicago, IL 60645NewMLS ID #12729585, Jan Kupiec, ABR,SFR, Baird & Warner. MRED as distributed by MLS GRID
- $649,0006 bd2 ba3k sqft6515 N Maplewood Ave, Chicago, IL 60645ActiveMLS ID #12712031, MD Islam, Century 21 Circle. MRED as distributed by MLS GRID
- $599,9996 bd2 ba1.6k sqft2922 W Nelson St, Chicago, IL 60618ActiveMLS ID #12717334, Ricardo Delgado, Kale Realty. MRED as distributed by MLS GRID
- $795,0004 bd3 ba2.2k sqft1527 W Juneway Ter, Chicago, IL 60626NewMLS ID #12715902, Curtis Hunt, Coldwell Banker Realty. MRED as distributed by MLS GRID
- $599,9005 bd3 ba2.6k sqft713 Community Dr, La Grange Park, IL 60526NewMLS ID #12731969, Tom Baker, Coldwell Banker Realty. MRED as distributed by MLS GRID
- $585,0004 bd2 ba1.2k sqft9648 N Kostner Ave, Skokie, IL 60076ActiveMLS ID #12726950, Phillip Bentley, GRI, Real People Realty. MRED as distributed by MLS GRID
- $650,0005 bd3 ba2k sqft3044 N Octavia Ave, Chicago, IL 60707ActiveMLS ID #11994301, Christopher Doyle, RLTR MBA, Inc.. MRED as distributed by MLS GRID
- $490,0003 bd2 ba1.7k sqft2935 W Howard St, Chicago, IL 60645NewMLS ID #12724729, Elyahu Herszberg, Kale Realty. MRED as distributed by MLS GRID
- $475,0004 bd3 ba1.7k sqft3121 N Nottingham Ave, Chicago, IL 60634NewMLS ID #12733771, Darren Allen, Real Broker LLC. MRED as distributed by MLS GRID
- $649,0003 bd3 ba1.5k sqft6631 N Caldwell Ave, Chicago, IL 60646ActiveMLS ID #12722843, Kenneth Welter, CCIM, RE/MAX Properties Northwest. MRED as distributed by MLS GRID
- $599,0003 bd2 ba1.9k sqft7427 Keeler Ave, Skokie, IL 60076ActiveMLS ID #12721998, Frank Jendo, Jam Realty Co. MRED as distributed by MLS GRID
- $800,0003 bd2 ba2.4k sqft1211 Harvard Ter, Evanston, IL 60202NewMLS ID #12708288, Margaret Finegan, Keller Williams ONEChicago. MRED as distributed by MLS GRID
- $419,0004 bd2 ba1.6k sqft3234 W Haddon Ave, Chicago, IL 60651NewMLS ID #12732281, David Miller, Redfin Corporation. MRED as distributed by MLS GRID
- $559,0004 bd3 ba1.3k sqft6014 W Fletcher St, Chicago, IL 60634ActiveMLS ID #12716344, Stephanie Miller, Redfin Corporation. MRED as distributed by MLS GRID
- $566,0004 bd2 ba1.8k sqft6957 N Caldwell Ave, Chicago, IL 60646For Sale By Owner
