Property being SOLD AS-IS, Imagine a home with income potential: this home offers 4BR/2BA plus a 1BR/1BA in-law suite and sits on a sprawling lot in the quiet neighborhood of Georges Park. Pull into your private driveway, make your way up the stone walkway to the covered front entrance and step into a home filled with original character, beginning with the stone facade, hardwood floors, arched entryways, and high ceilings. The main living space features a large living room with a stunning wood burning fireplace, a formal dining room, and a kitchen that offers plenty of wood cabinets and countertops. Just off the living room is an attached sunroom with three walls of windows ideal as a family room or home office. The original hardwood floor continues to the second floor, which offers two sizable secondary bedrooms, a larger primary bedroom with a walk-in closet and custom shelving, and a full bath featuring classic black and white subway tiled design. The third floor has a bedroom with an oversized walk-in closet ideal for storage. The lower level is ideal for utilities, storage and laundry. Entrance to the newly remodeled in-law suite is at the front of the home. It features a kitchen with stainless steel appliances, granite countertops and a pantry closet, a full bath, a spacious living room, and a bedroom with a large closet. From the main floor step outside to a cozy fenced yard with sprawling green space, mature trees, and tons of possibilities beyond. This home is ideal for any new homeowner and is close to shopping, restaurants, and commuter routes.
Sold for $280,000
$280,000
3621 Clifmar Rd, Baltimore, MD 21244
5beds
2,649sqft
Single Family Residence
Built in 1939
9,815 Square Feet Lot
$290,500 Zestimate®
$106/sqft
$3,066 Estimated rent
Home value
$290,500
$267,000 - $317,000
$3,066/mo
Zestimate® history
Owner options
List your home for rent
$3,066/mo
Rent Zestimate®
Find your next renter with Zillow Rental Manager. Plus, with online applications, you can quickly screen prospective tenants – for free.
$3,066/mo
Rent Zestimate®
Refinance and save
$1,772/mo
Est. payment
Refinancing to a lower rate could help reduce your monthly payments and save thousands over the life of the loan.
$1,772/mo
Est. payment
Explore your selling options
Work with a Zillow partner agent
Leverage their expertise and Zillow's premium Showcase listings to get your home seen by more buyers.
Get startedList with your own agent
Get your home in front of millions of buyers by listing it on Zillow.
Learn how to do itSell it yourself
Take full control of how buyers see your home on Zillow by listing For Sale by Owner (FSBO).
List your homeWhat's special
Stunning wood burning fireplaceStone facadeStone walkwayArched entrywaysHigh ceilingsHardwood floorsPrivate driveway
Zillow last checked:
Listing updated:
Listed by:
Josh Savage 443-449-8529,
Samson Properties
Bought with:
Claudia Bordon, 647477
HomeSmart
Source: Bright MLS,MLS#: MDBC2154022
Facts & features
Interior
Bedrooms & bathrooms
- Bedrooms: 5
- Bathrooms: 2
- Full bathrooms: 2
Basement
- Area: 754
Heating
- Forced Air, Natural Gas
Cooling
- Ceiling Fan(s), Central Air, Electric
Appliances
- Included: Oven/Range - Electric, Range Hood, Refrigerator, Gas Water Heater
- Laundry: Lower Level
Features
- 2nd Kitchen, Bathroom - Tub Shower, Ceiling Fan(s), Floor Plan - Traditional, Formal/Separate Dining Room
- Flooring: Carpet, Hardwood, Wood
- Doors: Sliding Glass
- Basement: Connecting Stairway,Front Entrance,Full,Finished,Rear Entrance,Walk-Out Access
- Number of fireplaces: 1
- Fireplace features: Glass Doors, Mantel(s), Wood Burning
Interior area
- Total structure area: 2,903
- Total interior livable area: 2,649 sqft
- Finished area above ground: 2,149
- Finished area below ground: 500
Property
Parking
- Parking features: Off Street
Accessibility
- Accessibility features: None
Features
- Levels: Three
- Stories: 3
- Patio & porch: Patio
- Pool features: None
Lot
- Size: 9,815 Square Feet
- Dimensions: 1.00 x
Details
- Additional structures: Above Grade, Below Grade
- Parcel number: 04020214650000
- Zoning: R
- Special conditions: Standard
Construction
Type & style
- Home type: SingleFamily
- Architectural style: Colonial
- Property subtype: Single Family Residence
Materials
- Stone
- Foundation: Block
- Roof: Slate
Condition
- New construction: No
- Year built: 1939
Utilities & green energy
- Sewer: Public Sewer
- Water: Public
Community & HOA
Community
- Subdivision: Georges Park
HOA
- Has HOA: No
Location
- Region: Baltimore
Financial & listing details
- Price per square foot: $106/sqft
- Tax assessed value: $326,567
- Annual tax amount: $3,656
- Date on market: 3/13/2026
- Listing agreement: Exclusive Right To Sell
- Ownership: Fee Simple
Price history
| Date | Event | Price |
|---|---|---|
| 5/8/2026 | Sold | $280,000-3.4%$106/sqft |
Source:  Bright MLS #MDBC2154022 Report a problem Bright MLS #MDBC2154022 Report a problem | ||
| 3/27/2026 | Pending sale | $290,000$109/sqft |
Source: Bright MLS #MDBC2154022 Report a problem | ||
| 3/24/2026 | Price change | $290,000-7.9%$109/sqft |
Source: Bright MLS #MDBC2154022 Report a problem | ||
| 3/13/2026 | Listed for sale | $315,000+31.3%$119/sqft |
Source: Bright MLS #MDBC2154022 Report a problem | ||
| 9/19/2019 | Listing removed | $240,000$91/sqft |
Source: Featherstone & Co.,LLC. #MDBC463990 Report a problem | ||
| 8/12/2019 | Price change | $240,000-4%$91/sqft |
Source: Featherstone & Co.,LLC. #MDBC463990 Report a problem | ||
| 7/5/2019 | Listed for sale | $250,000+74.2%$94/sqft |
Source: Featherstone & Co.,LLC. #MDBC463990 Report a problem | ||
| 1/13/2003 | Sold | $143,500+17.6%$54/sqft |
Source: Public Record Report a problem | ||
| 4/3/1998 | Sold | $122,000$46/sqft |
Source: Public Record Report a problem | ||
Public tax history
| Year | Property taxes | Tax assessment |
|---|---|---|
| 2025 | $4,730 +41% | $301,633 +9% |
| 2024 | $3,354 +3.7% | $276,700 +3.7% |
| 2023 | $3,235 +3.8% | $266,933 -3.5% |
| 2022 | $3,117 +3.9% | $276,700 +11.8% |
| 2021 | $2,998 | $247,400 |
| 2020 | $2,998 | $247,400 |
| 2019 | $2,998 -1% | $247,400 -1% |
| 2018 | $3,028 +5.9% | $249,800 +5.9% |
| 2017 | $2,859 -27.8% | $235,867 +6.3% |
| 2016 | $3,958 | $221,933 +6.7% |
| 2015 | $3,958 | $208,000 |
| 2014 | $3,958 | $208,000 |
| 2013 | -- | $208,000 -19.7% |
| 2012 | -- | $259,100 |
| 2011 | -- | $259,100 |
| 2010 | -- | $259,100 -17.1% |
| 2009 | -- | $312,390 +22% |
| 2008 | -- | $256,126 +28.2% |
| 2007 | -- | $199,863 +39.2% |
| 2006 | -- | $143,600 +3.7% |
| 2005 | -- | $138,452 +3.9% |
| 2004 | -- | $133,306 +4% |
| 2003 | -- | $128,160 |
| 2002 | -- | $128,160 |
| 2001 | -- | $128,160 |
Find assessor info on the county website
Neighborhood: 21244
Nearby homes
- $285,100-- bd1 ba1.6k sqft3619 Clifmar Rd, Baltimore, MD 21244Off Market
- $370,900-- bd2 ba2.2k sqft3623 Clifmar Rd, Baltimore, MD 21244Off Market
- $377,0003 bd4 ba1.5k sqft3625 Clifmar Rd, Baltimore, MD 21244Off Market
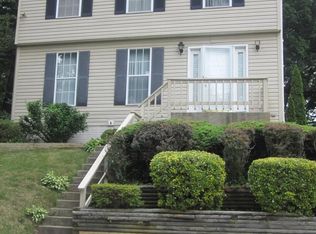
- $333,400-- bd1 ba1.3k sqft3617 Clifmar Rd, Baltimore, MD 21244Off Market
- $320,0003 bd3 ba2.2k sqft3620 Hilmar Rd, Baltimore, MD 21244Sold
- $272,000-- bd2 ba1.3k sqft3624 Hilmar Rd, Baltimore, MD 21244Off Market
- $354,9003 bd2 ba1.8k sqft3620 Clifmar Rd, Baltimore, MD 21244Off Market
- $2,267-- bd-- ba-- sqft3618 Hilmar Rd, Baltimore, MD 21244Off Market
Nearby schools
GreatSchools rating
- 4/10Scotts Branch Elementary SchoolGrades: K-5Distance: 0.4 mi
- 3/10Northwest Academy of Health SciencesGrades: 6-8Distance: 0.8 mi
- 5/10Pikesville High SchoolGrades: 9-12Distance: 4 mi
Schools provided by the listing agent
- District: Baltimore County Public Schools
Source: Bright MLS. This data may not be complete. We recommend contacting the local school district to confirm school assignments for this home.
Get a cash offer in 3 minutes
Find out how much your home could sell for in as little as 3 minutes with a no-obligation cash offer.
Estimated market value
$290,500
Get a cash offer in 3 minutes
Find out how much your home could sell for in as little as 3 minutes with a no-obligation cash offer.
Estimated market value
$290,500
- Maryland
- Baltimore County
- Windsor Mill
- 21244
- 3621 Clifmar Rd
Nearby cities
Nearby zip codes
Other Windsor Mill Topics
