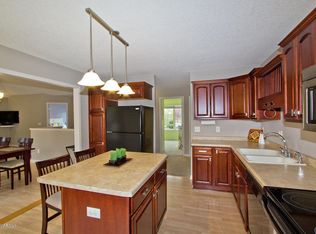
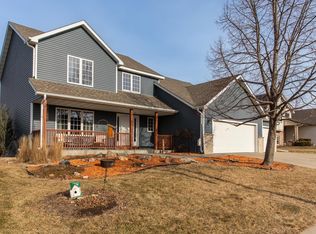
Welcome to this stunning 2-story walkout home in the highly sought-after Hart Farms neighborhood! Situated on a premier lot of nearly three-quarters of an acre, this property offers exceptional depth, privacy, and space to enjoy. Step inside and be greeted by beautiful maple hardwood floors that flow throughout the main level. The open-concept design creates an inviting atmosphere, featuring a spacious living room with a cozy gas fireplace perfect for relaxing or entertaining. The large kitchen is a standout, offering maple cabinetry, granite countertops with tile backsplash, a center island, and newer white appliances. An informal dining area seamlessly connects the space and leads to a maintenance-free deck, ideal for enjoying peaceful spring and summer evenings. The main level also features a front-facing office-perfect for working from home, a large formal dining room, and a convenient laundry room. A well-placed half bath completes this level. Upstairs, you'll find a spacious primary suite featuring a walk-in closet and a private ensuite bathroom complete with a walk-in shower, jetted tub, and a dual vanity. The upper level also includes three additional bedrooms and a full bathroom, offering plenty of space for family or guests. The walkout lower level expands your living space with a large family room featuring a second gas fireplace, creating a warm and inviting retreat during colder months. This level also includes a fifth bedroom, a three-quarter bathroom with a walk-in shower, and a sizable unfinished storage area with potential to add a sixth bedroom with an egress window. Step onto the patio and take in the expansive backyard-perfect for outdoor gatherings, play, or simply enjoying the serene setting. Recent updates include a newer roof, newer mechanicals, garage doors, maintenance-free deck, and more-providing peace of mind and added value. This exceptional home combines space, comfort, and location-don't miss your opportunity to make it yours! Stewartville schools are an option in addition to Rochester schools. Home has been pre-inspected and ready to go!
Closed
Zillow last checked:
Listing updated:
Bought with:
Jason Carey
Re/Max Results
Tiffany Carey
Source: NorthstarMLS as distributed by MLS GRID,MLS#: 7097786
Price history
| Date | Event | Price |
|---|---|---|
| 7/31/2026 | Sold | $625,000-2.3%$164/sqft |
Source:  NorthstarMLS as distributed by MLS GRID #7097786 Report a problem NorthstarMLS as distributed by MLS GRID #7097786 Report a problem | ||
| 7/2/2026 | Pending sale | $639,900$168/sqft |
Source: NorthstarMLS as distributed by MLS GRID #7097786 Report a problem | ||
| 6/23/2026 | Listed for sale | $639,900$168/sqft |
Source: NorthstarMLS as distributed by MLS GRID #7097786 Report a problem | ||
| 6/18/2026 | Listing removed | $639,900$168/sqft |
Source: NorthstarMLS as distributed by MLS GRID #7048791 Report a problem | ||
| 5/27/2026 | Price change | $639,900-1.6%$168/sqft |
Source: NorthstarMLS as distributed by MLS GRID #7048791 Report a problem | ||
| 4/29/2026 | Price change | $649,990-2.3%$170/sqft |
Source: NorthstarMLS as distributed by MLS GRID #7048791 Report a problem | ||
| 4/10/2026 | Listed for sale | $665,000$174/sqft |
Source: NorthstarMLS as distributed by MLS GRID #7048791 Report a problem | ||
Get a cash offer in 3 minutes
Find out how much your home could sell for in as little as 3 minutes with a no-obligation cash offer.
Estimated market value
$640,500
