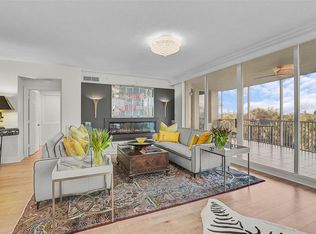
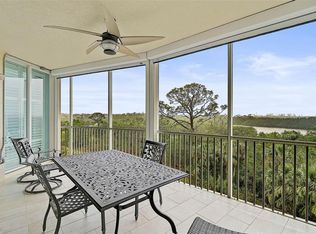
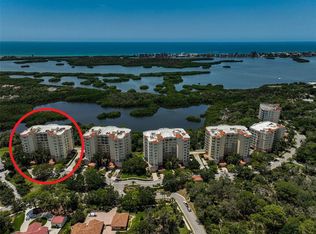
Located on the south end of building V in Meridian at The Oaks Preserve, this 3 bedroom, 3 bath residence is an incredible find. Enter through the secure lobby, go up the private elevator and step through the double doors and you will see how special this unit is. The first thing you will notice is the rich expanse of the hand rubbed walnut flooring. Meticulously maintained and offered turnkey furnished (with a few exceptions), this end unit is flooded with natural light. Just pack your suitcases and make this your full time Florida home or your winter retreat. The spacious master suite features big walk-in closets and a master bath with stone countertops, large tub and separate shower with built-in seat. The additional bedrooms are also large. The kitchen is big enough to accommodate a dinette set and has lovely porcelain tile flooring, a pantry, pocket door and top of the line stainless steel appliances including a Viking double oven and induction cook top, and a subzero refrigerator. There is a custom-built wet bar with wine rack and cabinet, and a utility room with stackable washer-dryer and utility sink. From the screened balcony, the views out to the Gulf are fabulous. This is the place to end a busy day on the golf course, tennis courts or beach with a cool drink as you take in a gorgeous sunset. With full impact windows and doors, electric Kevlar hurricane shutters, plantation shutters on the windows throughout the unit, ceiling fans, you couldn’t ask for more. Yet, there is more, as Meridian residents have access to their own pool, spa and workout room, as well as all of the offerings of The Oaks Clubside: two championship golf courses, tennis, pickleball and croquet courts, a state-of-the-art fitness center, three on site restaurants, and a wide variety of social and recreational offerings. Club membership is required with homeownership. INITIATION FEES GOING UP ON 2/1/2025. BUY NOW BEFORE THE INCREASE!
Sold for $1,225,000
Zillow last checked:
Listing updated:
Bought with:
Marisa Marino, 3139398
BRIGHT REALTY
Source: Stellar MLS,MLS#: A4619340 Originating MLS: Sarasota - Manatee
Originating MLS: Sarasota - Manatee
Price history
| Date | Event | Price |
|---|---|---|
| 3/25/2025 | Sold | $1,225,000$457/sqft |
Source: Public Record Report a problem | ||
| 11/27/2024 | Sold | $1,225,000-5.8%$457/sqft |
Source:  Stellar MLS #A4619340 Report a problem Stellar MLS #A4619340 Report a problem | ||
| 11/15/2024 | Pending sale | $1,300,000$485/sqft |
Source: Stellar MLS #A4619340 Report a problem | ||
| 8/6/2024 | Listed for sale | $1,300,000-3%$485/sqft |
Source: Stellar MLS #A4619340 Report a problem | ||
| 8/6/2024 | Listing removed | -- |
Source: Stellar MLS #A4604118 Report a problem | ||
| 4/11/2024 | Listed for sale | $1,340,000+14%$500/sqft |
Source: Stellar MLS #A4604118 Report a problem | ||
| 2/22/2023 | Sold | $1,175,000-5.2%$438/sqft |
Source: Public Record Report a problem | ||
| 1/13/2023 | Pending sale | $1,240,000$463/sqft |
Source: Stellar MLS #A4555624 Report a problem | ||
| 12/27/2022 | Listed for sale | $1,240,000+121.4%$463/sqft |
Source: Stellar MLS #A4555624 Report a problem | ||
| 12/3/2014 | Sold | $560,000-1.6%$209/sqft |
Source: Public Record Report a problem | ||
| 6/2/2013 | Listing removed | $569,000$212/sqft |
Source: Michael Saunders & Company - Licensed Real Estate Broker Report a problem | ||
| 2/29/2012 | Price change | $569,000-4.4%$212/sqft |
Source: Michael Saunders & Company - Licensed Real Estate Broker Report a problem | ||
| 11/18/2011 | Listed for sale | $595,000$222/sqft |
Source: Michael Saunders & Company - Licensed Real Estate Broker Report a problem | ||
| 8/2/2011 | Listing removed | $595,000$222/sqft |
Source: Michael Saunders & Company - Licensed Real Estate Broker Report a problem | ||
| 2/12/2010 | Listed for sale | $595,000-24.7%$222/sqft |
Source: Michael Saunders & Companyr Report a problem | ||
| 1/17/2007 | Sold | $790,000$295/sqft |
Source: Public Record Report a problem | ||
Nearby homes
Get a cash offer in 3 minutes
Find out how much your home could sell for in as little as 3 minutes with a no-obligation cash offer.
Estimated market value
$1,165,300
