Welcome to this inviting 1-story home offering 3 bedrooms and 2 bathrooms. This turn-key property features a functional floor plan with comfortable living spaces and a spacious yard offering plenty of room to enjoy the outdoors. With its welcoming interior and ready-to-enjoy condition, this home is ready for its next chapter. Schedule your showing today! One or more photos may have been virtually staged.
Active
Price cut: $10.1K (10/18)
$203,900
3621 Sherrydale Ln, Decatur, GA 30032
3beds
1,468sqft
Single Family Residence
Built in 1963
0.26 Acres Lot
$197,900 Zestimate®
$139/sqft
$-- HOA
What's special
Spacious yardWelcoming interiorFunctional floor planComfortable living spaces
- 24 days
- 295
- 30
Zillow last checked:
Listing updated:
Listed by:
Raquel Littlejohn 470-279-6333,
Mainstay Brokerage
Source: GAMLS,MLS#: 10855400
Facts & features
Interior
Bedrooms & bathrooms
- Bedrooms: 3
- Bathrooms: 2
- Full bathrooms: 2
- Main level bathrooms: 2
- Main level bedrooms: 3
Rooms
- Room types: Great Room, Other
Heating
- Central
Cooling
- Central Air
Appliances
- Included: Dishwasher, Microwave
- Laundry: Other
Features
- Master On Main Level, Other
- Flooring: Other
- Basement: None
- Has fireplace: No
- Common walls with other units/homes: No Common Walls
Interior area
- Total structure area: 1,468
- Total interior livable area: 1,468 sqft
- Finished area above ground: 1,468
- Finished area below ground: 0
Property
Parking
- Parking features: Off Street
Features
- Levels: One
- Stories: 1
- Waterfront features: No Dock Or Boathouse
- Body of water: None
Lot
- Size: 0.26 Acres
- Features: Other
Details
- Parcel number: 15 188 17 005
- Special conditions: As Is
Construction
Type & style
- Home type: SingleFamily
- Architectural style: Traditional
- Property subtype: Single Family Residence
Materials
- Brick
- Foundation: Slab
- Roof: Composition
Condition
- Resale
- New construction: No
- Year built: 1963
Utilities & green energy
- Sewer: Public Sewer
- Water: Public
- Utilities for property: Other
Community & HOA
Community
- Features: None
- Subdivision: Mountain Brook
HOA
- Has HOA: No
- Services included: None
Location
- Region: Decatur
Financial & listing details
- Price per square foot: $139/sqft
- Tax assessed value: $200,200
- Annual tax amount: $3,956
- Date on market: 9/29/2026
- Cumulative days on market: 24 days
- Listing agreement: Exclusive Right To Sell
- Listing terms: Cash,Conventional,FHA,VA Loan
Estimated market value
$197,900
$188,000 - $208,000
$1,838/mo
Price history
| Date | Event | Price |
|---|---|---|
| 10/18/2026 | Price change | $203,900-4.7%$139/sqft |
Source:  FMLS GA #7846356 Report a problem FMLS GA #7846356 Report a problem | ||
| 9/30/2026 | Listed for sale | $214,000+49.7%$146/sqft |
Source: FMLS GA #7846356 Report a problem | ||
| 2/21/2023 | Listing removed | -- |
Source: FMLS GA #7166978 Report a problem | ||
| 2/15/2023 | Listed for rent | $1,695$1/sqft |
Source: FMLS GA #7166978 Report a problem | ||
| 2/14/2023 | Listing removed | -- |
Source: Zillow Rentals Report a problem | ||
| 2/2/2023 | Price change | $1,695-3.1%$1/sqft |
Source: Zillow Rentals Report a problem | ||
| 1/31/2023 | Listed for rent | $1,750$1/sqft |
Source: Zillow Rentals Report a problem | ||
| 1/31/2023 | Listing removed | -- |
Source: FMLS GA #7166978 Report a problem | ||
| 1/24/2023 | Listed for rent | $1,750+29.6%$1/sqft |
Source: FMLS GA #7166978 Report a problem | ||
| 10/4/2019 | Listing removed | $1,350$1/sqft |
Source: Excalibur Homes, LLC. #6584426 Report a problem | ||
| 9/18/2019 | Price change | $1,350-9.7%$1/sqft |
Source: Excalibur Homes, LLC. #6584426 Report a problem | ||
| 9/5/2019 | Price change | $1,495-3.5%$1/sqft |
Source: Excalibur Homes, LLC. #6584426 Report a problem | ||
| 8/28/2019 | Price change | $1,550-2.8%$1/sqft |
Source: Excalibur Homes, LLC. #6584426 Report a problem | ||
| 7/13/2019 | Listed for rent | $1,595+45%$1/sqft |
Source: Excalibur Homes, LLC. #6584426 Report a problem | ||
| 4/23/2019 | Sold | $143,000-0.7%$97/sqft |
Source:  FMLS GA #6539965 Report a problem FMLS GA #6539965 Report a problem | ||
| 4/21/2019 | Pending sale | $144,000$98/sqft |
Source: Keller Williams Chattahoochee #8567709 Report a problem | ||
| 4/21/2019 | Listed for sale | $144,000+70.4%$98/sqft |
Source: Keller Williams Chattahoochee #8567709 Report a problem | ||
| 2/16/2018 | Sold | $84,500+69%$58/sqft |
Source: Public Record Report a problem | ||
| 1/10/2018 | Listing removed | $1,100$1/sqft |
Source: AHI Report a problem | ||
| 1/6/2018 | Listed for rent | $1,100+10.6%$1/sqft |
Source: AHI Report a problem | ||
| 2/8/2017 | Listing removed | $995$1/sqft |
Source: Amsterdam Holdings Report a problem | ||
| 2/1/2017 | Listed for rent | $995$1/sqft |
Source: AHI Report a problem | ||
| 10/15/2016 | Listing removed | $995+11.2%$1/sqft |
Source: AHI Report a problem | ||
| 9/7/2015 | Listing removed | $895$1/sqft |
Source: Amsterdam Holdings Report a problem | ||
| 8/8/2015 | Listed for rent | $895$1/sqft |
Source: Amsterdam Holdings Report a problem | ||
| 7/1/2014 | Sold | $50,000$34/sqft |
Source: Public Record Report a problem | ||
Public tax history
| Year | Property taxes | Tax assessment |
|---|---|---|
| 2025 | $3,956 +0.1% | $80,080 |
| 2024 | $3,952 +24.1% | $80,080 +25.6% |
| 2023 | $3,183 +1.3% | $63,760 |
| 2022 | $3,141 -3.6% | $63,760 -4% |
| 2021 | $3,257 +14.2% | $66,400 +16.1% |
| 2020 | $2,854 +34.6% | $57,200 +41.3% |
| 2019 | $2,120 +9.1% | $40,480 +11.3% |
| 2018 | $1,943 +16.5% | $36,360 +21% |
| 2017 | $1,667 +2.1% | $30,040 +2.9% |
| 2016 | $1,633 | $29,200 +108% |
| 2014 | $1,633 | $14,040 -1.4% |
| 2013 | -- | $14,240 +45.4% |
| 2012 | -- | $9,792 |
| 2011 | -- | $9,792 -70.9% |
| 2010 | $1,054 | $33,600 |
| 2009 | $1,054 -1.7% | $33,600 -20.7% |
| 2008 | $1,072 -0.4% | $42,360 |
| 2007 | $1,077 | $42,360 |
| 2006 | $1,077 +6.3% | $42,360 |
| 2005 | $1,014 +7.9% | $42,360 +4.7% |
| 2004 | $940 -0.2% | $40,440 |
| 2003 | $941 +27.8% | $40,440 +10.9% |
| 2002 | $736 +39.4% | $36,480 |
| 2001 | $528 | $36,480 |
Find assessor info on the county website
Monthly payment
Est. payment
Payment breakdown
Explore the cost of this home by adjusting the details. Changes won't be saved.Climate risks
Neighborhood: Belvedere Park
Nearby schools
Schools provided by the listing agent
- Elementary: Peachcrest
- Middle: Mary Mcleod Bethune
- High: Towers
Source: GAMLS. This data may not be complete. We recommend contacting the local school district to confirm school assignments for this home.
Similar homes
- $180,0003 bd3 ba2.2k sqft3278 Tulip Dr, Decatur, GA 30032Active
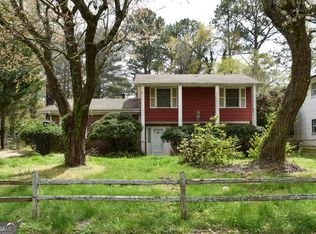
 MLS ID #10876830, Kunle Akande, Keller Williams West Atlanta. GAMLS
 - $199,9003 bd2 ba1.6k sqft3679 Mecklinburg Pl, Decatur, GA 30032Active
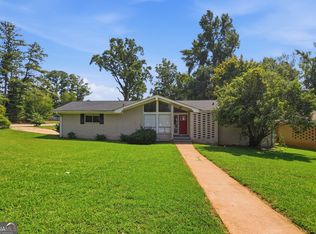 MLS ID #10835441, Benjamin Hitchins, Mainstay Brokerage. GAMLS
 - $207,9004 bd2 ba1.3k sqft1491 Peachcrest Ct, Decatur, GA 30032Active
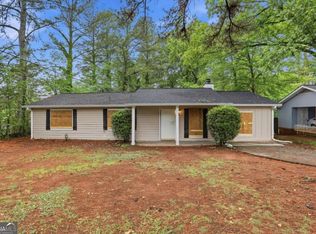 MLS ID #10851174, Benjamin Hitchins, Mainstay Brokerage. GAMLS
 - $207,9003 bd1 ba1.1k sqft3490 Pinehill Dr, Decatur, GA 30032Active
 MLS ID #10854893, Benjamin Hitchins, Mainstay Brokerage. GAMLS
 - $206,9004 bd2 ba1.6k sqft3447 Jackson Dr, Decatur, GA 30032ActiveMLS ID #10846979, Gina R Rogusky, Mainstay Brokerage. GAMLS
- $209,9003 bd2 ba1.1k sqft3525 Larkspur Ter, Decatur, GA 30032ActiveMLS ID #10841305, Cynthia J Brown Williams, Joy Real Estate LLC. GAMLS
- $198,9003 bd2 ba1.3k sqft3435 Misty Valley Rd, Decatur, GA 30032ActiveMLS ID #10823309, Loree Nichols, Mainstay Brokerage. GAMLS
- $184,9003 bd2 ba1.2k sqft3603 Mecklinburg Pl, Decatur, GA 30032ActiveMLS ID #10819759, Jocelynn Vitar, eXp Realty. GAMLS
- $179,0003 bd2 ba1.8k sqft3638 Sherrydale Ln, Decatur, GA 30032ActiveMLS ID #10808567, Eugene Winchester, Coldwell Banker Realty. GAMLS
- $209,9003 bd1 ba1.8k sqft1608 W Austin Rd, Decatur, GA 30032ActiveMLS ID #10787989, Loree Nichols, Mainstay Brokerage. GAMLS
- $219,9003 bd3 ba1.1k sqft4366 Glenwood Pkwy, Decatur, GA 30032ActiveMLS ID #10851558, Loree Nichols, Mainstay Brokerage. GAMLS
- $229,9003 bd2 ba1.1k sqft3726 Larkspur Ter, Decatur, GA 30032ActiveMLS ID #10872181, Mona Carter, Lokation Real Estate LLC. GAMLS
- $210,9004 bd2 ba1.2k sqft3456 Glensford Dr, Decatur, GA 30032ActiveMLS ID #10820005, Kerry Kretchmer, Mainstay Brokerage. GAMLS
- $205,4803 bd2 ba1.2k sqft3872 Easterwood Ct, Decatur, GA 30032Active Under ContractMLS ID #10789565, Loree Nichols, Mainstay Brokerage. GAMLS
- $230,0003 bd2 ba1.3k sqft3549 Tulip Dr, Decatur, GA 30032ActiveMLS ID #10821399, Doug Smith, Mainstay Brokerage. GAMLS
- $209,9003 bd2 ba1.1k sqft1145 Canal St, Decatur, GA 30032ActiveMLS ID #10840277, Kerry Kretchmer, Mainstay Brokerage. GAMLS
- $200,9003 bd2 ba1k sqft3444 Orchard Cir, Decatur, GA 30032ActiveMLS ID #10838540, Kerry Kretchmer, Mainstay Brokerage. GAMLS
- $219,9003 bd1 ba1.1k sqft1400 Columbia Dr, Decatur, GA 30032ActiveMLS ID #10871348, Scott Dilbeck, Atlanta Communities. GAMLS
- $224,9003 bd2 ba1.1k sqft1380 Dennis Dr, Decatur, GA 30032ActiveMLS ID #10801917, Benjamin Winwood, Lokation Real Estate LLC. GAMLS
- $246,0003 bd2 ba1.1k sqft3662 Tulip Dr, Decatur, GA 30032ActiveMLS ID #10858328, Taya Darling, TD Consulting Group. GAMLS
