This stunning renovation of a classic Cleveland Heights colonial offers 1,500 square feet of beautifully updated living space. The warm, inviting first floor features richly refinished hardwood floors, a spacious living room with a handsome fireplace, and a light and bright bonus office or sunroom. The gorgeous all-new white kitchen is fully open to the dining room and features recessed lighting, quartz countertops, tall white cabinetry with soft-close drawers, subway tile backsplash, a breakfast bar, and stainless steel appliances. A convenient first-floor half bath completes the main level. Upstairs, three large bedrooms and a beautifully remodeled full bathroom provide comfortable living space. Two exterior porches offer terrific second floor outdoor spaces. The open unfinished basement presents plenty of potential for expanded living space. Updated mechanicals, including new central air conditioning, add modern comfort and peace of mind. A new two-car detached garage will be completed prior to closing. This is a wonderful opportunity to own a home with timeless character and extensive modern updates.
Active
$300,000
3622 Berkeley Rd, Cleveland Heights, OH 44118
3beds
1,506sqft
Single Family Residence
Built in 1933
5,401 Square Feet Lot
$-- Zestimate®
$199/sqft
$-- HOA
What's special
Handsome fireplaceThree large bedroomsNew two-car detached garageConvenient first-floor half bathWarm inviting first floorSubway tile backsplashRecessed lighting
- 18 days
- 911
- 56
Zillow last checked:
Listing updated:
Listed by:
Eric H Gulley 216-288-5456 ericgulley@howardhanna.com,
Howard Hanna
Source: MLS Now,MLS#: 5241880Originating MLS: Akron Cleveland Association of REALTORS
Facts & features
Interior
Bedrooms & bathrooms
- Bedrooms: 3
- Bathrooms: 2
- Full bathrooms: 1
- 1/2 bathrooms: 1
- Main level bathrooms: 1
Heating
- Forced Air
Cooling
- Central Air
Appliances
- Included: Dishwasher, Disposal, Microwave, Range, Refrigerator
- Laundry: Washer Hookup, Electric Dryer Hookup, In Basement
Features
- Breakfast Bar, Built-in Features, Entrance Foyer, Open Floorplan, Recessed Lighting
- Windows: Double Pane Windows, Screens, Shutters
- Basement: Full,Unfinished,Sump Pump
- Number of fireplaces: 1
Interior area
- Total structure area: 1,506
- Total interior livable area: 1,506 sqft
- Finished area above ground: 1,506
Video & virtual tour
Property
Parking
- Parking features: Detached, Garage
- Garage spaces: 2
Features
- Levels: Two
- Stories: 2
- Patio & porch: Balcony
- Exterior features: Balcony
- Has view: Yes
- View description: City
Lot
- Size: 5,401 Square Feet
- Features: Back Yard, Front Yard
Details
- Parcel number: 68317064
- Special conditions: Standard
Construction
Type & style
- Home type: SingleFamily
- Architectural style: Colonial
- Property subtype: Single Family Residence
Materials
- Vinyl Siding
- Roof: Asphalt,Fiberglass
Condition
- Updated/Remodeled
- Year built: 1933
Utilities & green energy
- Sewer: Public Sewer
- Water: Public
Community & HOA
Community
- Subdivision: Taylor Heights
HOA
- Has HOA: No
Location
- Region: Cleveland Heights
Financial & listing details
- Price per square foot: $199/sqft
- Tax assessed value: $184,800
- Annual tax amount: $5,488
- Date on market: 9/4/2026
- Listing agreement: Exclusive Right To Sell
- Listing terms: Cash,Conventional,FHA,VA Loan
Estimated market value
Not available
Estimated sales range
Not available
Not available
Price history
| Date | Event | Price |
|---|---|---|
| 9/4/2026 | Listed for sale | $300,000+160.9%$199/sqft |
Source: MLS Now #5241880 Report a problem | ||
| 9/15/2025 | Sold | $115,000+15.1%$76/sqft |
Source: Public Record Report a problem | ||
| 8/14/2025 | Pending sale | $99,900$66/sqft |
Source: MLS Now #5147609 Report a problem | ||
| 8/13/2025 | Listed for sale | $99,900$66/sqft |
Source: MLS Now #5147609 Report a problem | ||
Public tax history
| Year | Property taxes | Tax assessment |
|---|---|---|
| 2025 | $5,397 +17.9% | $64,680 |
| 2024 | $4,579 +19.3% | $64,680 +43.4% |
| 2023 | $3,838 -0.6% | $45,120 |
| 2022 | $3,863 +2.1% | $45,120 |
| 2021 | $3,783 +18.9% | $45,120 +24% |
| 2020 | $3,181 -21.4% | $36,400 |
| 2019 | $4,045 +30.7% | $36,400 |
| 2018 | $3,094 +1.8% | $36,400 +7.1% |
| 2017 | $3,039 +5.6% | $33,990 |
| 2016 | $2,877 | $33,990 |
| 2015 | $2,877 -30.2% | $33,990 -7% |
| 2014 | $4,122 +4.3% | $36,540 |
| 2013 | $3,952 +8.4% | $36,540 |
| 2012 | $3,647 -4.4% | $36,540 -7.1% |
| 2011 | $3,815 +7.1% | $39,340 |
| 2010 | $3,561 +1.3% | $39,340 |
| 2009 | $3,515 -1% | $39,340 -6% |
| 2008 | $3,552 +3% | $41,860 |
| 2007 | $3,448 +8.1% | $41,860 |
| 2006 | $3,190 +6.1% | $41,860 +14.8% |
| 2005 | $3,007 +0.6% | $36,470 |
| 2004 | $2,989 +12.1% | $36,470 |
| 2003 | $2,667 +5.8% | $36,470 +14.5% |
| 2002 | $2,520 -49.7% | $31,850 |
| 2001 | $5,007 -3.8% | $31,850 -4.2% |
| 2000 | $5,207 | $33,250 |
Find assessor info on the county website
Monthly payment
Est. payment
Payment breakdown
Explore the cost of this home by adjusting the details. Changes won't be saved.Climate risks
Neighborhood: 44118
Nearby schools
Schools provided by the listing agent
- District: Cleveland Hts-Univer - 1810
Source: MLS Now. This data may not be complete. We recommend contacting the local school district to confirm school assignments for this home.
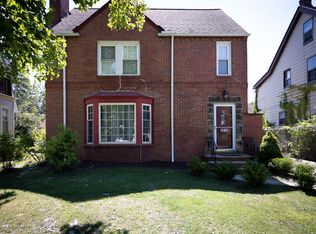
- $173,7004 bd1 ba1.4k sqft3616 Berkeley Rd, Cleveland Heights, OH 44118Off Market
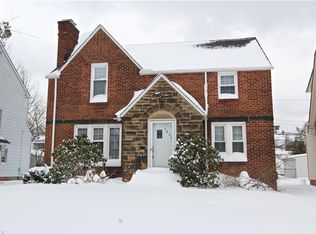
- $200,9003 bd2 ba1.3k sqft3626 Berkeley Rd, Cleveland Heights, OH 44118Off Market
- $221,8004 bd1 ba1.4k sqft3612 Berkeley Rd, Cleveland Heights, OH 44118Off Market
- $182,3003 bd1 ba1.5k sqft3630 Berkeley Rd, Cleveland Heights, OH 44118Off Market
Similar homes
- $299,9004 bd3 ba2.1k sqft3498 Tullamore Rd, University Heights, OH 44118For Sale
 MLS ID #5245757, Benjamin West, Worth Clark. MLS Now
 - $289,0004 bd3 ba1.8k sqft3246 Rumson Rd, Cleveland Heights, OH 44118For Sale
 MLS ID #5238943, Misty Hatch, EXP Realty, LLC.. MLS Now
 - $311,0003 bd3 ba2k sqft3797 Northwood Rd, University Heights, OH 44118For Sale
 MLS ID #5243422, Jeanne C Petre, Berkshire Hathaway HomeServices Stouffer Realty. MLS Now
 - $265,0004 bd2 ba1.5k sqft3693 Silsby Rd, University Heights, OH 44118For Sale
 MLS ID #5239424, Qionglian Jacques, HomeSmart Real Estate Momentum LLC. MLS Now
