Skip the stress of building & move right into luxury at Pioneer Pointe! This beautifully crafted, move-in ready home is available now, built in 2023 by renowned builder Jason Thomas Homes. This custom-designed residence is perfectly positioned to capture sweeping views of the golf course! Inside, you’ll find elegant wide-plank hardwood floors, designer lighting, an impressive chef’s kitchen featuring Sub-Zero, Wolf, Cove, quartz countertops & custom cabinetry. Thoughtful details throughout include multiple walk-in pantries, a sun-drenched laundry room & built-in mudroom cubbies. Unwind in the tranquil screen porch with gas fireplace, EZE-Breeze window system & maintenance-free decking. The spacious LL (perfect for additional entertaining space) has roughed-in plumbing for future wetbar.
Sold for $1,550,000
$1,550,000
3622 Raleigh Rd, Verona, WI 53593
5beds
4,701sqft
Single Family Residence
Built in 2022
0.58 Acres Lot
$1,598,600 Zestimate®
$330/sqft
$5,529 Estimated rent
Home value
$1,598,600
$1.50M - $1.71M
$5,529/mo
Zestimate® history
Owner options
List your home for rent
$5,529/mo
Rent Zestimate®
Find your next renter with Zillow Rental Manager. Plus, with online applications, you can quickly screen prospective tenants – for free.
$5,529/mo
Rent Zestimate®
Refinance and save
$10,619/mo
Est. payment
Refinancing to a lower rate could help reduce your monthly payments and save thousands over the life of the loan.
$10,619/mo
Est. payment
Explore your selling options
Work with a Zillow partner agent
Leverage their expertise and Zillow's premium Showcase listings to get your home seen by more buyers.
Get startedList with your own agent
Get your home in front of millions of buyers by listing it on Zillow.
Learn how to do itSell it yourself
Take full control of how buyers see your home on Zillow by listing For Sale by Owner (FSBO).
List your homeWhat's special
Zillow last checked:
Listing updated:
Listed by:
Josh Blasi,
Restaino & Associates
Bought with:
Laura Callahan, 74324-94
First Weber Inc
Source: SCWMLS,MLS#: 1997694
Facts & features
Interior
Bedrooms & bathrooms
- Bedrooms: 5
- Bathrooms: 5
- Full bathrooms: 4
- 1/2 bathrooms: 2
- Main level bathrooms: 2
Primary bedroom
- Level: Main
- Area: 240
- Dimensions: 16 x 15
Bedroom 2
- Level: Upper
- Area: 168
- Dimensions: 14 x 12
Bedroom 3
- Level: Upper
- Area: 168
- Dimensions: 14 x 12
Bedroom 4
- Level: Upper
- Area: 154
- Dimensions: 14 x 11
Bedroom 5
- Level: Lower
- Area: 143
- Dimensions: 13 x 11
Family room
- Area: 480
- Dimensions: 30 x 16
Kitchen
- Features: Breakfast Bar, Dishwasher, Disposal, Kitchen Island, Microwave, Pantry, Range/Oven, Refrigerator
- Level: Main
- Area: 240
- Dimensions: 20 x 12
Living room
- Level: Main
- Area: 323
- Dimensions: 19 x 17
Heating
- Forced Air, Radiant Floor, Zoned
Cooling
- Central Air
Appliances
- Included: Washer, Dryer, Water Softener Included
- Laundry: Main Level
Features
- Walk-In Closet(s), Great room, Wet Bar, At Least 1 tub, Steam Shower, Internet- Fiber available, Smart doorbell, Other smart features, Den/Office, Mud Room, Rec Room
- Basement: 8'+ Ceiling,Finished,Full,Full Size Windows/Exposed,Radon Mitigation System,Sump Pump
- Number of fireplaces: 2
- Fireplace features: 2 fireplaces, Gas
Interior area
- Total structure area: 4,701
- Total interior livable area: 4,701 sqft
- Finished area above ground: 3,371
Property
Parking
- Total spaces: 3
- Parking features: Additional Parking, Access to Basement, Attached, Garage Door Opener
- Attached garage spaces: 3
- Has uncovered spaces: Yes
Features
- Levels: Two
- Stories: 2
- Patio & porch: Deck, Screened Porch
Lot
- Size: 0.58 Acres
- Features: On Golf Course, Rural-in subdivision
Details
- Parcel number: 070829243150
- Zoning: SFR-08
- Special conditions: Restrictions/Covenants
Construction
Type & style
- Home type: SingleFamily
- Architectural style: Colonial,Other
- Property subtype: Single Family Residence
Materials
- Engineered Wood, Stone
- Foundation: Poured concrete foundatn
Condition
- Year built: 2022
Details
- Builder name: Jason Thomas Homes
Utilities & green energy
- Sewer: Public Sewer
- Water: Well
- Utilities for property: Cable Available
Community & HOA
Community
- Security: Security System
- Subdivision: Pioneer Pointe
HOA
- Has HOA: Yes
- HOA fee: $225 annually
Location
- Region: Verona
Financial & listing details
- Price per square foot: $330/sqft
- Tax assessed value: $1,379,900
- Annual tax amount: $16,183
- Date on market: 5/1/2025
- Listing terms: Arms Length
- Inclusions: Range/Oven, Refrigerator, Dishwasher, Microwave, Washer, Dryer, Water Softener, Whole House Filter, All Window Coverings, GR Mounted TV, Kitchen Mini Fridge, LL Full Fridge, LL Metal Filing Cabinet, Garage Remotes
- Exclusions: Sellers Personal Property, Mounted TV's (excluding GR), LL Unfinished Area Wine Fridge
Price history
| Date | Event | Price |
|---|---|---|
| 7/9/2025 | Sold | $1,550,000-3.1%$330/sqft |
Source: Public Record Report a problem | ||
| 5/19/2025 | Contingent | $1,600,000$340/sqft |
Source:  WIREX MLS #1997694 Report a problem WIREX MLS #1997694 Report a problem | ||
| 5/1/2025 | Listed for sale | $1,600,000+540.3%$340/sqft |
Source: WIREX MLS #1997694 Report a problem | ||
| 7/22/2022 | Sold | $249,900-3.8%$53/sqft |
Source: Public Record Report a problem | ||
| 3/16/2022 | Sold | $259,900$55/sqft |
Source: Public Record Report a problem | ||
Public tax history
| Year | Property taxes | Tax assessment |
|---|---|---|
| 2024 | $16,183 +94.7% | $1,011,400 +93.1% |
| 2023 | $8,313 +154% | $523,900 +146.9% |
| 2022 | $3,272 +456.7% | $212,200 +449.7% |
| 2021 | $588 | $38,600 |
Find assessor info on the county website
Neighborhood: 53593
Nearby homes
- $--0.57 AcresLOT 86 Raleigh Rd, Verona, WI 53593Off Market
- $1,350,0004 bd4 ba3.5k sqft3626 Raleigh Rd, Verona, WI 53593Sold
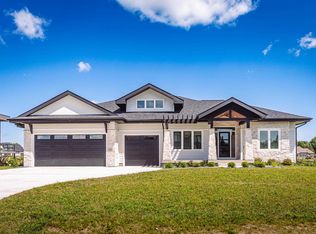
- $1,735,2004 bd4 ba4.8k sqft3634 Raleigh Rd, Verona, WI 53593Off Market
- $1,349,900-- bd-- ba-- sqft7565 Colonial Way, Verona, WI 53593Off Market
- $290,600-- bd-- ba-- sqft3621 Raleigh Rd, Verona, WI 53593Off Market
- $1,526,500-- bd-- ba-- sqft3633 Raleigh Rd, Verona, WI 53593Off Market
- $1,684,9005 bd5 ba4.6k sqft3638 Raleigh Rd, Verona, WI 53593Off Market
- $763,100-- bd-- ba-- sqft7571 Colonial Way, Verona, WI 53593Off Market
Nearby schools
GreatSchools rating
- 9/10West Middleton Elementary SchoolGrades: PK-4Distance: 2 mi
- 9/10Glacier Creek Middle SchoolGrades: 5-8Distance: 5.1 mi
- 9/10Middleton High SchoolGrades: 9-12Distance: 4.7 mi
Schools provided by the listing agent
- Elementary: West Middleton
- Middle: Glacier Creek
- High: Middleton
- District: Middleton-Cross Plains
Source: SCWMLS. This data may not be complete. We recommend contacting the local school district to confirm school assignments for this home.
Get a cash offer in 3 minutes
Find out how much your home could sell for in as little as 3 minutes with a no-obligation cash offer.
Estimated market value
$1,598,600
Get a cash offer in 3 minutes
Find out how much your home could sell for in as little as 3 minutes with a no-obligation cash offer.
Estimated market value
$1,598,600
- Wisconsin
- Dane County
- Verona
- 53593
- 3622 Raleigh Rd
Nearby cities
Nearby neighborhoods
Nearby zip codes
Other Verona Topics
