NOW OFFERED AT $5,795,000: Moss Hill Ranch is an extraordinary 50+ acre equestrian estate where refined mountain living, exceptional horse facilities, and boundless outdoor adventure converge. Tucked into the breathtaking landscape of Clayton, Georgia, this remarkable legacy property offers uncommon privacy, beautifully improved acreage, two residences, and direct access to some of Rabun County's most treasured natural surroundings. Four meticulously maintained pastures encompass more than half of the property, providing abundant space for turnout, training, and riding. The remaining acreage unfolds through open fields, mature woodlands, three rushing creeks, and a network of private riding and walking trails. At the far end of the estate, the property connects directly to the famed Bartram Trail, opening the door to unlimited miles of hiking, biking, horseback riding, and exploration. In the opposite direction, the Chattooga River is only a short ATV ride away, creating an unparalleled setting for those drawn to fishing, paddling, hunting, and an active mountain lifestyle. At the heart of the equestrian operation is a thoughtfully designed, recently constructed five-stall barn combining impressive craftsmanship with effortless functionality. Two stalls may be joined to create a spacious mare-and-foal stall, while a climate-controlled feed and tack room, dressing room, full bathroom, hot-and-cold-water wash rack with drainage, generous equipment storage, and hay loft with hay-elevator access ensure every need has been carefully considered. Freshly creosoted fencing, a round pen, and EquiTred drainage further enhance this exceptional private facility, making it equally suitable for serious equestrians, trainers, breeders, or passionate recreational riders. The primary residence is a stunning Bonner and Buchanan custom home completed in 2017. Offering 4 bedrooms and 4.5 baths, the home blends sophisticated contemporary finishes with warm, inviting mountain character. The beautifully appointed kitchen opens to gracious living and dining spaces designed for both intimate evenings and effortless entertaining. Expansive Nanawalls in the great room and dining room disappear to connect the interiors with a generous screened porch, where the soothing sound of Dick's Creek creates an unforgettable backdrop. The main-level primary retreat enjoys its own private balcony with a Phantom screen, serene views, and the constant rhythm of rushing water below. A separate but equally private 4-bedroom, 3-bath secondary residence provides exceptional flexibility as a caretaker's home, guest residence, multigenerational retreat, or secluded quarters for visiting riders and family. Together, the two homes create the opportunity for a true family compound without sacrificing privacy or independence. Moss Hill Ranch is so much more than an equestrian property: it is a private mountain sanctuary designed for an extraordinary way of life. Ride from your own barn, follow wooded trails beneath a canopy of hardwoods, listen to three creeks meander through the landscape, and end the day surrounded by the quiet beauty of more than 50 pristine acres. Whether envisioned as a premier training facility, elegant recreational retreat, multigenerational estate, or irreplaceable legacy property, Moss Hill Ranch offers a rare combination of natural beauty, superior improvements, exceptional accessibility, and timeless appeal. This is the definition of extraordinary mountain living!
Active
$5,795,000
3622 Sandy Ford Rd, Clayton, GA 30525
8beds
5,585sqft
Farm
Built in 2017
50.67 Acres Lot
$3,154,300 Zestimate®
$1,038/sqft
$-- HOA
What's special
Beautifully improved acreageSophisticated contemporary finishesBeautifully appointed kitchenExceptional horse facilitiesThree rushing creeksRound penFreshly creosoted fencing
- 48 days
- 706
- 60
Likely to sell faster than
Zillow last checked:
Listing updated:
Listed by:
Evelyn Heald 404-372-5698,
BHHS Georgia Properties,
Andrea Sorgeloos 404-729-9223,
BHHS Georgia Properties
Source: GAMLS,MLS#: 10840711
Facts & features
Interior
Bedrooms & bathrooms
- Bedrooms: 8
- Bathrooms: 8
- Full bathrooms: 7
- 1/2 bathrooms: 1
- Main level bathrooms: 4
- Main level bedrooms: 5
Rooms
- Room types: Bonus Room, Family Room, Foyer, Great Room, Laundry, Media Room, Other, Sun Room
Dining room
- Features: Seats 12+
Kitchen
- Features: Kitchen Island, Solid Surface Counters, Walk-in Pantry
Heating
- Central, Zoned
Cooling
- Central Air, Zoned
Appliances
- Included: Dishwasher, Disposal, Dryer, Electric Water Heater, Ice Maker, Microwave, Other, Oven/Range (Combo), Refrigerator, Stainless Steel Appliance(s), Tankless Water Heater, Washer
- Laundry: Other
Features
- Beamed Ceilings, Bookcases, Double Vanity, High Ceilings, Master On Main Level, Separate Shower, Soaking Tub, Tile Bath, Entrance Foyer, Vaulted Ceiling(s), Walk-In Closet(s), Wet Bar
- Flooring: Carpet, Hardwood, Other, Tile
- Basement: Bath Finished,Concrete,Daylight,Exterior Entry,Finished,Full,Interior Entry
- Number of fireplaces: 1
- Fireplace features: Family Room, Living Room, Masonry
- Common walls with other units/homes: No Common Walls
Interior area
- Total structure area: 5,585
- Total interior livable area: 5,585 sqft
- Finished area above ground: 4,847
- Finished area below ground: 738
Video & virtual tour
Property
Parking
- Parking features: Attached, Garage Door Opener, Guest, Side/Rear Entrance, Storage
- Has attached garage: Yes
Features
- Levels: Three Or More
- Stories: 3
- Patio & porch: Patio, Porch, Screened
- Exterior features: Balcony, Garden, Gas Grill, Other, Veranda, Water Feature
- Fencing: Fenced
- Has view: Yes
- View description: Mountain(s), Valley
- Waterfront features: Creek, Private, Stream
- Body of water: Dicks Creek
- Frontage type: Borders US/State Park
Lot
- Size: 50.67 Acres
- Features: Open Lot, Other, Pasture, Private
- Residential vegetation: Grassed, Partially Wooded
Details
- Additional structures: Barn(s), Garage(s), Other, Outbuilding, Second Garage, Second Residence, Shed(s), Stable(s)
- Parcel number: 072 028A
Construction
Type & style
- Home type: SingleFamily
- Architectural style: Craftsman
- Property subtype: Farm
Materials
- Concrete, Other, Stone
- Roof: Metal
Condition
- Resale
- New construction: No
- Year built: 2017
Utilities & green energy
- Sewer: Septic Tank
- Water: Well
- Utilities for property: Electricity Available, High Speed Internet, Phone Available, Propane, Water Available
Community & HOA
Community
- Features: None
- Security: Carbon Monoxide Detector(s), Gated Community, Smoke Detector(s)
- Subdivision: Sandy Ford
HOA
- Has HOA: No
- Services included: None
Location
- Region: Clayton
Financial & listing details
- Price per square foot: $1,038/sqft
- Annual tax amount: $10,995
- Date on market: 9/4/2026
- Cumulative days on market: 48 days
- Listing agreement: Exclusive Right To Sell
- Listing terms: 1031 Exchange,Cash,Conventional
- Electric utility on property: Yes
Estimated market value
$3,154,300
$2.30M - $4.42M
Not available
Price history
| Date | Event | Price |
|---|---|---|
| 9/4/2026 | Listed for sale | $5,795,000-10.8%$1,038/sqft |
Source:  GAMLS #10840711 Report a problem GAMLS #10840711 Report a problem | ||
| 8/28/2026 | Listing removed | $6,495,999$1,163/sqft |
Source: GAMLS #10673180 Report a problem | ||
| 1/16/2026 | Listed for sale | $6,495,999$1,163/sqft |
Source: GAMLS #10673180 Report a problem | ||
| 1/1/2026 | Listing removed | $6,495,999$1,163/sqft |
Source: GAMLS #10611332 Report a problem | ||
| 9/24/2025 | Listed for sale | $6,495,999-7.1%$1,163/sqft |
Source: GAMLS #10611332 Report a problem | ||
| 8/6/2025 | Listing removed | $6,995,000$1,252/sqft |
Source: GAMLS #10566232 Report a problem | ||
| 7/17/2025 | Listed for sale | $6,995,000$1,252/sqft |
Source: GAMLS #10566232 Report a problem | ||
| 7/16/2025 | Listing removed | $6,995,000$1,252/sqft |
Source: GAMLS #10361570 Report a problem | ||
| 8/20/2024 | Listed for sale | $6,995,000$1,252/sqft |
Source: GAMLS #10361570 Report a problem | ||
| 8/1/2024 | Listing removed | -- |
Source: GAMLS #10247258 Report a problem | ||
| 3/12/2024 | Listed for sale | $6,995,000$1,252/sqft |
Source:  FMLS GA #7351418 Report a problem FMLS GA #7351418 Report a problem | ||
| 2/14/2024 | Listing removed | $6,995,000$1,252/sqft |
Source: GAMLS #10247258 Report a problem | ||
| 1/31/2024 | Listed for sale | $6,995,000-12.5%$1,252/sqft |
Source: GAMLS #10247258 Report a problem | ||
| 12/21/2023 | Listing removed | $7,995,000$1,432/sqft |
Source: FMLS GA #7256030 Report a problem | ||
| 8/2/2023 | Listed for sale | $7,995,000$1,432/sqft |
Source: GAMLS #10187849 Report a problem | ||
Public tax history
Tax history is unavailable.
Monthly payment
Est. payment
Payment breakdown
Explore the cost of this home by adjusting the details. Changes won't be saved.Climate risks
Neighborhood: 30525
Nearby schools
Schools provided by the listing agent
- Elementary: Rabun
- Middle: Rabun
- High: Rabun
Source: GAMLS. This data may not be complete. We recommend contacting the local school district to confirm school assignments for this home.
Similar homes
- $5,500,0005 bd6 ba5k sqft4616 & 4237 Crow Creek Rd, Lakemont, GA 30552Active
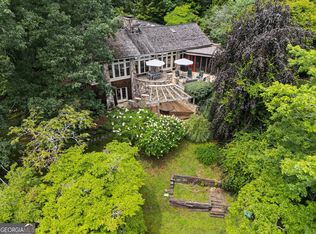
 MLS ID #10821649, Sarah E Gillespie, Mountain Sotheby's International. GAMLS
 - $5,900,0007 bd9 ba7.8k sqft2887 Tessentee Rd, Franklin, NC 28734For Sale
 MLS ID #26042637, Isaiah Johns. Carolina Smokies MLS
 - $8,500,0006 bd7 ba7k sqft41 Lady Bug Ln, Clayton, GA 30525Active
 MLS ID #10811371, Bradley W Fisher, Mountain Sotheby's International. GAMLS
 - $3,300,0005 bd6 ba5.8k sqft913 Tiger Pass Dr, Tiger, GA 30576Active
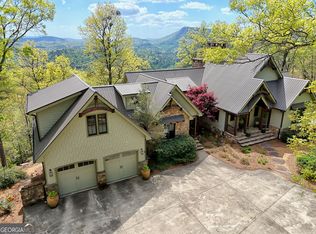 MLS ID #10738961, Scott Poss, Poss Realty. GAMLS
 - $6,300,0005 bd8 ba4.5k sqft565 Wildflower Cir, Clarkesville, GA 30523ActiveMLS ID #10735783, Julie M Barnett, Mountain Sotheby's International. GAMLS
- $3,890,0005 bd5 ba4.5k sqft333 Favor Ln, Rabun Gap, GA 30568ActiveMLS ID #10784830, Tiffany M Ivey, Funari Realty LLC. GAMLS
- $3,995,0005 bd6 ba5.3k sqft493 Kings Row Rd, Lakemont, GA 30552ActiveMLS ID #10840787, Tina Anzo, BHHS Georgia Properties. GAMLS
- $8,500,0005 bd9 ba6.1k sqft1 Burton Is, Tiger, GA 30576ActiveMLS ID #10673937, Julie M Barnett, Mountain Sotheby's International. GAMLS
- $2,950,0005 bd5 ba4.1k sqft85&95 Ralph Thomas Rd, Highlands, NC 28741For Sale
 MLS ID #4395002, Doug Treadwell, MOUNTAIN LIFE REAL ESTATE, LLC. Canopy MLS as distributed by MLS GRID
