****** WELCOME HOME!!!!! ***** MOVE RIGHT IN to your BRICK RANCH with approximately 2,490 sq ft of FINISHED LIVING SPACE!!! ******* FULLY REMODELED!!! ******** 5 BEDROOM / 2 BATHROOM House ********** LOCATED in the VERY DESIRABLE * SAUGANASH Neighborhood * with TREE-LINED STREETS and GREAT SCHOOLS!!! **** BEAUTIFUL HARDWOOD FLOORs THROUGHOUT the main level* NEWLY UPDATED SPACIOUS KITCHEN * with BRAND NEW * SMART hi-end STAINLESS STEEL APPLIANCES * WHITE SHAKER CABINETS * CARRERA WHITE QUARTZ COUNTERTOPS * OVERSIZED SINK * and CUSTOM BACKSPLASH!!!!!! ********* 2 BATHROOMS COMPLETELY UPDATED and REMODELED with Modern Finishes!!! **** FRESHLY PAINTED with NEW LIGHT FIXTURES Throughout ********* 3 SPACIOUS BEDROOMS on the main level with a NEW LUXURIOUS BATHROOM ****** and a NEWLY FINISHED LOWER LEVEL with 2 Nicely Sized BEDROOMs and a BRAND-NEW BATHROOM with an AMAZING Walk-in SHOWER!!! ******* a NEWLY FINISHED LAUNDRY ROOM with BRAND NEW WASHER & DRYER completes the lower level!!! ****** WAIT.............there is MORE!!!!!! ********* A BRAND NEW ROOF on the House & Garage * NEW SMART Doorbell * and BRAND NEW MECHANICALS!!! Also known as a NEW A/C and HVAC System along with a NEW Water Heater!!! and With Newer Vinyl Windows ******* WOW!!!!!!! ******* ALSO a 2 car GARAGE with PLENTY OF STORAGE!!!!! ***** DO NOT MISS OUT!!! ***PLEASE CALL ME at ANYTIME so YOU CAN SEE IT before it is SOLD!!!!***** Close to schools, parks, shops, restaurants and more!
Contingent
$624,888
6311 N Kedvale Ave, Chicago, IL 60646
5beds
2,490sqft
:
Get pre-qualified$4,664/mo
Single Family Residence
Built in 1952
4,092 Square Feet Lot
$640,500 Zestimate®
$251/sqft
$-- HOA
What's special
Tree-lined streetsNew smart doorbellCustom backsplashNewly updated spacious kitchenOversized sinkNewer vinyl windowsWhite shaker cabinets
- 9 days |
- 417 |
- 29 |
Zillow last checked:
Listing updated:
Listed by:
Larry Lazar 312-933-7822,
Charles Rutenberg Realty of IL
Source: MRED as distributed by MLS GRID,MLS#: 12708911
Facts & features
Interior
Bedrooms & bathrooms
- Bedrooms: 5
- Bathrooms: 2
- Full bathrooms: 2
Rooms
- Room types: Bedroom 5
Primary bedroom
- Features: Flooring (Hardwood)
- Level: Main
- Area: 165 Square Feet
- Dimensions: 15X11
Bedroom 2
- Features: Flooring (Hardwood)
- Level: Main
- Area: 110 Square Feet
- Dimensions: 11X10
Bedroom 3
- Features: Flooring (Hardwood)
- Level: Main
- Area: 90 Square Feet
- Dimensions: 10X9
Bedroom 4
- Level: Basement
- Area: 165 Square Feet
- Dimensions: 15X11
Bedroom 5
- Level: Basement
- Area: 165 Square Feet
- Dimensions: 15X11
Dining room
- Features: Flooring (Hardwood)
- Level: Main
- Area: 121 Square Feet
- Dimensions: 11X11
Family room
- Level: Basement
- Area: 160 Square Feet
- Dimensions: 16X10
Kitchen
- Level: Main
- Area: 110 Square Feet
- Dimensions: 11X10
Laundry
- Level: Basement
- Area: 72 Square Feet
- Dimensions: 9X8
Living room
- Features: Flooring (Hardwood)
- Level: Main
- Area: 216 Square Feet
- Dimensions: 18X12
Heating
- Natural Gas
Cooling
- Central Air
Features
- Basement: Finished,Full
Interior area
- Total structure area: 2,490
- Total interior livable area: 2,490 sqft
- Finished area below ground: 1,245
Property
Parking
- Total spaces: 2
- Parking features: Yes, Detached, Garage
- Garage spaces: 2
Accessibility
- Accessibility features: No Disability Access
Lot
- Size: 4,092 Square Feet
- Dimensions: 33X124
Details
- Parcel number: 13032060200000
- Special conditions: None
Construction
Type & style
- Home type: SingleFamily
- Property subtype: Single Family Residence
Materials
- Brick
Condition
- New construction: No
- Year built: 1952
- Major remodel year: 2026
Utilities & green energy
- Sewer: Public Sewer
- Water: Lake Michigan, Public
Community & HOA
HOA
- Services included: None
Location
- Region: Chicago
Financial & listing details
- Price per square foot: $251/sqft
- Tax assessed value: $360,000
- Annual tax amount: $7,256
- Date on market: 7/19/2026
- Ownership: Fee Simple
Estimated market value
$640,500
$608,000 - $673,000
$3,958/mo
Price history
| Date | Event | Price |
|---|---|---|
| 7/21/2026 | Contingent | $624,888$251/sqft |
Source:  MRED as distributed by MLS GRID #12708911 Report a problem MRED as distributed by MLS GRID #12708911 Report a problem | ||
| 7/19/2026 | Listed for sale | $624,888+60.2%$251/sqft |
Source: MRED as distributed by MLS GRID #12708911 Report a problem | ||
| 8/18/2025 | Sold | $390,000+1.1%$157/sqft |
Source: MRED as distributed by MLS GRID #12434432 Report a problem | ||
| 8/4/2025 | Contingent | $385,900$155/sqft |
Source: MRED as distributed by MLS GRID #12434432 Report a problem | ||
| 7/31/2025 | Listed for sale | $385,900-8.1%$155/sqft |
Source: MRED as distributed by MLS GRID #12434432 Report a problem | ||
| 7/21/2025 | Listing removed | $419,900$169/sqft |
Source: MRED as distributed by MLS GRID #12372109 Report a problem | ||
| 6/27/2025 | Contingent | $419,900$169/sqft |
Source: MRED as distributed by MLS GRID #12372109 Report a problem | ||
| 6/19/2025 | Price change | $419,900-6.7%$169/sqft |
Source: MRED as distributed by MLS GRID #12372109 Report a problem | ||
| 5/30/2025 | Price change | $449,900-10%$181/sqft |
Source: MRED as distributed by MLS GRID #12372109 Report a problem | ||
| 5/21/2025 | Listed for sale | $499,900+33.3%$201/sqft |
Source: MRED as distributed by MLS GRID #12372109 Report a problem | ||
| 2/9/2005 | Sold | $375,000+81.2%$151/sqft |
Source: Public Record Report a problem | ||
| 12/3/1999 | Sold | $207,000$83/sqft |
Source: Public Record Report a problem | ||
Public tax history
| Year | Property taxes | Tax assessment |
|---|---|---|
| 2024 | $7,257 +0.8% | $36,000 +5.9% |
| 2023 | $7,199 +2.6% | $34,000 |
| 2022 | $7,018 +2.3% | $34,000 |
| 2021 | $6,860 +22.8% | $34,000 +36.1% |
| 2020 | $5,586 -24.7% | $24,988 -32.1% |
| 2019 | $7,419 +1.7% | $36,804 |
| 2018 | $7,294 +22.9% | $36,804 +34% |
| 2017 | $5,934 +7.5% | $27,475 |
| 2016 | $5,521 +9.3% | $27,475 |
| 2015 | $5,052 +6.4% | $27,475 +7.7% |
| 2014 | $4,750 +2% | $25,510 |
| 2013 | $4,657 +1.7% | $25,510 |
| 2012 | $4,578 -7.3% | $25,510 -16.3% |
| 2011 | $4,941 -0.4% | $30,490 |
| 2010 | $4,961 +4.4% | $30,490 |
| 2009 | $4,754 +2.3% | $30,490 -5.9% |
| 2008 | $4,650 +1% | $32,413 |
| 2007 | $4,603 -11.5% | $32,413 -10.6% |
| 2006 | $5,205 +26.5% | $36,254 +44% |
| 2005 | $4,114 +28.2% | $25,175 |
| 2004 | $3,208 +4.5% | $25,175 |
| 2003 | $3,071 -5.4% | $25,175 +26.5% |
| 2002 | $3,247 +4.9% | $19,896 |
| 2001 | $3,095 +18.1% | $19,896 |
| 2000 | $2,621 +0% | $19,896 +18.7% |
| 1999 | $2,621 | $16,755 |
Find assessor info on the county website
Monthly payment
Est. payment
Payment breakdown
Explore the cost of this home by adjusting the details. Changes won't be saved.Climate risks
Neighborhood: Sauganash
Nearby schools
GreatSchools rating
- 8/10Sauganash Elementary SchoolGrades: PK-8Distance: 0.8 mi
- 6/10Taft High SchoolGrades: 7-12Distance: 3.1 mi
Schools provided by the listing agent
- District: 299
Source: MRED as distributed by MLS GRID. This data may not be complete. We recommend contacting the local school district to confirm school assignments for this home.
- $419,5002 bd1 ba1k sqft6315 N Kedvale Ave, Chicago, IL 60646Off Market
- $1,241,6004 bd3 ba4.2k sqft6307 N Kedvale Ave, Chicago, IL 60646Off Market
- $426,6002 bd1 ba1k sqft6319 N Kedvale Ave, Chicago, IL 60646Off Market
- $1,278,9005 bd6 ba4.2k sqft6301 N Kedvale Ave, Chicago, IL 60646Off Market
- $526,0003 bd1 ba1.2k sqft6321 N Kedvale Ave, Chicago, IL 60646Off Market
- $555,2003 bd1 ba1.5k sqft6325 N Kedvale Ave, Chicago, IL 60646Off Market
- $1,154,1005 bd4 ba3.5k sqft6312 N Karlov Ave, Chicago, IL 60646Off Market
- $1,327,2004 bd5 ba4.1k sqft6306 N Karlov Ave, Chicago, IL 60646Off Market
A local agent can set up tours, give advice and negotiate with sellers.
A local lender can help you make sure your offer is ready when you are.
Similar homes
- $825,0004 bd3 ba2.6k sqft6133 N Lenox Ave, Chicago, IL 60646New
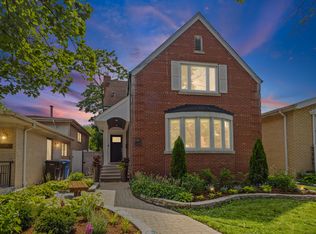 MLS ID #12717744, Tom McCarey, @properties Christie's International Real Estate. MRED as distributed by MLS GRID
 - $861,0005 bd3 ba2.6k sqft6016 N Ionia Ave, Chicago, IL 60646Active
 MLS ID #12677313, Jeffrey Sklar, Beycome Brokerage Realty LLC. MRED as distributed by MLS GRID
 - $574,9004 bd2 ba2.8k sqft5626 N Miltimore Ave, Chicago, IL 60646Active
 MLS ID #12689240, Ruben Avila, RE/MAX Mi Casa. MRED as distributed by MLS GRID
 - $599,9004 bd3 ba2.7k sqft8500 Lawndale Ave, Skokie, IL 60076New
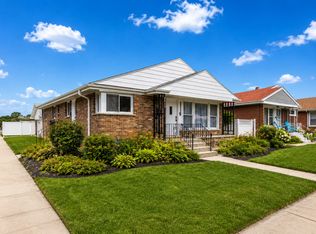 MLS ID #12718063, Harris Ali, Sky High Real Estate Inc.. MRED as distributed by MLS GRID
 - $609,0005 bd4 ba2k sqft5012 N Tripp Ave, Chicago, IL 60630ActiveMLS ID #12655748, Victoria Unger, Century 21 Langos & Christian. MRED as distributed by MLS GRID
- $598,6004 bd3 ba1.8k sqft4829 W Strong St, Chicago, IL 60630ActiveMLS ID #12711139, Gonzalo Santoyo, HomeSmart Connect LLC. MRED as distributed by MLS GRID
- $585,0005 bd3 ba2.6k sqft3052 N Major Ave, Chicago, IL 60634NewMLS ID #12714308, Ruben Avila, RE/MAX Mi Casa. MRED as distributed by MLS GRID
- $650,0004 bd2 ba2.3k sqft427 S Western Ave, Park Ridge, IL 60068NewMLS ID #12706248, Craig Fallico, Baird & Warner. MRED as distributed by MLS GRID
- $679,9994 bd4 ba1.8k sqft4065 N Meade Ave, Chicago, IL 60634NewMLS ID #12717467, Adam Zagata, Real Broker LLC. MRED as distributed by MLS GRID
- $525,0004 bd2 ba2.8k sqft(Undisclosed Address), Chicago, IL 60641ActiveMLS ID #12674474, Megan Emke, Compass. MRED as distributed by MLS GRID
- $699,9005 bd2 ba2.4k sqft5755 W Eddy St, Chicago, IL 60634ActiveMLS ID #12709699, Edwin Adorno, Hometown Real Estate Group LLC. MRED as distributed by MLS GRID
- $559,0004 bd3 ba1.3k sqft6014 W Fletcher St, Chicago, IL 60634NewMLS ID #12716344, Stephanie Miller, Redfin Corporation. MRED as distributed by MLS GRID
- $711,0006 bd4 ba3.1k sqft2539 W Morse Ave, Chicago, IL 60645ActiveMLS ID #12698462, Mohammed Chowdhury, Equity Market Realty Inc.. MRED as distributed by MLS GRID
- $749,0006 bd3 ba3k sqft3625 N Nora Ave, Chicago, IL 60634NewMLS ID #12717080, Dan Zietara, Hometown Real Estate Group LLC. MRED as distributed by MLS GRID
- $544,0005 bd3 ba1.5k sqft2955 N Lotus Ave, Chicago, IL 60641ActiveMLS ID #12709390, Wei Chen, Concentric Realty, Inc. MRED as distributed by MLS GRID
- $729,9004 bd3 ba1.9k sqft3011 W Jarvis Ave, Chicago, IL 60645ActiveMLS ID #12671425, Phyllis Smith, Century 21 Circle. MRED as distributed by MLS GRID
- $649,9004 bd3 ba2k sqft1645 Webster Ln, Des Plaines, IL 60018ActiveMLS ID #12685368, Lucy Hower, Hometown Real Estate Group LLC. MRED as distributed by MLS GRID
- $729,9004 bd3 ba2.4k sqft9513 Lowell Ave, Skokie, IL 60076ActiveMLS ID #12706871, Joanna Wesierski, HomeSmart Connect LLC. MRED as distributed by MLS GRID
- $614,9006 bd3 ba2.9k sqft6616 W Melrose St, Chicago, IL 60634For Sale By Owner
- $599,9006 bd3 ba3.2k sqft2222 Highland Ave, Berwyn, IL 60402NewMLS ID #12717166, Irina Ko, Signature Key Realty LLC. MRED as distributed by MLS GRID
