MUST‑SEE 6‑Bedroom, 4‑Bath Estate on 2.35 Acres in the Highly Sought‑After Jerusalem Mills Area Welcome to this beautifully renovated 5‑bedroom, 4‑bath estate set on a private 2.35‑acre parcel in the desirable Jerusalem Mills community. With extensive upgrades throughout, this home blends luxury, comfort, and modern design in every space. Step into the impressive open foyer, where natural light pours through a large picture window, illuminating the porcelain floors, elegant chandelier, and a brand‑new custom staircase with modern railings. The main level offers both a formal living room and formal dining room, while still providing an open flow into the spacious family room complete with a fireplace and direct access to the attached sunroom. The fully remodeled chef’s kitchen features premium cabinetry, quartz countertops, and state‑of‑the‑art appliances, creating a stylish and functional centerpiece for cooking and entertaining—while maintaining the existing flooring. Two main‑level bedrooms and a fully updated full bath—finished with porcelain flooring and a porcelain‑tiled shower—provide convenience and flexibility for guests or multi‑generational living. Near the attached 2‑car garage, you’ll find a thoughtfully designed mud/laundry room featuring a custom‑built tiled pet shower, adding a unique and practical touch for animal lovers. Upstairs, the second floor offers three bedrooms, including a luxurious primary suite. This retreat includes a fully remodeled spa‑style bathroom with his‑and‑her vanities, a two‑person glass shower with bench, and a large walk‑in closet outfitted with custom shelving. Two additional bedrooms share a beautifully updated hallway bath with porcelain floors and modern tilework. The fully finished basement expands your living space with a large open recreation area, fresh paint and flooring, a remodeled full bath, a private office, and a utility/storage room. Walkout access leads directly to the expansive backyard. The exterior has been completely refreshed with a custom stain, new windows, updated lighting, and enhanced landscaping. A long private driveway provides ample parking, and a large rear concrete pad connects to the deck—ideal for gatherings, recreation, or future outdoor additions. Located in the picturesque Jerusalem Mills area, this home offers the perfect blend of privacy, natural beauty, and convenience. A rare opportunity to own a fully modernized estate on a stunning 2.35‑acre setting.
Coming soon 08/26
$799,999
4 Celebrie Ct, Kingsville, MD 21087
6beds
4,142sqft
Single Family Residence
Built in 1993
2.34 Acres Lot
$797,800 Zestimate®
$193/sqft
$-- HOA
What's special
- 3 days |
- 601 |
- 57 |
Zillow last checked:
Listing updated:
Listed by:
Paul Whitley 443-752-0338,
Allfirst Realty, Inc. 4433201344,
Listing Team: Aly Anderson Home Group
Source: Bright MLS,MLS#: MDBC2172578
Facts & features
Interior
Bedrooms & bathrooms
- Bedrooms: 6
- Bathrooms: 4
- Full bathrooms: 4
- Main level bathrooms: 1
- Main level bedrooms: 2
Rooms
- Room types: Living Room, Dining Room, Bedroom 2, Bedroom 3, Bedroom 4, Bedroom 5, Kitchen, Family Room, Foyer, Bedroom 1, Laundry, Bedroom 6
Bedroom 1
- Features: Flooring - HardWood
- Level: Upper
- Area: 224 Square Feet
- Dimensions: 16 X 14
Bedroom 2
- Features: Flooring - HardWood
- Level: Upper
- Area: 140 Square Feet
- Dimensions: 10 X 14
Bedroom 3
- Features: Flooring - Carpet
- Level: Upper
- Area: 130 Square Feet
- Dimensions: 13 X 10
Bedroom 4
- Features: Flooring - Carpet
- Level: Upper
- Area: 72 Square Feet
- Dimensions: 9 X 8
Bedroom 5
- Features: Flooring - HardWood
- Level: Main
- Area: 110 Square Feet
- Dimensions: 10 X 11
Bedroom 6
- Features: Flooring - HardWood
- Level: Main
- Area: 99 Square Feet
- Dimensions: 9 X 11
Dining room
- Features: Flooring - HardWood
- Level: Main
- Area: 195 Square Feet
- Dimensions: 13 X 15
Family room
- Features: Flooring - HardWood, Fireplace - Wood Burning
- Level: Main
- Area: 195 Square Feet
- Dimensions: 13 X 15
Foyer
- Features: Flooring - Other
- Level: Main
- Area: 90 Square Feet
- Dimensions: 9 X 10
Kitchen
- Features: Flooring - HardWood
- Level: Main
- Area: 273 Square Feet
- Dimensions: 13 X 21
Laundry
- Features: Flooring - HardWood
- Level: Main
- Area: 48 Square Feet
- Dimensions: 8 X 6
Living room
- Features: Flooring - HardWood
- Level: Main
- Area: 195 Square Feet
- Dimensions: 13 X 15
Heating
- Heat Pump, Electric
Cooling
- Central Air, Electric
Appliances
- Included: Microwave, Dishwasher, Disposal, Dryer, Refrigerator, Washer, Oven/Range - Electric, Electric Water Heater
- Laundry: Main Level, Laundry Room
Features
- Breakfast Area, Ceiling Fan(s), Dining Area, Entry Level Bedroom, Family Room Off Kitchen, Formal/Separate Dining Room, Pantry, Upgraded Countertops, Crown Molding, Kitchen Island
- Flooring: Carpet, Hardwood, Wood
- Windows: Energy Efficient
- Basement: Finished,Partial,Drainage System,Connecting Stairway,Interior Entry,Exterior Entry,Walk-Out Access,Windows
- Number of fireplaces: 1
- Fireplace features: Wood Burning
Interior area
- Total structure area: 5,882
- Total interior livable area: 4,142 sqft
- Finished area above ground: 2,952
- Finished area below ground: 1,190
Property
Parking
- Total spaces: 2
- Parking features: Garage Door Opener, Attached, Driveway
- Attached garage spaces: 2
- Has uncovered spaces: Yes
Accessibility
- Accessibility features: None
Features
- Levels: Two
- Stories: 2
- Pool features: None
Lot
- Size: 2.34 Acres
Details
- Additional structures: Above Grade, Below Grade
- Parcel number: 04112100014510
- Zoning: R
- Special conditions: Standard
Construction
Type & style
- Home type: SingleFamily
- Architectural style: Colonial
- Property subtype: Single Family Residence
Materials
- Brick
- Foundation: Concrete Perimeter
- Roof: Architectural Shingle
Condition
- Excellent
- New construction: No
- Year built: 1993
- Major remodel year: 2023
Utilities & green energy
- Sewer: Private Sewer
- Water: Well
Community & HOA
Community
- Subdivision: Jerusalem Mills
HOA
- Has HOA: No
Location
- Region: Kingsville
Financial & listing details
- Price per square foot: $193/sqft
- Tax assessed value: $644,300
- Annual tax amount: $7,523
- Date on market: 8/26/2026
- Listing agreement: Exclusive Right To Sell
- Exclusions: Washer And Dryer
- Ownership: Fee Simple
Estimated market value
$797,800
$750,000 - $854,000
$4,172/mo
Price history
| Date | Event | Price |
|---|---|---|
| 1/7/2021 | Sold | $575,000+4.6%$139/sqft |
Source: Public Record Report a problem | ||
| 10/11/2020 | Pending sale | $549,900$133/sqft |
Source: REXTAR, LLC. #MDBC508598 Report a problem | ||
| 10/3/2020 | Listed for sale | $549,900$133/sqft |
Source: REXTAR, LLC. #MDBC508598 Report a problem | ||
Public tax history
| Year | Property taxes | Tax assessment |
|---|---|---|
| 2025 | $7,580 +4.7% | $620,733 +3.9% |
| 2024 | $7,238 +4.1% | $597,167 +4.1% |
| 2023 | $6,952 +0% | $573,600 |
| 2022 | $6,949 +0% | $573,600 +0.1% |
| 2021 | $6,946 +0% | $573,133 +0% |
| 2020 | $6,944 | $572,900 |
| 2019 | $6,944 | $572,900 |
| 2018 | $6,944 -1% | $572,900 -1% |
| 2017 | $7,016 +14.3% | $578,900 +4.7% |
| 2016 | $6,139 | $552,733 +5% |
| 2015 | $6,139 | $526,567 +5.2% |
| 2014 | $6,139 | $500,400 |
| 2013 | -- | $500,400 |
| 2012 | -- | $500,400 -7.7% |
| 2011 | -- | $542,100 0% |
| 2010 | -- | $542,140 |
| 2009 | -- | $542,140 -9.9% |
| 2008 | -- | $601,590 +12.6% |
| 2007 | -- | $534,152 +14.4% |
| 2006 | -- | $466,716 +16.9% |
| 2005 | -- | $399,280 +1.9% |
| 2004 | -- | $391,810 +1.9% |
| 2003 | -- | $384,340 +2% |
| 2002 | -- | $376,870 +2.2% |
| 2001 | -- | $368,900 |
Find assessor info on the county website
Monthly payment
Est. payment
Payment breakdown
Explore the cost of this home by adjusting the details. Changes won't be saved.Climate risks
Neighborhood: 21087
Nearby schools
GreatSchools rating
- 10/10Kingsville Elementary SchoolGrades: K-5Distance: 1.2 mi
- 5/10Perry Hall Middle SchoolGrades: 6-8Distance: 5.8 mi
- 5/10Perry Hall High SchoolGrades: 9-12Distance: 5.7 mi
Schools provided by the listing agent
- District: Baltimore County Public Schools
Source: Bright MLS. This data may not be complete. We recommend contacting the local school district to confirm school assignments for this home.
- $931,4004 bd4 ba4.1k sqft5 Celebrie Ct, Kingsville, MD 21087Off Market
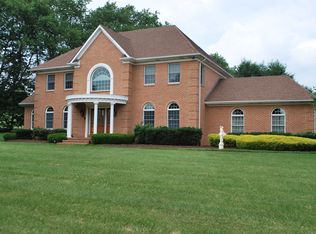
- $995,0004 bd4 ba3.2k sqft3 Celebrie Ct, Kingsville, MD 21087Off Market
- $755,100-- bd2 ba2.8k sqft7 Celebrie Ct, Kingsville, MD 21087Off Market
- $887,000-- bd2 ba4.7k sqft12115 Glenbauer Rd, Kingsville, MD 21087Off Market
- $987,2004 bd4 ba5k sqft5 Jerusalem Mill Ct, Kingsville, MD 21087Off Market
- $715,600-- bd2 ba3.5k sqft3 Jerusalem Mill Ct, Kingsville, MD 21087Off Market
- $751,1005 bd3 ba3.8k sqft12109 Glenbauer Rd, Kingsville, MD 21087Off Market
- $782,000-- bd2 ba3.7k sqft6 Celebrie Ct, Kingsville, MD 21087Off Market
A local agent can set up tours, give advice and negotiate with sellers.
Similar homes
- $599,9003 bd3 ba2.6k sqft7627 Chapman Rd, Kingsville, MD 21087For Sale

 MLS ID #MDBC2169780, April Peters, RE/MAX Components. Bright MLS
 - $550,0004 bd3 ba2.4k sqft11006 Pfeffers Rd, Kingsville, MD 21087For Sale
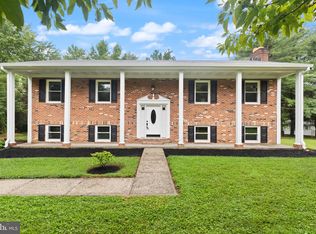 MLS ID #MDBC2172054, Chelsea Smith, LPT Realty, LLC. Bright MLS
 - $775,0005 bd3 ba3k sqft9906 Belair Rd, Kingsville, MD 21087For Sale
 MLS ID #MDBC2146396, Ryan Miller, Core Maryland Real Estate LLC. Bright MLS
 - $735,0005 bd4 ba4.3k sqft11554 Autumn Terrace Dr, White Marsh, MD 21162For Sale
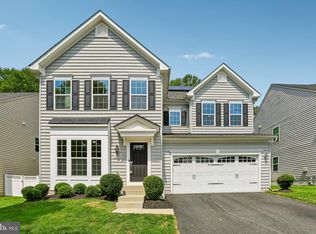 MLS ID #MDBC2166476, Beth Darrell, Berkshire Hathaway HomeServices PenFed Realty. Bright MLS
 - $750,0005 bd5 ba3.4k sqft3607 Kahl Farm Rd, Perry Hall, MD 21128For SaleMLS ID #MDBC2172656, Jeremy Walsh, Coldwell Banker Realty. Bright MLS
- $625,0003 bd4 ba3.3k sqft412 Spry Island Rd, Joppa, MD 21085For SaleMLS ID #MDHR2058182, Raja Shrestha, Spring Hill Real Estate, LLC.. Bright MLS
- $589,9004 bd2 ba2.3k sqft12207 Merrywood Dr, Kingsville, MD 21087For SaleMLS ID #MDBC2169080, Tony Fulco, One Percent Lists Mid-Atlantic. Bright MLS
- $698,0004 bd3 ba4k sqft5021 Autumn Glow Way, Perry Hall, MD 21128For SaleMLS ID #MDBC2171456, Greg Born, Coldwell Banker Realty. Bright MLS
- $709,0005 bd4 ba3.3k sqft403 Silver Beech Ct, Bel Air, MD 21015For SaleMLS ID #MDHR2057018, Michael Jednorski, Cummings & Co. Realtors. Bright MLS
- $659,9004 bd3 ba4k sqft11733A Hamilton Pl, White Marsh, MD 21162For SaleMLS ID #MDBC2169544, Debra Barrett, Long & Foster Real Estate, Inc.. Bright MLS
- $925,0004 bd4 ba3.6k sqft718 Grady Ln, Bel Air, MD 21014For SaleMLS ID #MDHR2057850, Michael Soper, Next Step Realty. Bright MLS
- $584,9004 bd3 ba2.7k sqft3864 Schroeder Ave, Perry Hall, MD 21128For SaleMLS ID #MDBC2172542, Lena Bonds, Cummings & Co. Realtors. Bright MLS
- $550,0003 bd3 ba2.3k sqft823 Petem Rd, Kingsville, MD 21087For SaleMLS ID #MDHR2053314, Laura Snyder, American Premier Realty, LLC. Bright MLS
- $700,0003 bd3 ba2.9k sqft12700 Harford Rd, Fork, MD 21051For SaleMLS ID #MDBC2165926, Veronica Sniscak, Compass. Bright MLS
- $524,9004 bd2 ba2.6k sqft10631 Jones Rd, Kingsville, MD 21087For SaleMLS ID #MDBC2135518, Jack Leary, Cummings & Co. Realtors. Bright MLS
- $689,9904 bd3 ba3.4k sqft529C Trimble Rd, Joppa, MD 21085New ConstructionMLS ID #MDHR2054762, Mary Ann Hammel, Mary Ann Hammel. Bright MLS
- $649,9995 bd3 ba2.9k sqft3743 Schroeder Ave, Perry Hall, MD 21128For SaleMLS ID #MDBC2171134, Tammy Holtgrefe, Douglas Realty, LLC. Bright MLS
- $850,0005 bd3 ba4k sqft1308 Moscato Way, Bel Air, MD 21015For SaleMLS ID #MDHR2056770, Diksha Patel, Ghimire Homes. Bright MLS
- $889,5004 bd4 ba3.9k sqft1308 Exmoor Ln, Bel Air, MD 21015For SaleMLS ID #MDHR2058668, Heather Schafer Adkins. Long & Foster Broker Feed
- $889,5004 bd4 ba3.9k sqft1308 Exmoor Lane Bel, Air, MD 21015For SaleMLS ID #MDHR2058668, Heather Schafer Adkins, Long & Foster Real Estate, Inc.. Bright MLS
