Welcome to 6011 Prince George Street, a beautifully updated 4-bedroom, 2.5-bath split-foyer home offering a wonderful blend of style, space, and everyday comfort. The moment you step inside, the vaulted family room ceiling creates an incredible sense of openness and volume, giving the main living area an expansive feel that truly sets this home apart. The main level boasts beautifully refinished hardwood floors, while the updated kitchen features quartz countertops, refreshed cabinetry, and updated appliances. Fresh paint throughout and beautifully updated bathrooms make this home truly move-in ready. The spacious bedrooms provide plenty of room to relax, work, and grow, while the lower level offers additional bedrooms as well as an open recreation area with flexible space for entertaining, a home gym, media room, or playroom. Step outside to enjoy the beautiful composite deck overlooking a flat, spacious backyard—perfect for outdoor gatherings, relaxing, and enjoying nature. Conveniently located just minutes from local grocery stores, retail, dining, and everyday amenities, with easy access to major commuter routes including I-695, I-70, US-40, and MD-29. With thoughtful updates throughout, generous living spaces, a stunning vaulted family room, and an inviting outdoor setting, don't miss the opportunity to make this home yours!
For sale
$389,900
6011 Prince George St, Baltimore, MD 21207
4beds
1,752sqft
Single Family Residence
Built in 1988
7,246 Square Feet Lot
$388,000 Zestimate®
$223/sqft
$-- HOA
What's special
Beautifully updated bathroomsBeautifully refinished hardwood floorsFresh paint throughoutThoughtful updates throughoutInviting outdoor settingFlat spacious backyardGenerous living spaces
- 18 hours |
- 89 |
- 8 |
Zillow last checked:
Listing updated:
Listed by:
Katelyn Moon 443-823-3701,
Realty 1 Maryland, LLC 410-707-7448
Source: Bright MLS,MLS#: MDBC2173920
Facts & features
Interior
Bedrooms & bathrooms
- Bedrooms: 4
- Bathrooms: 3
- Full bathrooms: 2
- 1/2 bathrooms: 1
Rooms
- Room types: Living Room, Dining Room, Primary Bedroom, Bedroom 2, Bedroom 3, Kitchen, Family Room, Laundry, Workshop
Primary bedroom
- Level: Unspecified
- Area: 192 Square Feet
- Dimensions: 16 X 12
Bedroom 2
- Level: Upper
- Area: 140 Square Feet
- Dimensions: 14 X 10
Bedroom 3
- Level: Main
- Area: 132 Square Feet
- Dimensions: 12 X 11
Dining room
- Level: Unspecified
- Area: 135 Square Feet
- Dimensions: 15 X 9
Family room
- Level: Unspecified
- Area: 216 Square Feet
- Dimensions: 18 X 12
Kitchen
- Level: Unspecified
- Area: 104 Square Feet
- Dimensions: 13 X 8
Laundry
- Level: Unspecified
Living room
- Level: Unspecified
- Area: 165 Square Feet
- Dimensions: 15 X 11
Workshop
- Level: Unspecified
Heating
- Heat Pump, Electric
Cooling
- Central Air, Electric
Appliances
- Included: Dishwasher, Disposal, Dryer, Oven/Range - Electric, Refrigerator, Washer, Electric Water Heater
- Laundry: Laundry Room
Features
- Kitchen - Table Space, Dining Area, Other, Primary Bath(s), Cathedral Ceiling(s)
- Doors: Storm Door(s)
- Windows: Double Pane Windows
- Basement: Finished
- Number of fireplaces: 1
Interior area
- Total structure area: 1,752
- Total interior livable area: 1,752 sqft
- Finished area above ground: 1,752
- Finished area below ground: 0
Property
Parking
- Parking features: Off Street, Other
Accessibility
- Accessibility features: None
Features
- Levels: Split Foyer,One
- Stories: 1
- Patio & porch: Patio
- Pool features: None
Lot
- Size: 7,246 Square Feet
- Dimensions: 1.00 x
Details
- Additional structures: Above Grade, Below Grade
- Parcel number: 04012000009324
- Zoning: R
- Special conditions: Standard
Construction
Type & style
- Home type: SingleFamily
- Property subtype: Single Family Residence
Materials
- Vinyl Siding
- Foundation: Block
- Roof: Asphalt
Condition
- New construction: No
- Year built: 1988
Utilities & green energy
- Sewer: Public Sewer
- Water: Public
- Utilities for property: Cable Available
Community & HOA
Community
- Subdivision: Brigadoon
HOA
- Has HOA: No
Location
- Region: Baltimore
- Municipality: BALTIMORE
Financial & listing details
- Price per square foot: $223/sqft
- Tax assessed value: $263,767
- Annual tax amount: $3,044
- Date on market: 8/26/2026
- Listing agreement: Exclusive Agency
- Ownership: Fee Simple
Estimated market value
$388,000
$369,000 - $407,000
$2,252/mo
Price history
| Date | Event | Price |
|---|---|---|
| 8/26/2026 | Listed for sale | $389,900+39.3%$223/sqft |
Source:  Bright MLS #MDBC2173920 Report a problem Bright MLS #MDBC2173920 Report a problem | ||
| 7/31/2026 | Sold | $280,000+135.3%$160/sqft |
Source: Public Record Report a problem | ||
| 12/30/1996 | Sold | $119,000$68/sqft |
Source: Public Record Report a problem | ||
Public tax history
| Year | Property taxes | Tax assessment |
|---|---|---|
| 2025 | $4,483 +55.1% | $251,133 +5.3% |
| 2024 | $2,891 +3% | $238,500 +3% |
| 2023 | $2,806 +3.1% | $231,500 -2.9% |
| 2022 | $2,721 +3.2% | $238,500 +9.7% |
| 2021 | $2,636 +3.3% | $217,500 +3.3% |
| 2020 | $2,552 +3.4% | $210,533 -3.2% |
| 2019 | $2,467 +3.5% | $217,500 +10.6% |
| 2018 | $2,383 +3.3% | $196,600 +3.3% |
| 2017 | $2,307 -5.5% | $190,367 +3.4% |
| 2016 | $2,440 | $184,133 +3.5% |
| 2015 | $2,440 | $177,900 |
| 2014 | $2,440 | $177,900 |
| 2013 | -- | $177,900 -13.3% |
| 2012 | -- | $205,300 |
| 2011 | -- | $205,300 |
| 2010 | -- | $205,300 -19.9% |
| 2009 | -- | $256,170 +16.3% |
| 2008 | -- | $220,280 +19.5% |
| 2007 | -- | $184,390 +24.2% |
| 2006 | -- | $148,500 +7.1% |
| 2005 | -- | $138,686 +7.6% |
| 2004 | -- | $128,873 +8.2% |
| 2003 | -- | $119,060 +3.4% |
| 2002 | -- | $115,166 +3.5% |
| 2001 | -- | $111,273 |
Find assessor info on the county website
Monthly payment
Est. payment
Payment breakdown
Explore the cost of this home by adjusting the details. Changes won't be saved.Climate risks
Neighborhood: 21207
Nearby schools
GreatSchools rating
- 5/10Edmondson Heights Elementary SchoolGrades: PK-5Distance: 0.6 mi
- 3/10Southwest AcademyGrades: 6-8Distance: 0.3 mi
- 2/10Woodlawn High SchoolGrades: 9-12Distance: 1.1 mi
Schools provided by the listing agent
- District: Baltimore County Public Schools
Source: Bright MLS. This data may not be complete. We recommend contacting the local school district to confirm school assignments for this home.
- $337,000-- bd1 ba1.9k sqft6013 Prince George St, Baltimore, MD 21207Off Market
- $364,300-- bd2 ba1.9k sqft6009 Prince George St, Baltimore, MD 21207Off Market
- $336,000-- bd1 ba1.9k sqft6015 Prince George St, Baltimore, MD 21207Off Market
- $322,900-- bd1 ba1.7k sqft6007 Prince George St, Baltimore, MD 21207Off Market
- $378,6003 bd3 ba1.3k sqft6010 Prince George St, Baltimore, MD 21207Off Market
- $967-- bd-- ba-- sqft5955 Central Ave, Gwynn Oak, MD 21207Off Market
- $361,000-- bd2 ba1.3k sqft6017 Prince George St, Baltimore, MD 21207Off Market
- $376,600-- bd2 ba1.9k sqft6008 Prince George St, Gwynn Oak, MD 21207Off Market
A local agent can set up tours, give advice and negotiate with sellers.
Similar homes
- $--4 bd2 ba2k sqft5221 Pembroke Ave, Baltimore, MD 21207Auction
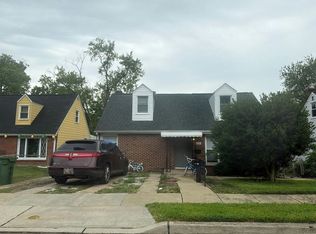 Auction.com 2
 - $460,0004 bd4 ba2.2k sqft6207 Liberty Heights Ter, Baltimore, MD 21207For Sale
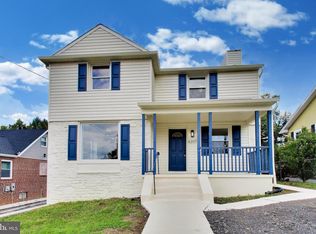
 MLS ID #MDBC2173520, Richard Owusu-Ansah, Samson Properties. Bright MLS
 - $409,0003 bd2 ba1.7k sqft1013 Hallimont Rd, Baltimore, MD 21228For Sale
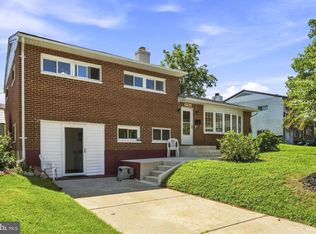 MLS ID #MDBC2173078, Ray Gill, Hyatt & Company Real Estate, LLC. Bright MLS
 - $--3 bd3 ba2k sqft9626 Winands Rd, Randallstown, MD 21133Auction
 Auction.com 2
 - $--4 bd2 ba1.7k sqft5716 Onnen Rd, Baltimore, MD 21206AuctionAuction.com 2
- $--3 bd3 ba1.9k sqft3800 Grantley Rd, Baltimore, MD 21215AuctionServiceLink Auction
- $--4 bd3 ba2.3k sqft6610 Eastern Pkwy, Baltimore, MD 21214AuctionAuction.com 2
- $--5 bd2 ba1.8k sqft550 Rita Dr, Odenton, MD 21113AuctionAuction.com 2
- $--4 bd3 ba1.5k sqft3018 Elgin Ave, Baltimore, MD 21216AuctionAuction.com 2
- $369,9003 bd2 ba1.8k sqft4006 Taylor Ave, Baltimore, MD 21236For SaleMLS ID #MDBC2173962, Joseph Banick, Banick, LLC.. Bright MLS
- $--3 bd2 ba2k sqft2918 Bayonne Ave, Baltimore, MD 21214AuctionAuction.com 2
- $--3 bd1 ba1.2k sqft5222 Cromarty Rd, Baltimore, MD 21229AuctionAuction.com 1
- $--3 bd2 ba1.3k sqft5931 Grand Banks Rd, Columbia, MD 21044AuctionAuction.com 2
- $379,0003 bd2 ba1.8k sqft1921 Lincoln Ave, Baltimore, MD 21227For SaleMLS ID #MDBC2173082, Michael Nugent, Corner House Realty. Bright MLS
- $--3 bd3 ba2.5k sqft5720 Goldfinch Ct, Ellicott City, MD 21043AuctionAuction.com 2
- $--6 bd3 ba1.8k sqft1204 E Eager St, Baltimore, MD 21202AuctionAuction.com 1
- $--3 bd4 ba1.8k sqft1 Cheltenham Ct, Owings Mills, MD 21117AuctionAuction.com 2
- $--2 bd1 ba960 sqft5612 Chrysler Ave, Baltimore, MD 21207AuctionAuction.com 1
- $465,0005 bd3 ba2.3k sqft5416 Hamilton Ave, Baltimore, MD 21206For SaleMLS ID #MDBC2172858, Lening Rivera, Douglas Realty, LLC. Bright MLS
- $--3 bd1 ba1.2k sqft178 Morris Ct, Glen Burnie, MD 21060AuctionServiceLink Auction
