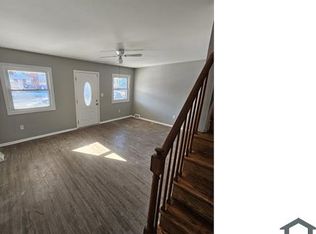
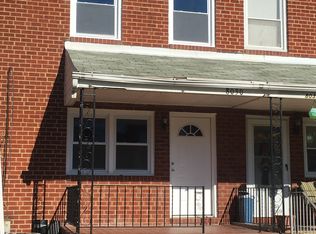
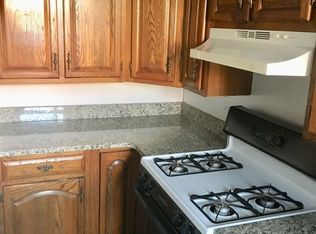
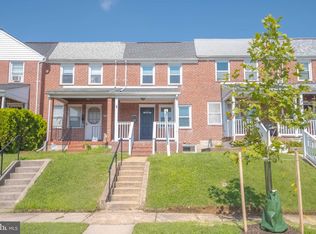
Welcome to 8032 Grey Haven, a beautifully presented 3-bedroom, 1.5-bath home offering comfortable living spaces, a bright and inviting interior, and the convenience of parking. Step inside to find warm flooring, neutral finishes, and plenty of natural light throughout. The spacious living areas provide flexibility for everyday living and entertaining, while the kitchen features crisp white cabinetry and an adjoining dining area with access to the rear deck. Upstairs, you’ll find two bedrooms and a full bath, offering plenty of room for family, guests, or a home office. Additional living space provides even more versatility for relaxing, entertaining, or creating the perfect recreation area. Outside, enjoy the covered front porch, rear outdoor space, and convenient parking. With its welcoming layout and move-in-ready presentation, 8032 Grey Haven is ready for its next owner to make it home.
For sale
Price cut: $5K (8/14)
$215,000
8032 Gray Haven Rd, Baltimore, MD 21222
3beds
1,048sqft
Townhouse
Built in 1956
1,600 Square Feet Lot
$214,900 Zestimate®
$205/sqft
$-- HOA
What's special
- 8 days |
- 373 |
- 13 |
Likely to sell faster than
Zillow last checked:
Listing updated:
Listed by:
Christy Kopp 443-992-1983,
RE/MAX Components 4105613017,
Listing Team: The Premier Platinum Group, Inc.
Source: Bright MLS,MLS#: MDBC2172414
Facts & features
Interior
Bedrooms & bathrooms
- Bedrooms: 3
- Bathrooms: 2
- Full bathrooms: 1
- 1/2 bathrooms: 1
Rooms
- Room types: Living Room, Bedroom 2, Bedroom 3, Bedroom 1, Bonus Room
Bedroom 1
- Features: Flooring - Carpet
- Level: Upper
- Area: 180 Square Feet
- Dimensions: 15 X 12
Bedroom 2
- Features: Flooring - Carpet
- Level: Upper
- Area: 110 Square Feet
- Dimensions: 10 X 11
Bedroom 3
- Features: Flooring - Luxury Vinyl Plank, Ceiling Fan(s)
- Level: Lower
- Area: 154 Square Feet
- Dimensions: 14 X 11
Bonus room
- Features: Flooring - Luxury Vinyl Plank
- Level: Lower
- Area: 84 Square Feet
- Dimensions: 12 X 7
Living room
- Level: Main
- Area: 180 Square Feet
- Dimensions: 15 X 12
Heating
- Central, Natural Gas
Cooling
- Central Air, Ceiling Fan(s), Electric
Appliances
- Included: Microwave, Dishwasher, Exhaust Fan, Oven/Range - Gas, Refrigerator, Water Heater, Gas Water Heater
Features
- Bathroom - Tub Shower, Floor Plan - Traditional, Kitchen - Table Space, Combination Kitchen/Dining, Upgraded Countertops, Dry Wall
- Flooring: Carpet, Concrete, Vinyl
- Doors: Sliding Glass, Storm Door(s)
- Has basement: No
- Has fireplace: No
Interior area
- Total structure area: 1,392
- Total interior livable area: 1,048 sqft
- Finished area above ground: 928
- Finished area below ground: 120
Property
Parking
- Parking features: Paved, Off Street
Accessibility
- Accessibility features: None
Features
- Levels: Three
- Stories: 3
- Exterior features: Sidewalks
- Pool features: None
- Fencing: Aluminum,Full
Lot
- Size: 1,600 Square Feet
Details
- Additional structures: Above Grade, Below Grade
- Parcel number: 04121202060290
- Zoning: RESIDENTIAL
- Special conditions: Standard
Construction
Type & style
- Home type: Townhouse
- Architectural style: Traditional
- Property subtype: Townhouse
Materials
- Brick
- Foundation: Concrete Perimeter
Condition
- New construction: No
- Year built: 1956
- Major remodel year: 2026
Utilities & green energy
- Sewer: Public Sewer
- Water: Public
- Utilities for property: Cable Available, Electricity Available, Natural Gas Available, Sewer Available, Water Available
Community & HOA
Community
- Security: Smoke Detector(s)
- Subdivision: Gray Haven
HOA
- Has HOA: No
Location
- Region: Baltimore
Financial & listing details
- Price per square foot: $205/sqft
- Tax assessed value: $153,200
- Annual tax amount: $1,725
- Date on market: 8/10/2026
- Listing agreement: Exclusive Right To Sell
- Listing terms: FHA,Conventional,VA Loan
- Ownership: Fee Simple
Estimated market value
$214,900
$204,000 - $226,000
$1,931/mo
Price history
| Date | Event | Price |
|---|---|---|
| 8/14/2026 | Price change | $215,000-2.3%$205/sqft |
Source:  Bright MLS #MDBC2172414 Report a problem Bright MLS #MDBC2172414 Report a problem | ||
| 8/10/2026 | Listed for sale | $220,000$210/sqft |
Source: Bright MLS #MDBC2172414 Report a problem | ||
| 8/4/2026 | Listing removed | $220,000$210/sqft |
Source: Bright MLS #MDBC2161940 Report a problem | ||
| 7/24/2026 | Price change | $220,000-2.2%$210/sqft |
Source: Bright MLS #MDBC2161940 Report a problem | ||
| 7/13/2026 | Price change | $225,000-1.3%$215/sqft |
Source: Bright MLS #MDBC2161940 Report a problem | ||
| 6/22/2026 | Listed for sale | $228,000$218/sqft |
Source: Bright MLS #MDBC2161940 Report a problem | ||
| 6/11/2026 | Listing removed | $228,000$218/sqft |
Source: Bright MLS #MDBC2161940 Report a problem | ||
| 5/31/2026 | Contingent | $228,000$218/sqft |
Source: Bright MLS #MDBC2161940 Report a problem | ||
| 5/28/2026 | Listed for sale | $228,000$218/sqft |
Source: Bright MLS #MDBC2161940 Report a problem | ||
| 5/28/2026 | Contingent | $228,000$218/sqft |
Source: Bright MLS #MDBC2161940 Report a problem | ||
| 5/22/2026 | Price change | $228,000-5%$218/sqft |
Source: Bright MLS #MDBC2161940 Report a problem | ||
| 5/13/2026 | Listed for sale | $239,900+45.5%$229/sqft |
Source: Bright MLS #MDBC2161940 Report a problem | ||
| 10/18/2025 | Listing removed | $164,900$157/sqft |
Source: Bright MLS #MDBC2134938 Report a problem | ||
| 9/29/2025 | Price change | $164,900-8.3%$157/sqft |
Source: Bright MLS #MDBC2134938 Report a problem | ||
| 8/28/2025 | Listed for sale | $179,900$172/sqft |
Source: Bright MLS #MDBC2134938 Report a problem | ||
Public tax history
| Year | Property taxes | Tax assessment |
|---|---|---|
| 2025 | $5,341 +235.2% | $142,333 +8.3% |
| 2024 | $1,593 +9% | $131,467 +9% |
| 2023 | $1,462 +1.3% | $120,600 |
| 2022 | $1,443 +1.3% | $120,600 +2.6% |
| 2021 | $1,425 +1.3% | $117,600 +1.3% |
| 2020 | $1,407 +2.4% | $116,100 |
| 2019 | $1,374 +2.4% | $116,100 +4.9% |
| 2018 | $1,342 +2.5% | $110,700 +2.5% |
| 2017 | $1,309 -28.7% | $108,000 |
| 2016 | $1,836 | $108,000 |
| 2015 | $1,836 | $108,000 -9.8% |
| 2014 | $1,836 | $119,700 |
| 2013 | -- | $119,700 |
| 2012 | -- | $119,700 -12.8% |
| 2011 | -- | $137,300 +7.5% |
| 2010 | -- | $127,742 +8.1% |
| 2009 | -- | $118,126 +8.9% |
| 2008 | -- | $108,510 +12.4% |
| 2007 | -- | $96,540 +14.2% |
| 2006 | -- | $84,570 +16.5% |
| 2005 | -- | $72,600 +0.8% |
| 2004 | -- | $72,032 +0.8% |
| 2003 | -- | $71,466 +0.8% |
| 2002 | -- | $70,900 +0.3% |
| 2001 | -- | $70,680 |
Find assessor info on the county website
Monthly payment
Est. payment
Payment breakdown
Explore the cost of this home by adjusting the details. Changes won't be saved.Climate risks
Neighborhood: 21222
Nearby schools
GreatSchools rating
- 4/10Bear Creek Elementary SchoolGrades: PK-5Distance: 0.4 mi
- 1/10General John Stricker Middle SchoolGrades: 6-8Distance: 0.2 mi
- 2/10Patapsco High & Center For ArtsGrades: 9-12Distance: 0.4 mi
Schools provided by the listing agent
- Elementary: Battle Grove
- Middle: General John Stricker
- High: Patapsco High & Center For Arts
- District: Baltimore County Public Schools
Source: Bright MLS. This data may not be complete. We recommend contacting the local school district to confirm school assignments for this home.
- $2,7953 bd1 ba1.2k sqft8034 Gray Haven Rd, Baltimore, MD 21222For Rent
- $241,3003 bd2 ba928 sqft8030 Gray Haven Rd, Dundalk, MD 21222Off Market
- $215,7003 bd1 ba928 sqft8036 Gray Haven Rd, Baltimore, MD 21222Off Market
- $262,1003 bd2 ba1.2k sqft8028 Gray Haven Rd, Baltimore, MD 21222Off Market
- $215,3003 bd2 ba928 sqft8038 Gray Haven Rd, Baltimore, MD 21222Off Market
- $228,4003 bd2 ba1.2k sqft8040 Gray Haven Rd, Baltimore, MD 21222Off Market
- $258,0003 bd2 ba1.4k sqft8026 Gray Haven Rd, Baltimore, MD 21222Sold
- $207,7002 bd1 ba1k sqft8042 Gray Haven Rd, Dundalk, MD 21222Off Market
A local agent can set up tours, give advice and negotiate with sellers.
Similar homes
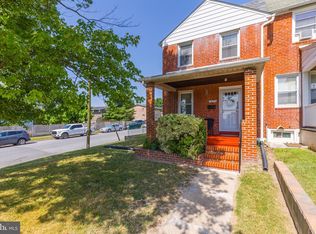
- $229,9003 bd2 ba1k sqft1654 Manor Rd, Baltimore, MD 21222For Sale
 MLS ID #MDBC2165408, Nicole Callender, Keller Williams Realty Delmarva. Bright MLS
 - $210,0003 bd2 ba1k sqft2073 Jasmine Rd, Baltimore, MD 21222For Sale
 MLS ID #MDBC2157188, Steven Paxton, Keller Williams Gateway LLC. Bright MLS
 - $243,5003 bd2 ba1.2k sqft1606 Searles Rd, Baltimore, MD 21222For Sale
 MLS ID #MDBC2170640, Brian Snider, Douglas Realty, LLC. Bright MLS
 - $219,9993 bd1 ba1.2k sqft3323 Wallford Dr, Baltimore, MD 21222For Sale
 MLS ID #MDBC2131730, Sandra Hondroulis, Long & Foster Real Estate, Inc.. Bright MLS
 - $240,0003 bd2 ba1.4k sqft7827 Harold Rd, Dundalk, MD 21222For SaleMLS ID #MDBC2170398, Evan Kundrat, Keller Williams Flagship. Bright MLS
- $225,0003 bd2 ba1.2k sqft7434 Durwood Rd, Dundalk, MD 21222For SaleMLS ID #MDBC2169064, Ann Fechner, Cummings & Co. Realtors. Bright MLS
- $190,0003 bd2 ba1.2k sqft2959 Liberty Pkwy, Dundalk, MD 21222For SaleMLS ID #MDBC2172198, Megan Manzari, Cummings & Co. Realtors. Bright MLS
- $184,9003 bd2 ba896 sqft7923 Eastdale Rd, Baltimore, MD 21224For SaleMLS ID #MDBC2169182, Michael Schiff, EXP Realty, LLC. Bright MLS
- $220,0003 bd2 ba1k sqft317 Stemmers Run Rd, Baltimore, MD 21221For SaleMLS ID #MDBC2169328, Jessica Sauls, The KW Collective. Bright MLS
- $229,9003 bd2 ba1k sqft1928 Willow Spring Rd, Dundalk, MD 21222For SaleMLS ID #MDBC2168278, Lily Vallario, EXP Realty, LLC. Bright MLS
- $224,9003 bd2 ba1.1k sqft2123 Graythorn Rd, Middle River, MD 21220For SaleMLS ID #MDBC2172106, Mark Richa, Cummings & Co. Realtors. Bright MLS
- $240,0003 bd2 ba1.1k sqft2504 Liberty Pkwy, Baltimore, MD 21222For SaleMLS ID #MDBC2157186, Steven Paxton, Keller Williams Gateway LLC. Bright MLS
- $224,9993 bd2 ba784 sqft6920 Conley St, Baltimore, MD 21224For SaleMLS ID #MDBA2212626, William M Savage, Keller Williams Legacy. Bright MLS
- $209,0003 bd2 ba1.4k sqft38 Upmanor Rd, Baltimore, MD 21229For SaleMLS ID #MDBA2228220, Michael Kane, RE/MAX Distinctive Real Estate, Inc.. Bright MLS
- $209,0002 bd2 ba840 sqft413 Imla St, Baltimore, MD 21224For SaleMLS ID #MDBA2223350, Steve Manning, Long & Foster Real Estate, Inc.. Bright MLS
- $240,0003 bd2 ba1.4k sqft3649 Mactavish Ave, Baltimore, MD 21229For SaleMLS ID #MDBA2221066, Michelle Guarino, Hyatt & Company Real Estate, LLC. Bright MLS
- $229,0003 bd2 ba1.5k sqft1021 Foxchase Ln, Baltimore, MD 21221For SaleMLS ID #MDBC2170228, Max Liskovich, R&R Executive Realty. Bright MLS
- $210,0003 bd2 ba1.2k sqft2147 Coralthorn Rd, Middle River, MD 21220For SaleMLS ID #MDBC2167414, Timothy Jacob, Long & Foster Real Estate, Inc.. Bright MLS
- $199,0002 bd2 ba1.1k sqft2615 E Monument St, Baltimore, MD 21205For SaleMLS ID #MDBA2224734, Tony Zowd, Coldwell Banker Realty. Bright MLS
- $199,0003 bd1 ba1k sqft327 Bigley Ave, Baltimore, MD 21227For SaleMLS ID #MDBC2172504, Samantha He, DMV Landmark Realty, LLC. Bright MLS
