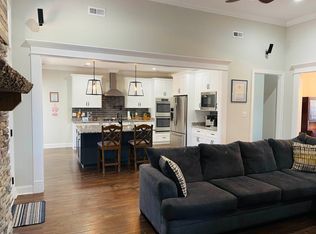
Escape to the peace and privacy of 3 beautiful acres while enjoying the space and features you've been searching for! This impressive two-story home offers an incredible opportunity to add your personal style, with pricing that reflects its cosmetic updates. The chef's kitchen is the heart of the home, boasting an oversized island, granite countertops, gas range, farmhouses sink, butler's pantry, and an open flow into the breakfast area and inviting great room with custom built-ins and fireplace. Formal living and dining spaces add timeless charm, while upstairs you'll find a spacious FROG, convenient laundry, generous secondary bedrooms, and a relaxing primary suite with tray ceiling, walk-in closet, dual vanities, jetted tub, and tiled shower. Unwind on the rear deck overlooking your private wooded backdrop- where endless possibilities meet exceptional value.
Sold
$525,000
3624 Manning Rd, Suffolk, VA 23437
4beds
2,770sqft
Single Family Residence
Built in 2019
3 Acres Lot
$524,600 Zestimate®
$190/sqft
$3,190 Estimated rent
Home value
$524,600
$498,000 - $551,000
$3,190/mo
Zestimate® history
Owner options
List your home for rent
$3,190/mo
Rent Zestimate®
Find your next renter with Zillow Rental Manager. Plus, with online applications, you can quickly screen prospective tenants – for free.
$3,190/mo
Rent Zestimate®
Refinance and save
$3,469/mo
Est. payment
Refinancing to a lower rate could help reduce your monthly payments and save thousands over the life of the loan.
$3,469/mo
Est. payment
Explore your selling options
Work with a Zillow partner agent
Leverage their expertise and Zillow's premium Showcase listings to get your home seen by more buyers.
Get startedList with your own agent
Get your home in front of millions of buyers by listing it on Zillow.
Learn how to do itSell it yourself
Take full control of how buyers see your home on Zillow by listing For Sale by Owner (FSBO).
List your homeWhat's special
Cozy fireplaceFarmhouse sinkPeaceful picturesque viewsGranite countertopsPrivate backyard retreatRecessed lightingChair rail detail
Zillow last checked:
Listing updated:
Listed by:
Ashley Sutton Tullio,
Sutton Tullio Realty LLC 757-354-2721
Bought with:
Shelly Schudel
Own Real Estate LLC
Source: REIN Inc.,MLS#: 10638675
Facts & features
Interior
Bedrooms & bathrooms
- Bedrooms: 4
- Bathrooms: 3
- Full bathrooms: 2
- 1/2 bathrooms: 1
Rooms
- Room types: Attic, Breakfast Area, Fin. Rm Over Gar, PBR with Bath, Utility Room
Heating
- Heat Pump, Zoned
Cooling
- Central Air, Zoned
Appliances
- Included: Dishwasher, Disposal, Microwave, Gas Range, Refrigerator, Electric Water Heater
- Laundry: Dryer Hookup, Washer Hookup
Features
- Primary Sink-Double, Walk-In Closet(s), Ceiling Fan(s), Entrance Foyer, Pantry
- Flooring: Carpet, Ceramic Tile, Wood
- Windows: Window Treatments
- Basement: Crawl Space
- Attic: Pull Down Stairs
- Number of fireplaces: 1
- Fireplace features: Propane
- Common walls with other units/homes: No Common Walls
Interior area
- Total interior livable area: 2,770 sqft
Property
Parking
- Total spaces: 2
- Parking features: Garage Att 2 Car, Oversized, 4 Space, Driveway, Garage Door Opener
- Attached garage spaces: 2
- Has uncovered spaces: Yes
Features
- Levels: Two
- Stories: 2
- Patio & porch: Deck, Porch
- Pool features: None
- Fencing: None
- Has view: Yes
- View description: Trees/Woods
- Waterfront features: Not Waterfront
- Frontage length: 198
Lot
- Size: 3 Acres
Details
- Parcel number: 5327D
- Zoning: R057
Construction
Type & style
- Home type: SingleFamily
- Architectural style: Traditional
- Property subtype: Single Family Residence
Materials
- Stone, Vinyl Siding
- Roof: Composition
Condition
- New construction: No
- Year built: 2019
Utilities & green energy
- Sewer: Septic Tank
- Water: Well
- Utilities for property: Cable Hookup
Community & HOA
Community
- Subdivision: Holy Neck
HOA
- Has HOA: No
Location
- Region: Suffolk
Financial & listing details
- Price per square foot: $190/sqft
- Tax assessed value: $530,400
- Annual tax amount: $5,675
- Date on market: 6/15/2026
Price history
Price history is unavailable.
Public tax history
| Year | Property taxes | Tax assessment |
|---|---|---|
| 2025 | $5,675 +7.5% | $530,400 +7.5% |
| 2024 | $5,278 +1.6% | $493,300 +3.5% |
| 2023 | $5,193 +16% | $476,400 +16% |
| 2022 | $4,476 +5.5% | $410,600 +7.4% |
| 2021 | $4,244 +6.9% | $382,300 +6.9% |
| 2020 | $3,968 +523.9% | $357,500 +523.9% |
| 2019 | $636 | $57,300 |
| 2018 | $636 +53.4% | $57,300 |
| 2017 | $415 | $57,300 |
| 2016 | $415 | $57,300 |
| 2015 | $415 | $57,300 |
| 2014 | $415 | $57,300 -4.7% |
| 2013 | -- | $60,100 -29.7% |
| 2012 | -- | $85,500 -5% |
| 2011 | -- | $90,000 |
| 2010 | -- | $90,000 |
Find assessor info on the county website
Neighborhood: 23437
Nearby homes
- $644,1004 bd3 ba2.7k sqft3616 Manning Rd, Suffolk, VA 23437Off Market
- $579,2004 bd2 ba4k sqft3630 Manning Rd, Suffolk, VA 23437Off Market
- $365,7003 bd2 ba1.7k sqft3644 Manning Rd, Suffolk, VA 23437Off Market
- $146,200-- bd1 ba824 sqft3601 Manning Rd, Suffolk, VA 23437Off Market
- $298,500-- bd-- ba-- sqft1001 W Liberty Spring Rd, Suffolk, VA 23434Off Market
- $338,7004 bd2 ba1.4k sqft3648 Manning Rd, Suffolk, VA 23437Off Market
- $303,7002 bd1 ba1.2k sqft3516 Manning Rd, Suffolk, VA 23437Off Market
- $313,8003 bd2 ba1.4k sqft1003 W Liberty Spring Rd, Suffolk, VA 23434Off Market
Nearby schools
GreatSchools rating
- 8/10Pioneer ElementaryGrades: PK-5Distance: 4.2 mi
- 5/10Forest Glen Middle SchoolGrades: 6-8Distance: 5.3 mi
- 3/10Lakeland High SchoolGrades: 9-12Distance: 5.7 mi
Schools provided by the listing agent
- Elementary: Southwestern Elementary
- Middle: Forest Glen Middle
- High: Lakeland
Source: REIN Inc.. This data may not be complete. We recommend contacting the local school district to confirm school assignments for this home.
Sell for more on Zillow
Get a Zillow Showcase℠ listing at no additional cost and you could sell for .
$524,600
2% more
+$10,492
With Zillow Showcase(estimated)
$535,092
Sell for more on Zillow
Get a Zillow Showcase℠ listing at no additional cost and you could sell for .
$524,600
2% more
+$10,492
With Zillow Showcase(estimated)
$535,092
- Virginia
- Suffolk City
- Suffolk
- 23437
- 3624 Manning Rd
