Seller is offering a 2-1 buydown to lower buyer’s mortgage.Extensively renovated, fully furnished and move-in ready, this exceptional South Gate residence offers over 4,000 square feet of beautifully updated living space with a flexible floor plan designed for everyday living and entertaining. Recent upgrades include a completely redesigned and expanded kitchen featuring custom high-end cabinetry, premium appliances, quartz countertops, a large center island, wine refrigerator, abundant workspace and a spacious eat-in dining area ideal for casual family meals. Renovations also include a new roof (2026), fresh interior and exterior paint (2026), extensive custom carpentry with shiplap accent walls, and the addition of a dedicated laundry room, creating a home that is as functional as it is beautiful. Offering four spacious bedrooms and four full baths, three of the baths have been completely renovated with stylish, high-end finishes, creating luxurious spaces for family and guests. One of the baths was just completed (2026). The versatile layout includes a dramatic great room with soaring vaulted ceilings and a fireplace, plus a separate family room featuring a second fireplace (renovated 2026), full second kitchen and laundry closet with private exterior entrance. This space can function as a private one-bedroom, one-bath guest suite with its living area, kitchen and entrance, ideal for guests, multi-generational living or potential rental income. The outdoor spaces are one-of-a-kind, featuring the first pool designed by renowned pool designer Lucas Lagoons. The heated PebbleTec pool showcases a grotto, waterfall, fountain and color-changing lighting. The sprawling tropical backyard offers many gathering areas with tiki lights, a fire pit, outdoor shower, rooftop seating area and a covered front porch with hanging swing chairs. The largest gathering area features a fully turfed space beneath a majestic oak tree surrounded by a lush bamboo hedge. Additional features include HVAC system (2024), water heater (2018), whole-house water filtration system (2018), pool enclosure screens (2019), one-car garage and circular driveway. Ideally in the desirable South Gate neighborhood, this home offers exceptional convenience just minutes from downtown Sarasota, Siesta Key Beach, St. Armands Circle, Sarasota Memorial Hospital, shopping and dining. This rare property combines extensive renovations, extraordinary outdoor living and over 4,000 square feet in one of the sought-after central locations in Sarasota.
For sale
Price cut: $25K (9/23)
$1,375,000
3624 S LOCKWOOD RIDGE ROAD, SARASOTA, FL 34239
4beds
4,013sqft
Single Family Residence
Built in 1960
0.29 Acres Lot
$1,293,900 Zestimate®
$343/sqft
$6/mo HOA
What's special
One-car garageLarge center islandExtensively renovatedHeated pebbletec poolFour spacious bedroomsColor-changing lightingQuartz countertops
- 45 days
- 1,175
- 116
Zillow last checked:
Listing updated:
Listed by:
Michele NeSmith 941-330-3429,
PREMIER SOTHEBY'S INTERNATIONAL REALTY 941-364-4000
Source: Stellar MLS,MLS#: A4703672 Originating MLS: Sarasota - Manatee
Originating MLS: Sarasota - Manatee
Facts & features
Interior
Bedrooms & bathrooms
- Bedrooms: 4
- Bathrooms: 4
- Full bathrooms: 4
Rooms
- Room types: Attic, Family Room, Dining Room, Great Room, Utility Room
Primary bedroom
- Features: Walk-In Closet(s)
- Level: First
- Area: 234 Square Feet
- Dimensions: 13x18
Great room
- Level: First
- Area: 475 Square Feet
- Dimensions: 25x19
Kitchen
- Level: First
- Area: 425 Square Feet
- Dimensions: 25x17
Living room
- Level: First
- Area: 266 Square Feet
- Dimensions: 19x14
Heating
- Central, Electric
Cooling
- Central Air
Appliances
- Included: Bar Fridge, Oven, Convection Oven, Cooktop, Dishwasher, Disposal, Dryer, Electric Water Heater, Exhaust Fan, Freezer, Ice Maker, Kitchen Reverse Osmosis System, Microwave, Range Hood, Refrigerator, Washer, Wine Refrigerator
- Laundry: Electric Dryer Hookup, Laundry Room, Washer Hookup
Features
- Ceiling Fan(s), Crown Molding, Eating Space In Kitchen, High Ceilings, Kitchen/Family Room Combo, Open Floorplan, Primary Bedroom Main Floor, Solid Surface Counters, Split Bedroom, Stone Counters, Thermostat, Vaulted Ceiling(s), Walk-In Closet(s), Wet Bar
- Flooring: Luxury Vinyl, Porcelain Tile
- Doors: Accessible Doors, French Doors, Outdoor Shower
- Windows: Skylight(s), Window Treatments, Hurricane Shutters/Windows
- Has fireplace: Yes
- Fireplace features: Electric, Living Room, Wood Burning
- Furnished: Yes
Interior area
- Total structure area: 5,623
- Total interior livable area: 4,013 sqft
Property
Parking
- Total spaces: 1
- Parking features: Boat, Circular Driveway, Converted Garage, Driveway, Electric Vehicle Charging Station(s)
- Attached garage spaces: 1
- Has uncovered spaces: Yes
- Details: Garage Dimensions: 25x20
Accessibility
- Accessibility features: Accessible Bedroom, Accessible Closets, Accessible Common Area, Accessible Entrance, Accessible Full Bath, Visitor Bathroom, Accessible Kitchen, Accessible Central Living Area, Accessible Washer/Dryer
Features
- Levels: Two
- Stories: 2
- Patio & porch: Covered, Front Porch, Patio, Screened
- Exterior features: Dog Run, Fire Pit, Garden, Lighting, Outdoor Shower, Private Entrance, Private Yard, Storage
- Has private pool: Yes
- Pool features: Heated, In Ground, Screen Enclosure
- Fencing: Fenced
- Has view: Yes
- View description: Garden, Pool
Lot
- Size: 0.29 Acres
- Features: Above Flood Plain
- Residential vegetation: Bamboo, Fruit Trees, Mature Landscaping, Trees/Landscaped
Details
- Additional structures: Gazebo, Storage
- Parcel number: 0059140073
- Zoning: RSF2
- Special conditions: None
Construction
Type & style
- Home type: SingleFamily
- Architectural style: Traditional
- Property subtype: Single Family Residence
Materials
- Block, Stucco
- Foundation: Slab
- Roof: Membrane,Shingle
Condition
- New construction: No
- Year built: 1960
Utilities & green energy
- Sewer: Public Sewer
- Water: Public
- Utilities for property: Electricity Available, Electricity Connected, Propane, Public, Sewer Connected, Street Lights, Water Available, Water Connected
Green energy
- Energy efficient items: Appliances, HVAC, Windows
- Indoor air quality: Air Filters MERV 10+, Non Toxic Pest Control
- Water conservation: Fl. Friendly/Native Landscape
Community & HOA
Community
- Security: Fire Alarm, Security Fencing/Lighting/Alarms, Security System, Smoke Detector(s)
- Pet fee: $0 monthly
- Subdivision: SOUTH GATE
HOA
- Has HOA: Yes
- HOA fee: $6 monthly
Location
- Region: Sarasota
Financial & listing details
- Price per square foot: $343/sqft
- Tax assessed value: $814,600
- Annual tax amount: $7,100
- Date on market: 8/24/2026
- Cumulative days on market: 46 days
- Listing terms: Cash,Conventional,FHA,VA Loan
- Ownership: Fee Simple
- Total actual rent: 0
- Electric utility on property: Yes
- Road surface type: Asphalt
Estimated market value
$1,293,900
$1.23M - $1.36M
$5,879/mo
Price history
| Date | Event | Price |
|---|---|---|
| 9/23/2026 | Price change | $1,375,000-1.8%$343/sqft |
Source:  Stellar MLS #A4703672 Report a problem Stellar MLS #A4703672 Report a problem | ||
| 8/24/2026 | Listed for sale | $1,400,000+56.4%$349/sqft |
Source: Stellar MLS #A4703672 Report a problem | ||
| 5/11/2022 | Sold | $895,000$223/sqft |
Source: Public Record Report a problem | ||
| 3/30/2022 | Pending sale | $895,000$223/sqft |
Source: Stellar MLS #A4508564 Report a problem | ||
| 2/8/2022 | Price change | $895,000+2.9%$223/sqft |
Source: Stellar MLS #A4508564 Report a problem | ||
| 2/7/2022 | Listed for sale | $870,000$217/sqft |
Source: Stellar MLS #A4508564 Report a problem | ||
| 9/28/2021 | Listing removed | -- |
Source: Stellar MLS #A4508564 Report a problem | ||
| 9/10/2021 | Price change | $870,000-2.8%$217/sqft |
Source: Stellar MLS #A4508564 Report a problem | ||
| 9/1/2021 | Listed for sale | $895,000$223/sqft |
Source:  Michael Saunders & Company #A4508564 Report a problem Michael Saunders & Company #A4508564 Report a problem | ||
| 8/17/2021 | Pending sale | $895,000$223/sqft |
Source: Michael Saunders & Company #A4508564 Report a problem | ||
| 8/3/2021 | Listed for sale | $895,000+96.7%$223/sqft |
Source: Michael Saunders & Company #A4508564 Report a problem | ||
| 7/23/2018 | Sold | $455,000-7%$113/sqft |
Source: Public Record Report a problem | ||
| 6/12/2018 | Pending sale | $489,000$122/sqft |
Source: Premier Sotheby's International Realty #A4213863 Report a problem | ||
| 5/31/2018 | Price change | $489,000-2%$122/sqft |
Source: Premier Sotheby's International Realty #A4213863 Report a problem | ||
| 5/11/2018 | Listed for sale | $499,000$124/sqft |
Source: Premier Sotheby's International Realty #A4213863 Report a problem | ||
| 5/5/2018 | Pending sale | $499,000$124/sqft |
Source: Premier Sotheby's International Realty #A4213863 Report a problem | ||
| 4/21/2018 | Price change | $499,000-5%$124/sqft |
Source: Premier Sotheby's International Realty #A4213863 Report a problem | ||
| 3/23/2018 | Listed for sale | $525,000+36.4%$131/sqft |
Source: PREMIER SOTHEBYS INTL REALTY #A4213863 Report a problem | ||
| 1/22/2016 | Sold | $385,000-3.5%$96/sqft |
Source: Stellar MLS #A4137562 Report a problem | ||
| 11/20/2015 | Listed for sale | $399,000+22.8%$99/sqft |
Source: RE/MAX ALLIANCE GROUP #A4137562 Report a problem | ||
| 5/26/2015 | Sold | $325,000+1.6%$81/sqft |
Source: Public Record Report a problem | ||
| 4/11/2015 | Pending sale | $320,000$80/sqft |
Source: ADDvantage Real Estate #T2712141 Report a problem | ||
| 4/7/2015 | Price change | $320,000-4.5%$80/sqft |
Source: ADDvantage Real Estate #T2712141 Report a problem | ||
| 2/14/2015 | Price change | $335,000-4%$83/sqft |
Source: ADDvantage Real Estate #T2712141 Report a problem | ||
| 1/27/2015 | Listed for sale | $349,000+34.7%$87/sqft |
Source: ADDvantage Real Estate #T2712141 Report a problem | ||
| 10/2/2012 | Sold | $259,000+31.5%$65/sqft |
Source: Public Record Report a problem | ||
| 8/3/1999 | Sold | $197,000$49/sqft |
Source: Public Record Report a problem | ||
Public tax history
| Year | Property taxes | Tax assessment |
|---|---|---|
| 2025 | $7,415 +1.6% | $587,179 +2.3% |
| 2024 | $7,297 -23.7% | $574,132 -21.9% |
| 2023 | $9,558 +64.2% | $735,200 +62.4% |
| 2022 | $5,820 +3.6% | $452,592 +4% |
| 2021 | $5,617 +2.6% | $435,235 +4.2% |
| 2020 | $5,474 +3.2% | $417,589 +2.3% |
| 2019 | $5,307 | $408,200 +21.9% |
| 2018 | $5,307 +21.2% | $334,776 +2.1% |
| 2017 | $4,377 +3.3% | $327,890 -9.3% |
| 2016 | $4,238 | $361,500 +12.6% |
| 2015 | $4,238 | $321,100 +8% |
| 2014 | $4,238 +0.3% | $297,300 |
| 2013 | $4,225 +47.4% | $297,300 +48.3% |
| 2012 | $2,867 +3.3% | $200,500 +2.2% |
| 2011 | $2,776 -7.8% | $196,200 -5.4% |
| 2010 | $3,010 -4.1% | $207,400 -9.4% |
| 2009 | $3,139 | $228,938 +0.1% |
| 2008 | $3,139 -1.9% | $228,709 +3% |
| 2007 | $3,200 | $222,048 +2.5% |
| 2006 | -- | $216,632 +3% |
| 2005 | -- | $210,322 +3% |
| 2004 | $3,321 -1% | $204,196 +1.9% |
| 2003 | $3,355 -1.2% | $200,389 +2.4% |
| 2002 | $3,395 +6.7% | $195,692 +1.6% |
| 2001 | $3,183 +3.2% | $192,610 +3% |
| 2000 | $3,084 | $187,000 |
Find assessor info on the county website
Monthly payment
Est. payment
Payment breakdown
Explore the cost of this home by adjusting the details. Changes won't be saved.Climate risks
Neighborhood: Southgate
Nearby schools
Schools provided by the listing agent
- Elementary: Wilkinson Elementary
- Middle: Brookside Middle
- High: Sarasota High
Source: Stellar MLS. This data may not be complete. We recommend contacting the local school district to confirm school assignments for this home.
Similar homes
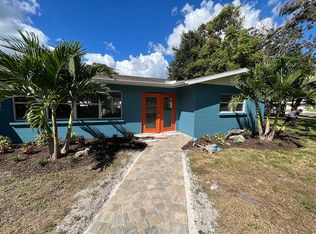
- $1,499,0003 bd3 ba2.9k sqft1967 BROOKHAVEN DRIVE, SARASOTA, FL 34239For Sale

 MLS ID #A4707999, Ann Martin, MICHAEL SAUNDERS & COMPANY. Stellar MLS
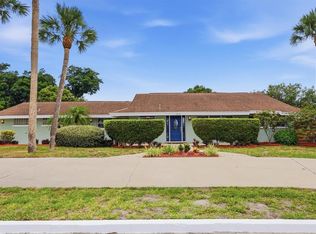
 - $1,395,0003 bd2 ba2.5k sqft1789 LOMA LINDA STREET, SARASOTA, FL 34239For Sale
 MLS ID #A4705538, Barbara May, MICHAEL SAUNDERS & COMPANY. Stellar MLS
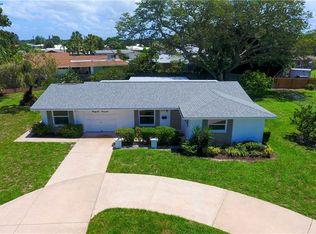
 - $1,550,0006 bd5 ba3.2k sqft2069 BOUGAINVILLEA STREET, SARASOTA, FL 34239For Sale
 MLS ID #A4701696, Noah Ward, EXP REALTY LLC. Stellar MLS
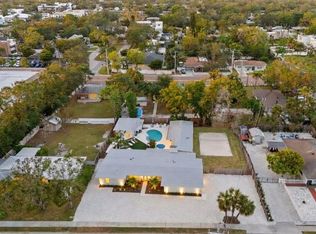
 - $1,400,0003 bd3 ba2.1k sqft2395 HYDE PARK STREET, SARASOTA, FL 34239For Sale
 MLS ID #A4700669, Marlin Yoder, HARRY ROBBINS ASSOC INC. Stellar MLS
 - $1,395,0003 bd3 ba2.4k sqft1704 FORTUNA STREET, SARASOTA, FL 34239For SaleMLS ID #A4689929, Kelly Baldwin, COLDWELL BANKER REALTY. Stellar MLS
- $1,549,0003 bd3 ba2.5k sqft2436 ARLINGTON STREET, SARASOTA, FL 34239For SaleMLS ID #A4706402, Francis Rakay, PREFERRED SHORE LLC. Stellar MLS
- $1,249,0004 bd3 ba3.4k sqft4605 STONE RIDGE TRAIL, SARASOTA, FL 34232For SaleMLS ID #A4699139, Heather Kangropool, FINE PROPERTIES. Stellar MLS
- $1,425,0003 bd4 ba3.1k sqft5618 BRITANNIA DRIVE, SARASOTA, FL 34231For SaleMLS ID #A4688782, Denise Mei, MICHAEL SAUNDERS & COMPANY. Stellar MLS
- $1,449,0005 bd3 ba3.2k sqft4737 STONE RIDGE TRAIL, SARASOTA, FL 34232For SaleMLS ID #A4663310, Larry Brzostek, RE/MAX ALLIANCE GROUP. Stellar MLS
- $1,095,0007 bd7 ba3.4k sqft3502 BAHIA VISTA STREET, SARASOTA, FL 34239For SaleMLS ID #A4615828, Viola Cashmore, LOYD ROBBINS & CO. LLC. Stellar MLS
- $1,250,0003 bd2 ba2.1k sqft2303 CONSTITUTION BOULEVARD, SARASOTA, FL 34231For SaleMLS ID #A4704609, Jason Skowronski, COMPASS FLORIDA LLC. Stellar MLS
- $1,475,0005 bd4 ba2.8k sqft1775 STAPLETON STREET, SARASOTA, FL 34239For SaleMLS ID #A4670359, Andrew Tanner, PREMIER SOTHEBY'S INTERNATIONAL REALTY. Stellar MLS
- $929,0004 bd4 ba3.3k sqft4250 SWIFT ROAD, SARASOTA, FL 34231For SaleMLS ID #A4706014, Michal Vander Woude, LOKATION. Stellar MLS
- $1,200,0003 bd3 ba2.4k sqft4887 PEREGRINE POINT CIRCLE E, SARASOTA, FL 34231For SaleMLS ID #A4707877, Brandy Sheldon, COLDWELL BANKER REALTY. Stellar MLS
- $1,225,0004 bd3 ba2.4k sqft2554 FLOYD STREET, SARASOTA, FL 34239For SaleMLS ID #A4697988, Katy McBrayer, PREMIER SOTHEBY'S INTERNATIONAL REALTY. Stellar MLS
- $849,0003 bd3 ba2.5k sqft2465 FOSTER LANE, SARASOTA, FL 34239For SaleMLS ID #A4697288, Courtney Church, COLDWELL BANKER REALTY. Stellar MLS
- $1,200,0005 bd5 ba3.5k sqft2741 PARMA STREET, SARASOTA, FL 34231For SaleMLS ID #A4702315, Jon Sullivan, KW SUNCOAST. Stellar MLS
- $1,870,0004 bd4 ba3.3k sqft1541 FLOWER DRIVE, SARASOTA, FL 34239For SaleMLS ID #A4656365, Kathleen Griffin, MICHAEL SAUNDERS & COMPANY. Stellar MLS
- $749,5002 bd2 ba2k sqft3214 N SECLUSION DRIVE, SARASOTA, FL 34239For SaleMLS ID #A4702540, Beth Helvey PA, MICHAEL SAUNDERS & COMPANY. Stellar MLS
- $1,597,0004 bd4 ba2.7k sqft5500 MERRIMAC DRIVE, SARASOTA, FL 34231For SaleMLS ID #A4684914, Steve Abbe, COLDWELL BANKER REALTY. Stellar MLS
