Skip main navigation
Off market
  • $460,500

    3624 Spring Valley Dr, New Port Richey, FL 34655

    3beds
    1,986sqft
    Single Family Residence
    Built in 1986
    0.87 Acres Lot
    $460,500 Zestimate®
    $232/sqft
    $2,955 Estimated rent

    Home value

    $460,500

    $428,000 - $493,000

    $2,955/mo

    Zestimate® history
    Loading
    Loading...

    Owner options

    List your home for rent

    $2,955/mo

    Rent Zestimate®

    Find your next renter with Zillow Rental Manager. Plus, with online applications, you can quickly screen prospective tenants – for free.

    Learn more

    $2,955/mo

    Rent Zestimate®

    Refinance and save

    $3,189/mo

    Est. payment

    Refinancing to a lower rate could help reduce your monthly payments and save thousands over the life of the loan.

    See today's rates

    $3,189/mo

    Est. payment

    Explore your selling options

    Work with a Zillow partner agent

    Leverage their expertise and Zillow's premium Showcase listings to get your home seen by more buyers.

    Get started

    List with your own agent

    Get your home in front of millions of buyers by listing it on Zillow.

    Learn how to do it

    Sell it yourself

    Take full control of how buyers see your home on Zillow by listing For Sale by Owner (FSBO).

    List your home

    What's special

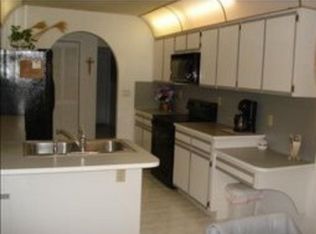
    ANCLOTE RIVER ACCESS is yours for the taking! You can enjoy kayaking, canoeing, swimming, fishing, birdwatching, and more right in your own back yard! The river leads all the way to the Gulf of Mexico! This is a beautiful, move in ready, 3 bed, 2.5 bath, 1984 sq ft, 2 car garage home on .87 acres in the sought after Greenbrook Estates community. This home has the desirable split bedroom floor plan which feels extra spacious & is very bright. The home has vaulted ceilings, many of the rooms have newer ceiling fans and newer blinds. The kitchen was updated in 2017 ($9,500). The kitchen has a nook as well as a breakfast bar which all overlook the pool through bay windows! The kitchen has Corian counters, high mount faucet, reverse osmosis water filtration for drinking water and the ice maker line, a convection microwave, can lights, skylight, lots of cabinets, a very large closet pantry & more! The master bedroom has a walk-in closet and slider to the rear bonus room. The master bathroom (updated 2017) has solid surface counters, dual sinks, dual head shower, & skylight! The laundry room has cabinets and a laundry tub. The pool and Jacuzzi were updated in 2016 ($13,500). The pool and Jacuzzi have Pebblesheen finish. The pool has an extended seating area in the shallow end and a deep end swim out with therapy jets. The screen enclosed (screens replaced 2020) pool area has pavers, an underroof area for outdoor dining and entertaining, a ½ bath (updated 2020) to aid in keeping your pool water quality as perfect as possible, an outdoor shower area, a TV pre-wire, and more! New AC 4-2020 ($5,800), Hurricane ready garage door 2007 ($1,400), Garage door opener and keypad 2017, Hurricane storm panels/impact skylights/impact side garage door 2008 ($4,851), New French Doors 2018 ($450), Popcorn ceiling removal in common areas 2017, Exterior paint (2018), some interior paint 2019/2020. Close to shopping, beaches, airport, entertainment, dining, parks and more! All measurements are approx. As-Is.

    This property is not currently displayed as for sale or rent on Zillow. This may be different from what's on other websites or public sources.
    Originating MLS: Pinellas Suncoast

    Facts & features

    Interior

    Bedrooms & bathrooms
    • Bedrooms: 3
    • Bathrooms: 3
    • Full bathrooms: 2
    • 1/2 bathrooms: 1
    Heating
    • Forced air, Heat pump, Electric
    Cooling
    • Central
    Appliances
    • Included: Dishwasher, Garbage disposal, Microwave, Range / Oven, Refrigerator
    • Laundry: Laundry Room
    Features
    • Ceiling Fans(s), Eating Space In Kitchen, High Ceiling(s), Split Bedroom, Walk-In Closet(s), Thermostat, Living Room/Dining Room Combo, Solid Surface Counters, Window Treatments, Cathedral Ceiling(s), Vaulted Ceiling(s), Skylight(s)
    • Flooring: Tile
    • Windows: Blinds, Window Treatments
    Interior area
    • Structure area source: Public Records
    • Total interior livable area: 1,986 sqft

    Property

    Parking
    • Total spaces: 2
    • Parking features: Garage - Attached
    Features
    • Levels: One
    • Patio & porch: Deck, Patio, Porch, Screened, Rear Porch, Enclosed
    • Exterior features: Stucco
    • Pool features: Gunite, Heated, In Ground, Screen Enclosure
    • Has spa: Yes
    • Spa features: Heated, In Ground
    • Has view: Yes
    • View description: Water
    • Has water view: Yes
    • Water view: Water
    • Waterfront features: River
    Lot
    • Size: 0.87 Acres
    • Features: In County, Level/Flat, Sidewalk, Street Paved, Irregular Lot
    Details
    • Parcel number: 232616006C000000290
    • Zoning: R3

    Construction

    Type & style
    • Home type: SingleFamily
    • Property subtype: Single Family Residence
    Materials
    • Concrete Block
    • Roof: Asphalt
    Condition
    • Completed
    • Year built: 1986

    Utilities & green energy

    • Sewer: Public Sewer
    • Water: Public
    • Utilities for property: Electricity Connected, Sewer Connected, Public, Street Lights, Underground Utilities, Cable Connected, Fire Hydrant, Water Connected

    Community & HOA

    Community
    • Subdivision: GREENBROOK ESTATES
    HOA
    • Has HOA: Yes
    • Amenities included: Clubhouse, Pool
    • Services included: Community Pool, Common Area Taxes
    • HOA fee: $25 monthly
    Location
    • Region: New Port Richey

    Financial & listing details

    • Price per square foot: $232/sqft
    • Tax assessed value: $335,128
    • Annual tax amount: $3,770
    • Listing terms: Cash, Conventional, FHA, VA Loan
    • Ownership: Fee Simple

    Price history

    DateEventPrice
    12/15/2020Sold$339,900$171/sqft
    Source: Public Record Report a problem
    11/12/2020Pending sale$339,900$171/sqft
    Source: CHARLES RUTENBERG REALTY INC #U8100655 Report a problem
    10/9/2020Listed for sale$339,900+27.1%$171/sqft
    Source: CHARLES RUTENBERG REALTY INC #U8100655 Report a problem
    9/20/2005Sold$267,500$135/sqft
    Source: Public Record Report a problem

    Public tax history

    YearProperty taxesTax assessment
    2025$3,770 +2.5%$250,230 +2.9%
    2024$3,678 +3.9%$243,180
    2023$3,541 +11.3%$243,180 +3%
    2022$3,183 +2%$236,100 +6.1%
    2021$3,122 $222,561 +67.6%
    2020-- $132,820 +2.3%
    2019-- $129,840
    Find assessor info on the county website

    Neighborhood: 34655

    Nearby schools

    GreatSchools rating
    Schools provided by the listing agent
    • Elementary: Seven Springs Elementary-PO
    • Middle: Seven Springs Middle-PO
    • High: J.W. Mitchell High-PO

    Source: The MLS. This data may not be complete. We recommend contacting the local school district to confirm school assignments for this home.

    Get a cash offer in 3 minutes
    Find out how much your home could sell for in as little as 3 minutes with a no-obligation cash offer.
    Estimated market value
    $460,500
    Get a cash offer in 3 minutes
    Find out how much your home could sell for in as little as 3 minutes with a no-obligation cash offer.
    Estimated market value
    $460,500