Skip main navigation
Closed
  • $925,000

    3625 Mitchell Rd, Lebanon, TN 37087

    3beds
    3,056sqft
    Single Family Residence, Residential
    Built in 1988
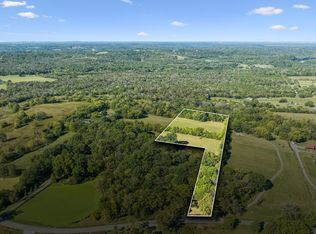
    12.66 Acres Lot
    $924,700 Zestimate®
    $303/sqft
    $2,872 Estimated rent

    Home value

    $924,700

    $878,000 - $971,000

    $2,872/mo

    Zestimate® history
    Loading
    Loading...

    Owner options

    List your home for rent

    $2,872/mo

    Rent Zestimate®

    Find your next renter with Zillow Rental Manager. Plus, with online applications, you can quickly screen prospective tenants – for free.

    Learn more

    $2,872/mo

    Rent Zestimate®

    Refinance and save

    $5,320/mo

    Est. payment

    Refinancing to a lower rate could help reduce your monthly payments and save thousands over the life of the loan.

    See today's rates

    $5,320/mo

    Est. payment

    Explore your selling options

    Work with a Zillow partner agent

    Leverage their expertise and Zillow's premium Showcase listings to get your home seen by more buyers.

    Get started

    List with your own agent

    Get your home in front of millions of buyers by listing it on Zillow.

    Learn how to do it

    Sell it yourself

    Take full control of how buyers see your home on Zillow by listing For Sale by Owner (FSBO).

    List your home

    What's special

    Welcome to your private Middle TN retreat on 12.66 acres in Lebanon – just 40 minutes from Nashville International Airport (BNA). This beautifully maintained mini farm offers a rare combination of privacy, functionality, and scenic views, with fenced and cross-fenced pastures, partially wooded acreage, and a stocked, aerated 1-acre pond complete with a floating dock. The 3 bed, 3 bath home (3,056 sq ft) features warm, inviting interiors with rich wood details throughout, including tongue-and-groove ceilings and a stunning vaulted living room with expansive windows that frame peaceful views of the surrounding land. Multiple living spaces provide flexibility, including a dedicated office, spacious dining area, and a light-filled sunroom. The den offers a cozy wood-burning fireplace, while the kitchen is well-equipped with ample cabinetry, stainless appliances, and a functional layout ideal for everyday living. The primary suite is generously sized with a large en-suite bath and walk-in closet, while secondary bedrooms offer comfort and privacy for family or guests. New carpet and fresh paint throughout much of the home, plus 2024 Trane-brand HVAC! Designed for both hobby farming and recreation, the property includes a 40x40 barn (2014), 12x12 tool shed with a lean-to, chicken coops, livestock sheds, and an unfinished 800 sq ft workshop with potential for an in-law suite, guest space, or Airbnb. Additional highlights include underground utilities, fiber optic internet, a well, multiple garden areas, and a paved driveway leading to the home. Dishwasher, freezer, and refrigerator remain. Tractor and implements may be included with an acceptable offer. A rare opportunity to enjoy space, privacy, and versatility – bring your horses, chickens, and fishing pole and experience country living at its best.

    Zillow last checked:

    Listing updated:

    Listed by:

    Andy Hunt 615-943-5552,

    Compass Tennessee, LLC

    Bought with:

    Lauren Kabbes, 381254

    Onward Real Estate

    Source: RealTracs MLS as distributed by MLS GRID,MLS#: 3166610MLS Logo

    Facts & features

    Interior

    Bedrooms & bathrooms
    • Bedrooms: 3
    • Bathrooms: 3
    • Full bathrooms: 3
    • Main level bedrooms: 3
    Bedroom 1
    • Features: Suite
    • Level: Suite
    • Area: 224 Square Feet
    • Dimensions: 14x16
    Bedroom 2
    • Features: Extra Large Closet
    • Level: Extra Large Closet
    • Area: 156 Square Feet
    • Dimensions: 13x12
    Bedroom 3
    • Features: Walk-In Closet(s)
    • Level: Walk-In Closet(s)
    • Area: 180 Square Feet
    • Dimensions: 15x12
    Primary bathroom
    • Features: Double Vanity
    • Level: Double Vanity
    Dining room
    • Features: Formal
    • Level: Formal
    • Area: 352 Square Feet
    • Dimensions: 22x16
    Other
    • Features: Other
    • Level: Other
    • Area: 180 Square Feet
    • Dimensions: 15x12
    Kitchen
    • Area: 272 Square Feet
    • Dimensions: 17x16
    Living room
    • Features: Great Room
    • Level: Great Room
    • Area: 399 Square Feet
    • Dimensions: 21x19
    Other
    • Features: Florida Room
    • Level: Florida Room
    • Area: 132 Square Feet
    • Dimensions: 11x12
    Other
    • Features: Utility Room
    • Level: Utility Room
    • Area: 150 Square Feet
    • Dimensions: 15x10
    Heating
    • Central, Electric
    Cooling
    • Central Air, Electric
    Appliances
    • Included: Built-In Electric Oven, Built-In Electric Range, Dishwasher, Disposal, Ice Maker, Refrigerator, Stainless Steel Appliance(s)
    • Laundry: Electric Dryer Hookup, Washer Hookup
    Features
    • Ceiling Fan(s), Entrance Foyer, Extra Closets, High Ceilings, Redecorated, Walk-In Closet(s), High Speed Internet, Kitchen Island
    • Flooring: Carpet, Wood, Tile, Vinyl
    • Basement: Crawl Space,None
    • Number of fireplaces: 1
    • Fireplace features: Wood Burning
    Interior area
    • Total structure area: 3,056
    • Total interior livable area: 3,056 sqft
    • Finished area above ground: 3,056

    Property

    Parking
    • Parking features: Driveway, Unpaved
    • Has uncovered spaces: Yes
    Features
    • Levels: One
    • Stories: 1
    • Patio & porch: Porch, Covered, Deck, Patio
    • Exterior features: Dock
    • Has spa: Yes
    • Spa features: Private
    • Waterfront features: Pond
    Lot
    • Size: 12.66 Acres
    • Dimensions: 551,467 Sq Ft
    • Features: Level, Wooded
    • Topography: Level,Wooded
    Details
    • Additional structures: Barn(s), Storage
    • Parcel number: 019 02301 000
    • Special conditions: Standard

    Construction

    Type & style
    • Home type: SingleFamily
    • Architectural style: Ranch
    • Property subtype: Single Family Residence, Residential
    Materials
    • Brick
    • Roof: Shingle
    Condition
    • New construction: No
    • Year built: 1988

    Utilities & green energy

    • Sewer: Septic Tank
    • Water: Public
    • Utilities for property: Electricity Available, Water Available, Cable Connected

    Community & HOA

    Community
    • Security: Smoke Detector(s)
    • Subdivision: None
    HOA
    • Has HOA: No
    Location
    • Region: Lebanon

    Financial & listing details

    • Price per square foot: $303/sqft
    • Tax assessed value: $428,800
    • Annual tax amount: $2,046
    • Date on market: 4/7/2026
    • Electric utility on property: Yes

    Price history

    DateEventPrice
    8/12/2026Sold$925,000-5.1%$303/sqft
    Source: RealTracs MLS as distributed by MLS GRID #3166610 Report a problem
    7/7/2026Contingent$975,000$319/sqft
    Source: RealTracs MLS as distributed by MLS GRID #3166610 Report a problem
    6/18/2026Price change$975,000-2%$319/sqft
    Source: RealTracs MLS as distributed by MLS GRID #3166610 Report a problem
    4/30/2026Price change$995,000-5.2%$326/sqft
    Source: RealTracs MLS as distributed by MLS GRID #3166610 Report a problem
    4/7/2026Listed for sale$1,050,000+19.9%$344/sqft
    Source: RealTracs MLS as distributed by MLS GRID #3166610 Report a problem
    5/20/2024Sold$876,000+5.7%$287/sqft
    Source: RealTracs MLS as distributed by MLS GRID #2643819 Report a problem
    4/25/2024Contingent$829,000$271/sqft
    Source: RealTracs MLS as distributed by MLS GRID #2643819 Report a problem
    4/17/2024Listed for sale$829,000+167.5%$271/sqft
    Source: RealTracs MLS as distributed by MLS GRID #2643819 Report a problem
    8/29/2013Sold$309,955-4.6%$101/sqft
    Source: RealTracs MLS as distributed by MLS GRID #1447572 Report a problem
    6/4/2013Price change$324,955-0.9%$106/sqft
    Source: Keller Williams Realty Dream Team Franklin #1447572 Report a problem
    5/2/2013Listed for sale$327,955+47.4%$107/sqft
    Source: Keller Williams Realty Dream Team Franklin #1447572 Report a problem
    8/14/1997Sold$222,500$73/sqft
    Source: Public Record Report a problem

    Public tax history

    YearProperty taxesTax assessment
    2025$2,046 $107,200
    2024$2,046 $107,200
    2023$2,046 $107,200
    2022$2,046 $107,200
    2021-- $107,200 +44.4%
    2020$1,870 $74,225
    2019$1,870 $74,225
    2018$1,870 0%$74,225
    2017$1,870 +0%$74,225
    2016$1,870 -2%$74,225
    2015$1,908 +16.2%$74,225 +16.2%
    2014$1,641 $63,850
    2013$1,641 +0%$63,850
    2012$1,641 +2.8%$63,850
    2011$1,597 $63,850
    2010-- $63,850 -2.6%
    2009$1,595 $65,564
    2008$1,595 +10.3%$65,564 +12.5%
    2007$1,446 $58,299
    2006$1,446 +1.3%$58,299 +1.3%
    2005$1,428 -16.5%$57,577
    2003$1,710 +15.9%$57,577 +15.9%
    2002$1,475 $49,665
    2001-- $49,665 -75%
    2000-- $198,659
    Find assessor info on the county website

    Neighborhood: 37087

    Nearby schools

    GreatSchools rating
    Schools provided by the listing agent
    • Elementary: Tuckers Crossroads Elementary
    • Middle: Tuckers Crossroads Elementary
    • High: Watertown High School

    Source: RealTracs MLS as distributed by MLS GRID. This data may not be complete. We recommend contacting the local school district to confirm school assignments for this home.

    Get a cash offer in 3 minutes
    Find out how much your home could sell for in as little as 3 minutes with a no-obligation cash offer.
    Estimated market value
    $924,700
    Get a cash offer in 3 minutes
    Find out how much your home could sell for in as little as 3 minutes with a no-obligation cash offer.
    Estimated market value
    $924,700