This stylish home from 1959 is like new again. Completely, carefully remodeled with a tasteful eye. Gorgeous kitchen incls oak cabinets with a cherry wood finish, stylish black counter top, and brand new Samsung appliances. Bathroom features a walk-in handicap shower with seats. Convenient laundry room and wait until you see the HUGE 35' x 25' recently built garage. Your peeps will enjoy the semi-private backyard for playing, fire-pits, or whatever you like. Everything inside is new ... furnace, water heater, carpet doors, trim, paint, fixtures and lighting ... Wow! You will be proud to say, Welcome to our home".
Pending
Price cut: $10K (9/22)
$200,000
3625 Moller Rd, Indianapolis, IN 46224
3beds
1,025sqft
Residential, Single Family Residence
Built in 1959
9,583 Square Feet Lot
$197,100 Zestimate®
$195/sqft
$-- HOA
What's special
Stylish black countertopGorgeous kitchenBrand new samsung appliancesConvenient laundry room
- 35 days
- 348
- 46
Likely to sell faster than
Zillow last checked:
Listing updated:
Listed by:
Jeneene West j.west@talktotucker.com,
F.C. Tucker Company,
Gregg West 317-374-1507,
F.C. Tucker Company
Source: MIBOR as distributed by MLS GRID,MLS#: 22124626
Facts & features
Interior
Bedrooms & bathrooms
- Bedrooms: 3
- Bathrooms: 1
- Full bathrooms: 1
- Main level bathrooms: 1
- Main level bedrooms: 3
Primary bedroom
- Level: Main
- Area: 144 Square Feet
- Dimensions: 12x12
Bedroom 2
- Level: Main
- Area: 120 Square Feet
- Dimensions: 12x10
Bedroom 3
- Level: Main
- Area: 100 Square Feet
- Dimensions: 10x10
Kitchen
- Level: Main
- Area: 216 Square Feet
- Dimensions: 18x12
Laundry
- Level: Main
- Area: 54 Square Feet
- Dimensions: 9x6
Living room
- Level: Main
- Area: 270 Square Feet
- Dimensions: 18x15
Heating
- Forced Air, Natural Gas
Cooling
- Central Air
Appliances
- Included: Gas Water Heater, Electric Oven, Range Hood, Refrigerator
- Laundry: Laundry Room
Features
- Windows: Wood Work Painted
- Has basement: No
Interior area
- Total structure area: 1,025
- Total interior livable area: 1,025 sqft
Property
Parking
- Total spaces: 3
- Parking features: Detached
- Garage spaces: 3
Features
- Levels: One
- Stories: 1
- Fencing: Fenced,Partial
Lot
- Size: 9,583 Square Feet
- Features: Busline, Sidewalks
Details
- Parcel number: 490524124056000901
- Special conditions: None
- Horse amenities: None
Construction
Type & style
- Home type: SingleFamily
- Architectural style: Ranch
- Property subtype: Residential, Single Family Residence
Materials
- Aluminum Siding
- Foundation: Slab
Condition
- New construction: No
- Year built: 1959
Utilities & green energy
- Water: Public
Community & HOA
Community
- Subdivision: Eagledale
HOA
- Has HOA: No
Location
- Region: Indianapolis
Financial & listing details
- Price per square foot: $195/sqft
- Tax assessed value: $176,000
- Annual tax amount: $2,002
- Date on market: 9/5/2026
- Cumulative days on market: 35 days
Estimated market value
$197,100
$187,000 - $207,000
$1,460/mo
Price history
| Date | Event | Price |
|---|---|---|
| 9/29/2026 | Pending sale | $200,000$195/sqft |
Source:  MIBOR as distributed by MLS GRID #22124626 Report a problem MIBOR as distributed by MLS GRID #22124626 Report a problem | ||
| 9/22/2026 | Price change | $200,000-4.8%$195/sqft |
Source: MIBOR as distributed by MLS GRID #22124626 Report a problem | ||
| 9/5/2026 | Listed for sale | $210,000$205/sqft |
Source: MIBOR as distributed by MLS GRID #22124626 Report a problem | ||
Public tax history
| Year | Property taxes | Tax assessment |
|---|---|---|
| 2025 | $1,542 +13.2% | $176,000 +26.8% |
| 2024 | $1,362 -3.8% | $138,800 +5.1% |
| 2023 | $1,417 +72.1% | $132,100 +1.6% |
| 2022 | $823 +41.9% | $130,000 +39% |
| 2021 | $580 +5.1% | $93,500 +15.9% |
| 2020 | $552 +14.9% | $80,700 +2.5% |
| 2019 | $481 +5.8% | $78,700 +7.8% |
| 2018 | $454 -10.5% | $73,000 -0.3% |
| 2017 | $508 +10.5% | $73,200 -0.9% |
| 2016 | $459 +6.6% | $73,900 +3.9% |
| 2014 | $431 -18.8% | $71,100 +1.7% |
| 2013 | $530 | $69,900 -7% |
| 2012 | $530 | $75,200 -1.3% |
| 2011 | -- | $76,200 -3.4% |
| 2010 | $565 -1% | $78,900 -4.5% |
| 2009 | $570 | $82,600 -3.6% |
| 2007 | -- | $85,700 +0.5% |
| 2006 | -- | $85,300 +18.5% |
| 2005 | -- | $72,000 |
| 2004 | -- | $72,000 |
| 2003 | -- | $72,000 +114.9% |
| 2002 | -- | $33,500 +199.9% |
| 2001 | -- | $11,170 |
| 2000 | -- | $11,170 |
Find assessor info on the county website
Monthly payment
Est. payment
Payment breakdown
Explore the cost of this home by adjusting the details. Changes won't be saved.Climate risks
Neighborhood: Eagledale
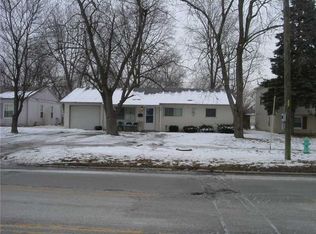

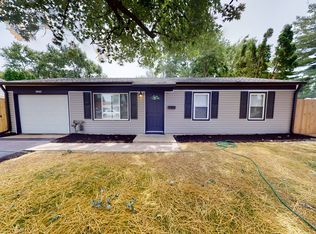
Similar homes
- $225,0003 bd2 ba1k sqft3001 Auburn Rd, Indianapolis, IN 46224Active
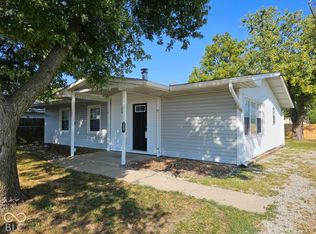 MLS ID #22126422, Andrea Lozano, The Stewart Home Group. MIBOR as distributed by MLS GRID
 - $226,4003 bd1 ba1k sqft3722 W 41st Ter, Indianapolis, IN 46228Active
 MLS ID #22107688, Merribeth Burns, Dollars and Sense Real Estate. MIBOR as distributed by MLS GRID
 - $220,0004 bd2 ba1.5k sqft207 S Girls School Rd, Indianapolis, IN 46231Active
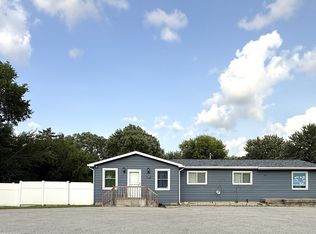 MLS ID #22119179, Fletcher Daly, New Quantum Realty Group. MIBOR as distributed by MLS GRID
 - $199,9002 bd1 ba792 sqft1929 N Bazil Ave, Indianapolis, IN 46219Active
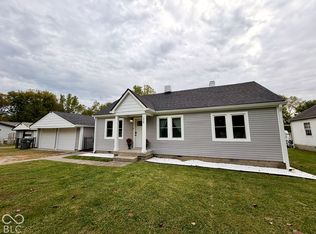 MLS ID #22130237, Drake Gadberry, Gadberry Realty LLC. MIBOR as distributed by MLS GRID
