Discover an exquisite blend of contemporary elegance and colonial charm in this stunning 4-bedroom, 3-full and 2-half bath residence, meticulously maintained. The interior boasts rich warm hardwood flooring, crown moldings, large windows, skylights, multiple vaulted ceilings, and high-end finishes. Walking into the Foyer, you'll find the elegant Dining room with wainscoting and silk wall finishes. There is a Living room that can be used as a Private office or Library. There is also a Guest powder room at this end of the home. Around the corner you'll find the Main level Primary bedroom suite with Walk-in Closet, a glass Slider to your own private Deck, and lux Primary bathroom. The bathroom has marble throughout, custom designed and built solid Cherry cabinetry which includes a warming drawer for towels, glass walk-in Shower, and double vanity. The bathroom has a true Spa feel! The Chef's Kitchen is a cook's dream. The inset cabinetry are handmade from solid maple, stunning in person. The appliances are Sub-Zero and Viking and these include specialty items like a Wine Fridge, Warming drawer, Microwave/Oven combo wall unit, and Icemaker. There is a Dry bar area and glass Hutch style cabinets for extra storage. The floors are limestone and these carry into the Laundry Room which is another show stopper. The custom cabinetry continues in this space which was bumped out to be spacious and a great Pantry/Mudroom/Laundry space. The Laundry room also connects to the 2nd Powder Room on the main level which has an exterior door leading to the Pool, smart design for swimmers. Off of the Kitchen you have two other great spaces, the first being the vaulted ceiling Family room with skylights, and a stone gas-fired Fireplace. The other is the recently renovated covered screened-in Porch with access to the Pool and Composite Decking. This is one floor living at its BEST! And about that Pool.......LOVE....there is a saltwater heated Pool that is beautiful and serene. There is plenty of professional hardscaping for multiple seating for lots of friends and family to join. The home also has a SunDeck for the sun worshippers which extends to the Primary suite area. This area is fully fenced in which includes a large, flat, grassy area but the property, all 1.76 acres, extends far beyond the fence too. Along with the hardscaping, this home is embellished by loads of landscaping in front, and around the home and especially the pool area. The upper level has three bedrooms and another full bath. The largest bedroom has two walk-in closets which can be converted to include an en-suite full bathroom to create a secondary primary bedroom suite. The lower level has a large family room, work out area, full bathroom, partial kitchen, and unfinished area with windows. This home has pride of ownership and was improved upon, expanded with over 5000 sqft of finished levels, and developed into the beautiful home you see today with no element of the home left untouched or improved. It's one of a kind and you'll feel that as soon as you walk in the door.
Sold for $1,075,000
$1,075,000
3625 Stansbury Mill Rd, Phoenix, MD 21131
4beds
5,061sqft
Single Family Residence
Built in 1989
1.76 Acres Lot
$1,032,100 Zestimate®
$212/sqft
$5,803 Estimated rent
Home value
$1,032,100
$980,000 - $1.08M
$5,803/mo
Zestimate® history
Owner options
List your home for rent
$5,803/mo
Rent Zestimate®
Find your next renter with Zillow Rental Manager. Plus, with online applications, you can quickly screen prospective tenants – for free.
$5,803/mo
Rent Zestimate®
Refinance and save
$5,467/mo
Est. payment
Refinancing to a lower rate could help reduce your monthly payments and save thousands over the life of the loan.
$5,467/mo
Est. payment
Explore your selling options
Work with a Zillow partner agent
Leverage their expertise and Zillow's premium Showcase listings to get your home seen by more buyers.
Get startedList with your own agent
Get your home in front of millions of buyers by listing it on Zillow.
Learn how to do itSell it yourself
Take full control of how buyers see your home on Zillow by listing For Sale by Owner (FSBO).
List your homeWhat's special
Stone gas-fired fireplaceHigh-end finishesDouble vanityGuest powder roomGlass walk-in showerMultiple vaulted ceilingsCrown moldings
Zillow last checked:
Listing updated:
Listed by:
Effy Lamp 410-456-6286,
Cummings & Co. Realtors,
Listing Team: The Effy Group
Bought with:
Jennifer Matanin, RSR006099
Next Step Realty
Source: Bright MLS,MLS#: MDBC2166960
Facts & features
Interior
Bedrooms & bathrooms
- Bedrooms: 4
- Bathrooms: 5
- Full bathrooms: 3
- 1/2 bathrooms: 2
- Main level bathrooms: 3
- Main level bedrooms: 1
Rooms
- Room types: Dining Room, Primary Bedroom, Bedroom 2, Bedroom 3, Bedroom 4, Kitchen, Family Room, Foyer, Great Room, Laundry, Office, Storage Room, Utility Room, Bathroom 2, Bathroom 3, Primary Bathroom, Half Bath
Primary bedroom
- Features: Attached Bathroom, Cathedral/Vaulted Ceiling, Flooring - HardWood, Walk-In Closet(s), Skylight(s)
- Level: Main
Bedroom 2
- Features: Flooring - Carpet
- Level: Upper
Bedroom 3
- Features: Flooring - Carpet
- Level: Upper
Bedroom 4
- Features: Ceiling Fan(s), Walk-In Closet(s), Flooring - Carpet, Skylight(s)
- Level: Upper
Primary bathroom
- Features: Bathroom - Walk-In Shower, Built-in Features, Double Sink, Window Treatments, Crown Molding, Chair Rail, Flooring - Marble, Recessed Lighting, Skylight(s)
- Level: Main
Bathroom 2
- Features: Bathroom - Tub Shower, Flooring - Ceramic Tile
- Level: Upper
Bathroom 3
- Features: Bathroom - Tub Shower, Flooring - Ceramic Tile
- Level: Lower
Dining room
- Features: Flooring - HardWood, Chair Rail, Crown Molding
- Level: Main
Family room
- Features: Cathedral/Vaulted Ceiling, Built-in Features, Fireplace - Gas, Flooring - HardWood, Ceiling Fan(s)
- Level: Main
Foyer
- Features: Flooring - HardWood, Cathedral/Vaulted Ceiling, Chair Rail
- Level: Main
Great room
- Features: Flooring - Carpet, Attached Bathroom, Built-in Features, Lighting - Ceiling, Walk-In Closet(s)
- Level: Lower
Half bath
- Features: Flooring - Ceramic Tile
- Level: Main
Half bath
- Features: Flooring - Ceramic Tile
- Level: Main
Kitchen
- Features: Built-in Features, Granite Counters, Crown Molding, Dining Area, Flooring - Stone, Eat-in Kitchen, Kitchen - Propane Cooking, Recessed Lighting, Kitchen Island
- Level: Main
Laundry
- Features: Attached Bathroom, Built-in Features, Flooring - Stone, Recessed Lighting, Pantry
- Level: Main
Office
- Features: Flooring - HardWood, Cathedral/Vaulted Ceiling
- Level: Main
Storage room
- Features: Basement - Unfinished, Flooring - Concrete
- Level: Lower
Utility room
- Features: Basement - Unfinished, Flooring - Concrete
- Level: Lower
Heating
- Heat Pump, Electric
Cooling
- Central Air, Heat Pump, Electric
Appliances
- Included: Dishwasher, Disposal, Oven, Refrigerator, Six Burner Stove, Stainless Steel Appliance(s), Washer, Dryer, Cooktop, Microwave, Exhaust Fan, Extra Refrigerator/Freezer, Ice Maker, Range Hood, Water Dispenser, Water Heater, Water Conditioner - Owned, Water Treat System, Electric Water Heater
- Laundry: Main Level, Washer In Unit, Dryer In Unit, Laundry Room
Features
- Built-in Features, Floor Plan - Traditional, Kitchen - Country, Kitchen Island, Primary Bath(s), Upgraded Countertops, Bar, Walk-In Closet(s), Wainscotting, Recessed Lighting, Pantry, Kitchenette, Kitchen - Gourmet, Eat-in Kitchen, Formal/Separate Dining Room, Family Room Off Kitchen, Entry Level Bedroom, Crown Molding, Chair Railings, Ceiling Fan(s), Bathroom - Walk-In Shower, Bathroom - Tub Shower, Cathedral Ceiling(s)
- Flooring: Hardwood, Stone, Marble, Ceramic Tile, Carpet, Wood
- Doors: Double Entry, Sliding Glass, French Doors, Storm Door(s)
- Windows: Casement, Double Pane Windows, Energy Efficient, Atrium, Screens, Window Treatments
- Basement: Connecting Stairway,Partial,Finished,Interior Entry,Shelving,Space For Rooms,Windows,Walk-Out Access
- Number of fireplaces: 1
- Fireplace features: Stone, Gas/Propane
Interior area
- Total structure area: 5,461
- Total interior livable area: 5,061 sqft
- Finished area above ground: 3,861
- Finished area below ground: 1,200
Property
Parking
- Total spaces: 12
- Parking features: Garage Faces Side, Garage Door Opener, Inside Entrance, Oversized, Asphalt, Attached, Off Street, Driveway
- Attached garage spaces: 2
- Uncovered spaces: 6
Accessibility
- Accessibility features: Mobility Improvements, Accessible Entrance
Features
- Levels: Three
- Stories: 3
- Patio & porch: Brick, Deck, Enclosed, Screened, Patio
- Exterior features: Chimney Cap(s), Extensive Hardscape, Lighting, Storage, Water Fountains
- Has private pool: Yes
- Pool features: Concrete, Fenced, Filtered, Heated, In Ground, Salt Water, Private
- Fencing: Full,Wood
- Has view: Yes
- View description: Garden
Lot
- Size: 1.76 Acres
- Features: Cul-De-Sac, Landscaped, No Thru Street, Premium, Private, Rear Yard, SideYard(s), Front Yard
Details
- Additional structures: Above Grade, Below Grade
- Parcel number: 04102000013309
- Zoning: RESIDENTIAL
- Special conditions: Standard
Construction
Type & style
- Home type: SingleFamily
- Architectural style: Contemporary,Colonial
- Property subtype: Single Family Residence
Materials
- Brick, Vinyl Siding
- Foundation: Block
- Roof: Architectural Shingle
Condition
- Excellent
- New construction: No
- Year built: 1989
- Major remodel year: 2020
Utilities & green energy
- Sewer: Private Septic Tank
- Water: Well
Community & HOA
Community
- Subdivision: Phoenix
HOA
- Has HOA: No
Location
- Region: Phoenix
Financial & listing details
- Price per square foot: $212/sqft
- Tax assessed value: $816,600
- Annual tax amount: $9,096
- Date on market: 6/25/2026
- Listing agreement: Exclusive Right To Sell
- Inclusions: Warming Drawer (kitchen), Wine Refrigerator (kitchen), Ice-maker (kitchen), Towel Warming Drawer (primary Bath), Reverse Osmosis Pos (kitchen Sink & Ice-maker), Microwave (ll), Refrigerator (basement)
- Exclusions: Lighting (foyer), Chandelier (dining Room), Lighting (front Bedroom) - All Lighting Will Be Capped Refrigerator (laundry Room)
- Ownership: Fee Simple
Price history
| Date | Event | Price |
|---|---|---|
| 8/27/2026 | Sold | $1,075,000-4.4%$212/sqft |
Source:  Bright MLS #MDBC2166960 Report a problem Bright MLS #MDBC2166960 Report a problem | ||
| 7/27/2026 | Pending sale | $1,125,000$222/sqft |
Source: Bright MLS #MDBC2166960 Report a problem | ||
| 7/27/2026 | Listing removed | $1,125,000$222/sqft |
Source: Bright MLS #MDBC2166960 Report a problem | ||
| 6/25/2026 | Listed for sale | $1,125,000+208.2%$222/sqft |
Source: Bright MLS #MDBC2166960 Report a problem | ||
| 10/13/1998 | Sold | $365,000+4.3%$72/sqft |
Source: Public Record Report a problem | ||
| 5/25/1994 | Sold | $350,000$69/sqft |
Source: Public Record Report a problem | ||
Public tax history
| Year | Property taxes | Tax assessment |
|---|---|---|
| 2026 | $9,047 +3.9% | $772,533 +2.9% |
| 2025 | $8,709 +1.1% | $750,500 +5.6% |
| 2024 | $8,614 +5.9% | $710,700 +5.9% |
| 2023 | $8,131 +6.3% | $670,900 +6.3% |
| 2022 | $7,649 | $631,100 |
| 2021 | $7,649 | $631,100 |
| 2020 | $7,649 -5% | $631,100 -5% |
| 2019 | $8,048 +1.9% | $664,000 +1.9% |
| 2018 | $7,897 +1.9% | $651,600 +1.9% |
| 2017 | $7,747 +24.7% | $639,200 +2% |
| 2016 | $6,213 | $626,800 +1.3% |
| 2015 | $6,213 | $618,600 +1.3% |
| 2014 | $6,213 | $610,400 +1.4% |
| 2013 | -- | $602,200 |
| 2012 | -- | $602,200 |
| 2011 | -- | $602,200 -0.5% |
| 2010 | -- | $604,980 +8% |
| 2009 | -- | $560,346 +8.7% |
| 2008 | -- | $515,713 +9.5% |
| 2007 | -- | $471,080 +6.5% |
| 2006 | -- | $442,182 +7% |
| 2005 | -- | $413,286 +7.5% |
| 2004 | -- | $384,390 +2.5% |
| 2003 | -- | $374,980 +2.6% |
| 2002 | -- | $365,570 +2.6% |
| 2001 | -- | $356,160 |
Find assessor info on the county website
Neighborhood: 21131
Nearby homes
- $733,2004 bd3 ba2.4k sqft3627 Stansbury Mill Rd, Phoenix, MD 21131Off Market
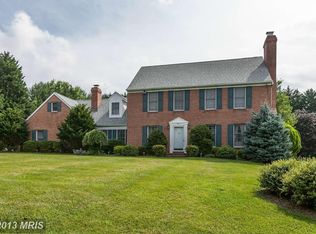
- $1,729,9007 bd6 ba5k sqft3709 Stansbury Mill Rd, Phoenix, MD 21131Off Market
- $805,800-- bd2 ba3.1k sqft3623 Stansbury Mill Rd, Phoenix, MD 21131Off Market
- $700,0004 bd3 ba3.4k sqft3711 Stansbury Mill Rd, Phoenix, MD 21131Sold
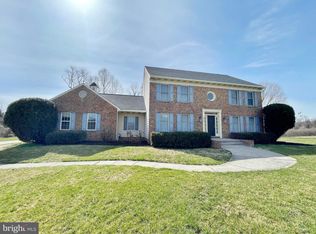
- $822,500-- bd2 ba2.7k sqft3621 Stansbury Mill Rd, Phoenix, MD 21131Off Market
- $889,100-- bd2 ba2.8k sqft3707 Stansbury Mill Rd, Phoenix, MD 21131Off Market
- $908,400-- bd2 ba3.3k sqft3715 Stansbury Mill Rd, Phoenix, MD 21131Off Market
- $850,0004 bd4 ba4.4k sqft3629 Stansbury Mill Rd, Phoenix, MD 21131Sold
Nearby schools
GreatSchools rating
- 10/10Jacksonville Elementary SchoolGrades: PK-5Distance: 1.2 mi
- 7/10Cockeysville Middle SchoolGrades: 6-8Distance: 5.7 mi
- 6/10Dulaney High SchoolGrades: 9-12Distance: 5.6 mi
Schools provided by the listing agent
- Elementary: Jacksonville
- Middle: Cockeysville
- High: Dulaney
- District: Baltimore County Public Schools
Source: Bright MLS. This data may not be complete. We recommend contacting the local school district to confirm school assignments for this home.
Get a cash offer in 3 minutes
Find out how much your home could sell for in as little as 3 minutes with a no-obligation cash offer.
Estimated market value
$1,032,100
Get a cash offer in 3 minutes
Find out how much your home could sell for in as little as 3 minutes with a no-obligation cash offer.
Estimated market value
$1,032,100
- Maryland
- Baltimore County
- Phoenix
- 21131
- 3625 Stansbury Mill Rd
