
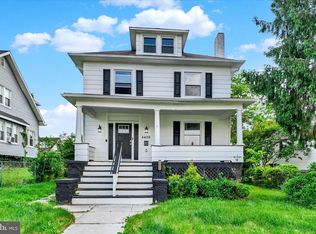
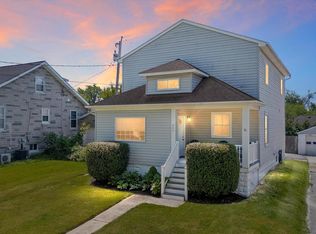
Welcome to 1337 Poplar Avenue, a beautifully spacious home filled with charm, natural light, and versatile living space across every level. From the moment you arrive, the welcoming covered front porch sets the tone for the warmth and character found throughout the home. Inside, bright interiors, lofty windows, a fresh neutral color palette, and stylish luxury vinyl plank flooring create an inviting and airy atmosphere designed for comfortable everyday living and entertaining alike. The entry foyer opens to an elegant living room through classic French doors, while stately columns define the formal dining room and add timeless architectural detail. The eat-in kitchen is thoughtfully appointed with sleek stainless steel appliances, decorative backsplash, ample cabinetry, and a sunny breakfast room with direct access to the deck, making indoor and outdoor entertaining effortless. Upstairs, the spacious primary suite offers a private retreat complete with an en-suite full bath and walk-in closet. Two additional bedrooms and a full hall bath complete the second level, while a charming spiral staircase leads to the expansive top floor. This incredible upper level features soaring ceilings, a full bath, a versatile bonus room perfect for a recreation space, office, or guest retreat, along with two additional bedrooms offering flexibility for a variety of living needs. The lower level provides a laundry area and abundant storage space, adding even more functionality to this impressive five-bedroom home. Conveniently located, 1337 Poplar Avenue offers easy access to UMBC, CCBC, major commuter routes including I-695, I-95, Route 1, and downtown Baltimore, making travel to surrounding areas simple and convenient. Enjoy being just minutes from shopping, dining, Patapsco State Park, entertainment, and everyday amenities. Some photos have been virtually staged.
For sale
$425,000
1337 Poplar Ave, Baltimore, MD 21227
5beds
2,458sqft
Est.: Get pre-qualified
Single Family Residence
Built in 1928
5,250 Square Feet Lot
$383,700 Zestimate®
$173/sqft
$-- HOA
What's special
Bright interiorsStately columnsCharming spiral staircaseWalk-in closetVersatile bonus roomClassic french doorsTimeless architectural detail
- 2 days |
- 426 |
- 30 |
Zillow last checked:
Listing updated:
Listed by:
Beth Blair 410-456-4828,
Northrop Realty 4104651770
Source: Bright MLS,MLS#: MDBC2163256
Tour with a local agent
Facts & features
Interior
Bedrooms & bathrooms
- Bedrooms: 5
- Bathrooms: 4
- Full bathrooms: 3
- 1/2 bathrooms: 1
- Main level bathrooms: 1
Rooms
- Room types: Living Room, Dining Room, Primary Bedroom, Bedroom 2, Bedroom 3, Bedroom 4, Bedroom 5, Kitchen, Basement, Foyer, Breakfast Room, Laundry, Bonus Room
Primary bedroom
- Features: Attached Bathroom, Flooring - Luxury Vinyl Plank, Walk-In Closet(s)
- Level: Upper
- Area: 208 Square Feet
- Dimensions: 16 X 13
Bedroom 2
- Features: Ceiling Fan(s), Flooring - Luxury Vinyl Plank
- Level: Upper
- Area: 132 Square Feet
- Dimensions: 11 X 12
Bedroom 3
- Features: Ceiling Fan(s), Flooring - Luxury Vinyl Plank
- Level: Upper
- Area: 121 Square Feet
- Dimensions: 11 X 11
Bedroom 4
- Features: Ceiling Fan(s), Flooring - Luxury Vinyl Plank
- Level: Upper
- Area: 196 Square Feet
- Dimensions: 14 X 14
Bedroom 5
- Features: Ceiling Fan(s), Flooring - Luxury Vinyl Plank, Walk-In Closet(s)
- Level: Upper
- Area: 90 Square Feet
- Dimensions: 10 X 9
Basement
- Level: Lower
- Area: 552 Square Feet
- Dimensions: 24 X 23
Bonus room
- Features: Cathedral/Vaulted Ceiling, Ceiling Fan(s), Flooring - Luxury Vinyl Plank
- Level: Upper
- Area: 414 Square Feet
- Dimensions: 18 X 23
Breakfast room
- Features: Breakfast Room, Flooring - Luxury Vinyl Plank
- Level: Main
- Area: 144 Square Feet
- Dimensions: 8 X 18
Dining room
- Features: Dining Area, Flooring - Luxury Vinyl Plank, Formal Dining Room
- Level: Main
- Area: 224 Square Feet
- Dimensions: 16 X 14
Foyer
- Features: Flooring - Luxury Vinyl Plank
- Level: Main
- Area: 99 Square Feet
- Dimensions: 11 X 9
Kitchen
- Features: Breakfast Room, Dining Area, Flooring - Luxury Vinyl Plank, Eat-in Kitchen, Recessed Lighting
- Level: Main
- Area: 130 Square Feet
- Dimensions: 13 X 10
Laundry
- Level: Lower
- Area: 240 Square Feet
- Dimensions: 8 X 30
Living room
- Features: Flooring - Luxury Vinyl Plank
- Level: Main
- Area: 154 Square Feet
- Dimensions: 11 X 14
Heating
- Heat Pump, Electric
Cooling
- Ceiling Fan(s), Central Air, Electric
Appliances
- Included: Microwave, Dishwasher, Refrigerator, Oven/Range - Electric, Electric Water Heater
- Laundry: Lower Level, Laundry Room
Features
- Ceiling Fan(s), Floor Plan - Traditional, Formal/Separate Dining Room, Eat-in Kitchen, Breakfast Area, Dining Area, Kitchen - Table Space, Primary Bath(s), Recessed Lighting, Walk-In Closet(s), Dry Wall, 9'+ Ceilings, Cathedral Ceiling(s), High Ceilings
- Flooring: Luxury Vinyl
- Doors: Atrium, Six Panel
- Windows: Screens, Vinyl Clad
- Basement: Partial,Unfinished,Heated,Improved,Interior Entry
- Has fireplace: No
Interior area
- Total structure area: 3,308
- Total interior livable area: 2,458 sqft
- Finished area above ground: 2,458
- Finished area below ground: 0
Video & virtual tour
Property
Parking
- Total spaces: 4
- Parking features: Driveway, Off Street, On Street
- Uncovered spaces: 4
Accessibility
- Accessibility features: None
Features
- Levels: Four
- Stories: 4
- Patio & porch: Patio, Porch
- Exterior features: Lighting, Sidewalks, Street Lights
- Pool features: None
- Has view: Yes
- View description: Garden
Lot
- Size: 5,250 Square Feet
- Dimensions: 1.00 x
- Features: Front Yard, Rear Yard
Details
- Additional structures: Above Grade, Below Grade
- Parcel number: 04131302850060
- Zoning: RESIDENTIAL
- Special conditions: Standard
Construction
Type & style
- Home type: SingleFamily
- Property subtype: Single Family Residence
Materials
- Vinyl Siding
- Foundation: Block
- Roof: Shingle
Condition
- New construction: No
- Year built: 1928
Utilities & green energy
- Sewer: Public Sewer
- Water: Public
Community & HOA
Community
- Security: Main Entrance Lock, Smoke Detector(s)
- Subdivision: Arbutus
HOA
- Has HOA: No
Location
- Region: Baltimore
Financial & listing details
- Price per square foot: $173/sqft
- Tax assessed value: $299,167
- Annual tax amount: $3,382
- Date on market: 5/28/2026
- Listing agreement: Exclusive Right To Sell
- Ownership: Fee Simple
Estimated market value
$383,700
$330,000 - $434,000
$3,761/mo
Price history
| Date | Event | Price |
|---|---|---|
| 5/28/2026 | Listed for sale | $425,000+412%$173/sqft |
Source:  Bright MLS #MDBC2163256 Report a problem Bright MLS #MDBC2163256 Report a problem | ||
| 4/30/2001 | Sold | $83,000$34/sqft |
Source: Public Record Report a problem | ||
Public tax history
| Year | Property taxes | Tax assessment |
|---|---|---|
| 2025 | $4,777 +52.2% | $279,033 +7.8% |
| 2024 | $3,138 +3.5% | $258,900 +3.5% |
| 2023 | $3,031 +3.6% | $250,100 -3.4% |
| 2022 | $2,925 +3.8% | $258,900 +11.4% |
| 2021 | $2,818 +0.8% | $232,500 +0.8% |
| 2020 | $2,796 +0.8% | $230,733 -0.8% |
| 2019 | $2,775 +0.8% | $232,500 +2.3% |
| 2018 | $2,754 +2% | $227,200 +2% |
| 2017 | $2,700 -31.9% | $222,767 +2% |
| 2016 | $3,966 | $218,333 +2.1% |
| 2015 | $3,966 | $213,900 |
| 2014 | $3,966 | $213,900 |
| 2013 | -- | $213,900 -20.6% |
| 2012 | -- | $269,300 |
| 2011 | -- | $269,300 |
| 2010 | -- | $269,300 -4.6% |
| 2009 | -- | $282,320 +16.6% |
| 2008 | -- | $242,080 +19.9% |
| 2007 | -- | $201,840 +24.9% |
| 2006 | -- | $161,600 +1.1% |
| 2005 | -- | $159,870 +1.1% |
| 2004 | -- | $158,140 +79.7% |
| 2003 | -- | $88,000 |
| 2002 | -- | $88,000 |
| 2001 | -- | $88,000 |
Find assessor info on the county website
Monthly payment
Est. payment$--/mo
Payment breakdown
Explore the cost of this home by adjusting the details. Changes won't be saved.
All calculations are estimates and provided by Zillow, Inc. for informational purposes only. Actual amounts may vary.
HOA fees may include property taxes on listings classified as Co-Ops. Contact the listing agent and/or owner for fee details.
Mortgage interest rates are dependent on a number of factors, including credit score, down payment, and repayment length. Interest rate data provided by Zillow Group Marketplace, Inc. as of 1/1/1970 from various mortgage lenders with which we have lead or other similar arrangements; the Estimated Payment is an average of those rates.
See how much you could borrow to make a competitive offer.
Climate risks
Neighborhood: 21227
Nearby schools
GreatSchools rating
- 8/10Arbutus Elementary SchoolGrades: PK-5Distance: 0.1 mi
- 5/10Arbutus Middle SchoolGrades: 6-8Distance: 0.5 mi
- 2/10Lansdowne High & Academy Of FinanceGrades: 9-12Distance: 2.3 mi
Schools provided by the listing agent
- District: Baltimore County Public Schools
Source: Bright MLS. This data may not be complete. We recommend contacting the local school district to confirm school assignments for this home.

A local agent can set up tours, give advice and negotiate with sellers.


- Maryland
- Baltimore County
- Halethorpe
- 21227
- 1337 Poplar Ave
Nearby cities
Nearby zip codes
Other Halethorpe Topics
