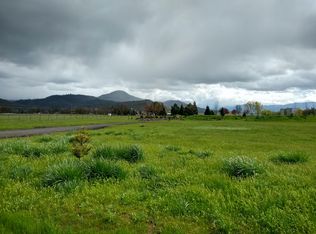
First time on the market! Tucked behind a gated and fenced entrance, this private 12.22-acre equestrian property offers space, mountain views, and a lifestyle buyers dream of. The 3,000 sq. ft. barn features 10 stalls, paddocks, an arena, tack room, hay storage, and a separate fenced corral. Irrigation rights and a large year-round pond enhance both the beauty and useability of the land, while a dog kennel, pole barn, and extra storage provide flexibility for equipment, hobbies, or future needs. The updated home blends country charm with modern comfort, including a newer roof, updated flooring, refreshed kitchen, remodeled bathrooms, and HVAC mini splits. A large pantry and laundry area connect to the 2-car garage. Outside, enjoy lawn and garden space plus a covered patio with a fire pit and a traditional ''imu'' underground oven. Private yet minutes from shopping, the airport, and everyday conveniences, this property pairs country lifestyle with exceptional equestrian amenities.
Active
$739,900
3626 Corey Rd, Central Point, OR 97502
3beds
2baths
1,275sqft
Single Family Residence
Built in 1980
12.22 Acres Lot
$715,500 Zestimate®
$580/sqft
$-- HOA
What's special
Pole barnExtra storageMountain viewsHay storageLarge year-round pondSeparate fenced corralUpdated flooring
- 12 days
- 611
- 42
Zillow last checked:
Listing updated:
Listed by:
RE/MAX Integrity 541-770-3325
Source: Oregon Datashare,MLS#: 220227178
Facts & features
Interior
Bedrooms & bathrooms
- Bedrooms: 3
- Bathrooms: 2
Heating
- Ductless, Electric, Wood
Cooling
- Ductless
Appliances
- Included: Cooktop, Dishwasher, Oven, Range Hood, Refrigerator, Tankless Water Heater
Features
- Ceiling Fan(s), Granite Counters, Linen Closet, Open Floorplan, Pantry, Primary Downstairs, Tile Shower
- Flooring: Laminate, Tile
- Windows: Double Pane Windows, Vinyl Frames
- Basement: None
- Has fireplace: No
- Common walls with other units/homes: No One Below
Interior area
- Total structure area: 1,275
- Total interior livable area: 1,275 sqft
Video & virtual tour
Property
Parking
- Total spaces: 2
- Parking features: Attached, Detached, Detached Carport, Driveway, Gated, Gravel, RV Access/Parking, Storage
- Attached garage spaces: 2
- Has carport: Yes
- Has uncovered spaces: Yes
Features
- Levels: One
- Stories: 1
- Patio & porch: Covered, Patio, Rear Porch
- Exterior features: Built-in Barbecue, Fire Pit, RV Hookup
- Spa features: Spa/Hot Tub
- Fencing: Fenced
- Has view: Yes
- View description: Creek/Stream, Mountain(s), Neighborhood, Panoramic, Pond, Territorial
- Has water view: Yes
- Water view: Creek/Stream,Pond
- Waterfront features: Pond, Creek
Lot
- Size: 12.22 Acres
- Features: Drip System, Garden, Landscaped, Level, Pasture, Sprinklers In Front, Sprinklers In Rear
Details
- Additional structures: Animal Stall(s), Arena, Barn(s), Corral(s), Covered Arena, Gazebo, Kennel/Dog Run, RV/Boat Storage, Shed(s), Stable(s), Storage, Workshop
- Parcel number: 10456765
- Zoning description: EFU
- Special conditions: Standard
- Horses can be raised: Yes
Construction
Type & style
- Home type: SingleFamily
- Architectural style: Ranch
- Property subtype: Single Family Residence
Materials
- Frame
- Foundation: Concrete Perimeter
- Roof: Composition
Condition
- New construction: No
- Year built: 1980
Utilities & green energy
- Sewer: Septic Tank
- Water: Private, Well
Community & HOA
Community
- Security: Carbon Monoxide Detector(s), Smoke Detector(s)
- Subdivision: Lues Landing
HOA
- Has HOA: No
Location
- Region: Central Point
Financial & listing details
- Price per square foot: $580/sqft
- Tax assessed value: $614,770
- Annual tax amount: $1,645
- Date on market: 9/3/2026
- Cumulative days on market: 12 days
- Listing terms: Cash,Conventional,VA Loan
- Inclusions: Refrigerator
- Exclusions: Staging Furniture including window drapes
- Has irrigation water rights: Yes
- Acres allowed for irrigation: 2
- Road surface type: Gravel
Estimated market value
$715,500
$680,000 - $751,000
$2,164/mo
Price history
| Date | Event | Price |
|---|---|---|
| 9/3/2026 | Listed for sale | $739,900$580/sqft |
Source:  Oregon Datashare #220227178 Report a problem Oregon Datashare #220227178 Report a problem | ||
| 8/20/2026 | Pending sale | $739,900$580/sqft |
Source: Oregon Datashare #220227178 Report a problem | ||
| 8/18/2026 | Listed for sale | $739,900+370.6%$580/sqft |
Source: Oregon Datashare #220227178 Report a problem | ||
| 12/9/2015 | Sold | $157,226$123/sqft |
Source: Public Record Report a problem | ||
Public tax history
| Year | Property taxes | Tax assessment |
|---|---|---|
| 2024 | $1,615 +3.1% | $126,563 +2.9% |
| 2023 | $1,567 +2.3% | $123,002 |
| 2022 | $1,531 +2.5% | $123,002 +2.9% |
| 2021 | $1,494 +2.3% | $119,545 +5.9% |
| 2020 | $1,460 +2.2% | $112,918 +2.9% |
| 2019 | $1,428 | $109,748 +2.9% |
| 2018 | $1,428 +2.5% | $106,675 -2.7% |
| 2017 | $1,394 -1.2% | $109,601 +5.8% |
| 2016 | $1,410 +2% | $103,546 -1.2% |
| 2015 | $1,383 +2.9% | $104,756 +9.2% |
| 2014 | $1,344 +19.4% | $95,900 +10.2% |
| 2013 | $1,126 +0.5% | $87,055 +0.1% |
| 2012 | $1,120 -37.9% | $86,952 -37.7% |
| 2011 | $1,804 | $139,521 +0.8% |
| 2010 | -- | $138,433 +3% |
| 2009 | $1,778 -1.3% | $134,407 -1% |
| 2008 | $1,800 -20.7% | $135,718 -21.4% |
| 2007 | $2,270 +60.6% | $172,729 +45.1% |
| 2006 | $1,414 +31.8% | $119,080 +31.6% |
| 2005 | $1,072 +2.2% | $90,507 +2.9% |
| 2004 | $1,050 +2% | $87,958 +2.8% |
| 2003 | $1,029 | $85,558 +4.1% |
| 2002 | -- | $82,180 +3% |
| 2001 | -- | $79,800 +3% |
| 2000 | -- | $77,480 |
Find assessor info on the county website
Monthly payment
Est. payment
Payment breakdown
Explore the cost of this home by adjusting the details. Changes won't be saved.Climate risks
Neighborhood: 97502
Nearby schools
Schools provided by the listing agent
- Elementary: Abraham Lincoln Elem
- Middle: Hedrick Middle
- High: North Medford High
Source: Oregon Datashare. This data may not be complete. We recommend contacting the local school district to confirm school assignments for this home.
Similar homes
- $476,0003 bd2 ba1.4k sqft2705 Randall Ave, Central Point, OR 97502For Sale

 MLS ID #220223241, Dixie Hackstedde, John L. Scott Medford. Oregon Datashare
 - $385,0003 bd2 ba1.7k sqft5942 Foothill Rd, Central Pt, OR 97502For Sale
 MLS ID #220213969, Buying Southern Oregon Real Estate Team, Real Broker. Oregon Datashare
 - $620,0003 bd2 ba1.8k sqft2833 Caldera Ln, Medford, OR 97504For Sale
 MLS ID #220228480, Bryn Knight, John L. Scott Medford. Oregon Datashare
 - $393,9003 bd2 ba1.5k sqft2102 Lara Ln, Central Pt, OR 97502For Sale
 MLS ID #220227716, Kathy Adams, Windermere Van Vleet & Assoc.. Oregon Datashare
 - $549,0003 bd2 ba1.5k sqft1241 Dry Creek Rd, Medford, OR 97524For SaleMLS ID #220226823, Heidi S Wahl, Old Stage Real Estate, LLC. Oregon Datashare
- $382,0003 bd2 ba1.2k sqft935 Pittview Ave, Central Point, OR 97502For SaleMLS ID #220226886, Mariah Barton, Keller Williams Realty Southern Oregon. Oregon Datashare
- $445,0003 bd2 ba1.4k sqft2902 Shasta Dr, Medford, OR 97504For SaleMLS ID #220228259, Carrie Dahle, John L. Scott Ashland. Oregon Datashare
- $425,0003 bd2 ba1.2k sqft1134 Coachman Dr, Central Pt, OR 97502For SaleMLS ID #220227471, Elle Powell, RE/MAX Integrity. Oregon Datashare
- $394,0003 bd2 ba1.5k sqft1031 Temple Dr, Central Pt, OR 97502For SaleMLS ID #220226112, Brandy Ragan, Windermere Van Vleet Eagle Point. Oregon Datashare
- $450,0003 bd2 ba1.7k sqft3360 Wellington Dr, Medford, OR 97504For SaleMLS ID #220228086, Paul D Hart, John L. Scott Medford. Oregon Datashare
- $950,0002 bd1 ba1.1k sqft963 Stevens Rd, Eagle Pt, OR 97524For SaleMLS ID #220221469, Patricia Millen, Millen Property Group. Oregon Datashare
- $410,0003 bd2 ba1.2k sqft7680 Gladstone Ave, White City, OR 97503For SaleMLS ID #220225478, Colin Lyon, John L. Scott Medford. Oregon Datashare
- $489,8083 bd2 ba1.5k sqft1964 Camellia Ave, Medford, OR 97504For SaleMLS ID #220227459, Douglas E Morse, John L. Scott Medford. Oregon Datashare
- $420,0003 bd2 ba1.5k sqft3031 Cheltenham Way, Medford, OR 97504For SaleMLS ID #220226537, David D Schwartz, Cascade Hasson Sotheby's International Realty. Oregon Datashare
- $425,0003 bd2 ba1.5k sqft285 Reanna Way, Medford, OR 97501For SaleMLS ID #220228622, Jamie Trout, Cascade Hasson Sotheby's International Realty. Oregon Datashare
- $389,9003 bd2 ba1.7k sqft555 Freeman Rd Unit 249, Central Pt, OR 97502For SaleMLS ID #220227597, Kyle L Cawthorne, Rogue Homes LLC. Oregon Datashare
- $415,0003 bd2 ba1.3k sqft2558 Alma Dr, Medford, OR 97504For SaleMLS ID #220227356, Diane Major, Oregon Opportunities Real Estate. Oregon Datashare
- $405,0003 bd2 ba1.5k sqft1259 N Modoc Ave, Medford, OR 97504For SaleMLS ID #220227733, Chad Guthrie, John L Scott Real Estate Grants Pass. Oregon Datashare
- $389,0003 bd2 ba1.5k sqft2552 Brookside Dr, Medford, OR 97504For SaleMLS ID #220228004, Ada Crystal Sanchez, RE/MAX Platinum. Oregon Datashare
