Professional Photos and more info to come! Welcome Home to this Beautiful 4-Bedroom, 3-Bath Home in the Heart of Arbutus! From the moment you step inside, you'll feel right at home in this beautifully updated, light-filled home. The inviting open-concept main level features warm laminate floors and a spacious layout that makes everyday living and entertaining a breeze. The heart of the home is the gorgeous modern kitchen, featuring granite countertops, stainless steel appliances, a breakfast bar, and a built-in wine refrigerator. The kitchen flows naturally to the spacious deck, where you can enjoy your morning coffee, gather with friends, or unwind while overlooking the backyard. This home features four nicely sized bedrooms, including a lovely primary suite that feels like your own private retreat. The primary ensuite offers a double vanity, large shower, and relaxing soaking tub—creating the perfect space to unwind at the end of the day. The unfinished lower level offers plenty of space and endless possibilities, allowing you to create the additional living area, home office, gym, recreation room, or storage space you've always wanted. With plenty of space to spread out, beautiful updates throughout, and a convenient Arbutus location, this home offers both comfort and an easy lifestyle. Enjoy quick access to major routes, BWI Airport, MARC train, UMBC, and Ft. Meade, while being just minutes from shopping, dining, and entertainment. Come see it for yourself—you may just fall in love!
Coming soon 08/20
$429,000
1313 Poplar Ave, Baltimore, MD 21227
4beds
1,686sqft
:
Get pre-qualified$2,754/mo
Single Family Residence
Built in 1930
5,460 Square Feet Lot
$448,000 Zestimate®
$254/sqft
$-- HOA
What's special
- 4 days |
- 176 |
- 9 |
Zillow last checked:
Listing updated:
Listed by:
Christy Staruk 443-527-4761,
RE/MAX Advantage Realty 4104424455
Source: Bright MLS,MLS#: MDBC2171064
Facts & features
Interior
Bedrooms & bathrooms
- Bedrooms: 4
- Bathrooms: 3
- Full bathrooms: 3
- Main level bathrooms: 1
- Main level bedrooms: 1
Basement
- Area: 816
Heating
- Forced Air, Natural Gas
Cooling
- Central Air, Ceiling Fan(s), Electric
Appliances
- Included: Microwave, Dishwasher, Disposal, Dryer, Ice Maker, Oven/Range - Gas, Refrigerator, Washer, Water Heater, Gas Water Heater
- Laundry: Dryer In Unit, Washer In Unit, Main Level
Features
- Bathroom - Walk-In Shower, Bathroom - Tub Shower, Ceiling Fan(s), Crown Molding, Dining Area, Family Room Off Kitchen, Recessed Lighting, Upgraded Countertops
- Basement: Unfinished
- Has fireplace: No
Interior area
- Total structure area: 2,502
- Total interior livable area: 1,686 sqft
- Finished area above ground: 1,686
- Finished area below ground: 0
Property
Parking
- Total spaces: 3
- Parking features: Asphalt, Driveway, Off Street, On Street
- Uncovered spaces: 3
Accessibility
- Accessibility features: None
Features
- Levels: Three
- Stories: 3
- Patio & porch: Deck
- Pool features: None
Lot
- Size: 5,460 Square Feet
- Dimensions: 1.00 x
Details
- Additional structures: Above Grade, Below Grade
- Parcel number: 04131316600040
- Zoning: RESIDENTIAL
- Special conditions: Standard
Construction
Type & style
- Home type: SingleFamily
- Architectural style: Colonial
- Property subtype: Single Family Residence
Materials
- Vinyl Siding, Combination
- Foundation: Block, Concrete Perimeter, Permanent
- Roof: Shingle,Composition
Condition
- Very Good
- New construction: No
- Year built: 1930
Utilities & green energy
- Sewer: Public Sewer
- Water: Public
Community & HOA
Community
- Subdivision: Linden Heights
HOA
- Has HOA: No
Location
- Region: Baltimore
Financial & listing details
- Price per square foot: $254/sqft
- Tax assessed value: $403,000
- Annual tax amount: $4,512
- Date on market: 8/20/2026
- Listing agreement: Exclusive Right To Sell
- Ownership: Fee Simple
Estimated market value
$448,000
$426,000 - $470,000
$2,659/mo
Price history
| Date | Event | Price |
|---|---|---|
| 3/10/2020 | Sold | $385,000+1.3%$228/sqft |
Source: Public Record Report a problem | ||
| 1/27/2020 | Pending sale | $379,900$225/sqft |
Source: EXIT RESULTS REALTY #MDBC483112 Report a problem | ||
| 1/23/2020 | Listed for sale | $379,900+245.4%$225/sqft |
Source: EXIT Results Realty #MDBC483112 Report a problem | ||
| 7/25/2019 | Sold | $110,000$65/sqft |
Source: Public Record Report a problem | ||
| 6/22/2019 | Pending sale | $110,000$65/sqft |
Source: EXIT RESULTS REALTY #MDBC461098 Report a problem | ||
| 6/18/2019 | Listed for sale | $110,000+15.8%$65/sqft |
Source: EXIT Results Realty #MDBC461098 Report a problem | ||
| 8/8/1994 | Sold | $95,000$56/sqft |
Source: Public Record Report a problem | ||
Public tax history
| Year | Property taxes | Tax assessment |
|---|---|---|
| 2025 | $5,356 +29.4% | $372,300 +9% |
| 2024 | $4,140 +19.9% | $341,600 +19.9% |
| 2023 | $3,453 +24.8% | $284,900 -16.6% |
| 2022 | $2,766 +33.1% | $341,600 +99.2% |
| 2021 | $2,079 +2.2% | $171,500 +2.2% |
| 2020 | $2,034 +2.3% | $167,800 -2.2% |
| 2019 | $1,989 +2.3% | $171,500 +6.9% |
| 2018 | $1,944 +4.6% | $160,400 +4.6% |
| 2017 | $1,858 +8.8% | $153,300 +4.9% |
| 2016 | $1,708 | $146,200 +5.1% |
| 2015 | $1,708 | $139,100 |
| 2014 | $1,708 | $139,100 |
| 2013 | -- | $139,100 -24.5% |
| 2012 | -- | $184,200 |
| 2011 | -- | $184,200 |
| 2010 | -- | $184,200 -8.9% |
| 2009 | -- | $202,220 +19.8% |
| 2008 | -- | $168,732 +24.8% |
| 2007 | -- | $135,246 +32.9% |
| 2006 | -- | $101,760 +4.8% |
| 2005 | -- | $97,126 +5% |
| 2004 | -- | $92,493 +5.3% |
| 2003 | -- | $87,860 +2.9% |
| 2002 | -- | $85,416 +2.9% |
| 2001 | -- | $82,973 |
Find assessor info on the county website
Monthly payment
Est. payment
Payment breakdown
Explore the cost of this home by adjusting the details. Changes won't be saved.Climate risks
Neighborhood: 21227
Nearby schools
GreatSchools rating
- 8/10Arbutus Elementary SchoolGrades: PK-5Distance: 0.1 mi
- 5/10Arbutus Middle SchoolGrades: 6-8Distance: 0.4 mi
- 2/10Lansdowne High & Academy Of FinanceGrades: 9-12Distance: 2.4 mi
Schools provided by the listing agent
- District: Baltimore County Public Schools
Source: Bright MLS. This data may not be complete. We recommend contacting the local school district to confirm school assignments for this home.
- $377,3004 bd2 ba1.2k sqft1311 Poplar Ave, Halethorpe, MD 21227Off Market
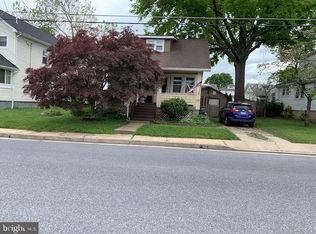
- $210,0002 bd1 ba1.6k sqft1312 Poplar Ave, Baltimore, MD 21227Sold

- $418,9005 bd3 ba2.8k sqft1314 Poplar Ave, Baltimore, MD 21227Off Market
- $351,0003 bd3 ba1.2k sqft1308 Birch Ave, Halethorpe, MD 21227Off Market

- $299,9002 bd1 ba1.4k sqft1319 Poplar Ave, Baltimore, MD 21227Off Market
- $330,900-- bd2 ba1.3k sqft1309 Poplar Ave, Halethorpe, MD 21227Off Market
- $371,4005 bd3 ba1.2k sqft1310 Poplar Ave, Baltimore, MD 21227Off Market
- $313,800-- bd2 ba1.3k sqft1316 Poplar Ave, Halethorpe, MD 21227Off Market
A local agent can set up tours, give advice and negotiate with sellers.
Similar homes
- $425,0004 bd2 ba1.7k sqft2801 Joplea Ave, Baltimore, MD 21225For Sale

 MLS ID #MDBA2226638, Jim Schaecher, Keller Williams Flagship. Bright MLS
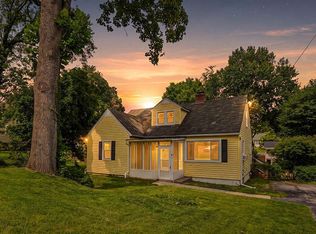
 - $395,0005 bd2 ba2k sqft309 Stafford Dr, Baltimore, MD 21228For Sale
 MLS ID #MDBC2171466, Brad Lanasa, Douglas Realty, LLC. Bright MLS
 - $439,9003 bd2 ba1.7k sqft5811 Edmondson Ave, Baltimore, MD 21228For Sale
 MLS ID #MDBC2172204, Bob Chew, Samson Properties. Bright MLS
 - $390,0004 bd2 ba2k sqft2909 Louisiana Ave Unit 101, Halethorpe, MD 21227For Sale
 MLS ID #MDBC2171882, Sibo Wang, UnionPlus Realty, Inc.. Bright MLS
 - $393,1004 bd2 ba1.8k sqft2909 Louisiana Ave, Halethorpe, MD 21227Off Market
- $399,9993 bd2 ba1.4k sqft2807 Pennsylvania Ave, Baltimore, MD 21227For SaleMLS ID #MDBC2164138, Rebecca McCormick, RE/MAX Solutions. Bright MLS
- $385,0004 bd2 ba1k sqft6408 Gilmore St, Baltimore, MD 21207For SaleMLS ID #MDBC2172958, Lorena Rojas, Freedom Choice Realty LLC. Bright MLS
- $399,9004 bd2 ba1.9k sqft9305 Kilimanjaro Rd, Columbia, MD 21045For SaleMLS ID #MDHW2072556, Carlos Cumber, Corner House Realty. Bright MLS
- $--3 bd1 ba1.2k sqft1308 Lakeside Ave, Baltimore, MD 21218AuctionAuction.com 2
- $--3 bd2 ba1.7k sqft415 Schwartz Ave, Baltimore, MD 21212AuctionAuction.com 2
- $475,0004 bd2 ba1.5k sqft510 Dunkirk Rd, Baltimore, MD 21212For SaleMLS ID #MDBC2171966, Henry Webster, Century 21 Advance Realty. Bright MLS
- $--3 bd2 ba1.7k sqft8012 Stone Haven Dr, Glen Burnie, MD 21060AuctionAuction.com 2
- $470,0003 bd3 ba1.8k sqft777 Martin Ct E, Severn, MD 21144For SaleMLS ID #MDAA2153410, Jessica Shamer, Berkshire Hathaway HomeServices PenFed Realty. Bright MLS
- $465,0004 bd2 ba1.7k sqft922 Fall Circle Way, Gambrills, MD 21054For SaleMLS ID #MDAA2153698, Mary Towle, Yaffe Real Estate. Bright MLS
- $344,4433 bd2 ba1.4k sqft310 Whitfield Rd, Baltimore, MD 21228For SaleMLS ID #MDBC2172392, Eric Schleicher, ExecuHome Realty. Bright MLS
- $--3 bd1 ba1.5k sqft3727 Boarman Ave, Baltimore, MD 21215AuctionAuction.com 1
- $419,9003 bd3 ba1.8k sqft1434 Washington Ave, Severn, MD 21144For SaleMLS ID #MDAA2151778, Christopher Cecil, RE/MAX Realty Group. Bright MLS
- $485,0004 bd3 ba1.7k sqft8112 Wooded Glen Ct, Ellicott City, MD 21043For SaleMLS ID #MDHW2072446, Elliot Ward, Compass. Bright MLS
- $500,0004 bd3 ba2.1k sqft7933 E End Dr, Baltimore, MD 21226For SaleMLS ID #MDAA2152104, Allen Stanton, RE/MAX Executive. Bright MLS
- $375,0003 bd2 ba1.5k sqft7904 Roseland Ave, Rosedale, MD 21237For SaleMLS ID #MDBC2172298, Daniel McDevitt, Cummings & Co. Realtors. Bright MLS
