PROFESSIONAL PHOTOS COMING SOON! Welcome home to this charming 3-bedroom, 1.5-bath brick semi-detached home! Step inside to a spacious living room featuring beautiful hardwood floors that flow into the dining area, creating a comfortable space for everyday living and entertaining. The updated kitchen offers refreshed cabinetry and stainless steel appliances, providing both style and functionality. Upstairs, you’ll find three generously sized bedrooms, a full bathroom, and a spacious linen closet for added convenience. The large, fully floored attic offers excellent additional storage space and plenty of potential for keeping everything organized. The lower level provides an open canvas with additional living or entertaining space, a separate laundry area, and plenty of storage. Outside, enjoy a fully fenced backyard with a covered rear porch, perfect for relaxing or entertaining. A detached shed with electric provides even more storage and workspace options. With its brick exterior, spacious rooms, hardwood flooring, updated kitchen, generous storage, and inviting outdoor space, this home offers plenty of room to make it your own. Come see all this home has to offer!
Coming soon 08/21
$274,900
104 Sipple Ave, Baltimore, MD 21236
3beds
1,460sqft
Single Family Residence
Built in 1952
4,185 Square Feet Lot
$260,000 Zestimate®
$188/sqft
$-- HOA
What's special
- 2 days |
- 136 |
- 8 |
Zillow last checked:
Listing updated:
Listed by:
Ashlie Leone 443-791-8057,
Real Estate Professionals, Inc. 4102854800
Source: Bright MLS,MLS#: MDBC2172820
Facts & features
Interior
Bedrooms & bathrooms
- Bedrooms: 3
- Bathrooms: 2
- Full bathrooms: 2
Rooms
- Room types: Living Room, Dining Room, Bedroom 2, Bedroom 3, Kitchen, Basement, Bedroom 1, Utility Room, Bathroom 1, Bathroom 2, Attic
Bedroom 1
- Features: Ceiling Fan(s), Flooring - HardWood
- Level: Upper
- Area: 156 Square Feet
- Dimensions: 13 X 12
Bedroom 2
- Features: Flooring - HardWood
- Level: Upper
- Area: 143 Square Feet
- Dimensions: 11 X 13
Bedroom 3
- Features: Flooring - HardWood
- Level: Upper
- Area: 80 Square Feet
- Dimensions: 10 X 8
Bathroom 1
- Features: Flooring - Ceramic Tile
- Level: Upper
- Area: 56 Square Feet
- Dimensions: 8 X 7
Bathroom 2
- Level: Lower
- Area: 18 Square Feet
- Dimensions: 3 X 6
Other
- Level: Upper
Basement
- Features: Recessed Lighting
- Level: Lower
- Area: 306 Square Feet
- Dimensions: 17 X 18
Dining room
- Features: Flooring - HardWood, Ceiling Fan(s)
- Level: Main
- Area: 143 Square Feet
- Dimensions: 11 X 13
Kitchen
- Features: Flooring - Laminate Plank
- Level: Main
- Area: 91 Square Feet
- Dimensions: 7 X 13
Living room
- Features: Flooring - HardWood
- Level: Main
- Area: 195 Square Feet
- Dimensions: 15 X 13
Utility room
- Level: Lower
- Area: 247 Square Feet
- Dimensions: 13 X 19
Heating
- Forced Air, Natural Gas
Cooling
- Central Air, Ceiling Fan(s), Electric
Appliances
- Included: Microwave, Disposal, Dryer, Ice Maker, Oven/Range - Gas, Refrigerator, Stainless Steel Appliance(s), Washer, Gas Water Heater
- Laundry: In Basement
Features
- Flooring: Hardwood, Carpet
- Basement: Sump Pump,Connecting Stairway,Improved
- Has fireplace: No
Interior area
- Total structure area: 1,740
- Total interior livable area: 1,460 sqft
- Finished area above ground: 1,160
- Finished area below ground: 300
Property
Parking
- Parking features: On Street
- Has uncovered spaces: Yes
Accessibility
- Accessibility features: Accessible Entrance
Features
- Levels: Two
- Stories: 2
- Pool features: None
- Fencing: Full
Lot
- Size: 4,185 Square Feet
Details
- Additional structures: Above Grade, Below Grade
- Parcel number: 04141404001025
- Zoning: R
- Special conditions: Standard
Construction
Type & style
- Home type: SingleFamily
- Architectural style: Traditional
- Property subtype: Single Family Residence
- Attached to another structure: Yes
Materials
- Brick
- Foundation: Block, Brick/Mortar
- Roof: Shingle
Condition
- New construction: No
- Year built: 1952
Utilities & green energy
- Sewer: Public Sewer
- Water: Public
Community & HOA
Community
- Subdivision: Linover
HOA
- Has HOA: No
Location
- Region: Baltimore
Financial & listing details
- Price per square foot: $188/sqft
- Tax assessed value: $215,400
- Annual tax amount: $2,391
- Date on market: 8/21/2026
- Listing agreement: Exclusive Right To Sell
- Exclusions: Deep Freezer, Outdoor Camera And Fire Pit
- Ownership: Fee Simple
Estimated market value
$260,000
$247,000 - $273,000
$2,120/mo
Price history
| Date | Event | Price |
|---|---|---|
| 7/20/2022 | Sold | $235,000+4.4%$161/sqft |
Source:  Bright MLS #MDBC2038692 Report a problem Bright MLS #MDBC2038692 Report a problem | ||
| 6/25/2022 | Pending sale | $225,000$154/sqft |
Source: Bright MLS #MDBC2038692 Report a problem | ||
| 6/14/2022 | Listing removed | $225,000$154/sqft |
Source: Bright MLS #MDBC2038692 Report a problem | ||
| 6/9/2022 | Listed for sale | $225,000$154/sqft |
Source: Bright MLS #MDBC2038692 Report a problem | ||
Public tax history
| Year | Property taxes | Tax assessment |
|---|---|---|
| 2025 | $3,270 +50.6% | $197,267 +10.1% |
| 2024 | $2,171 +11.3% | $179,133 +11.3% |
| 2023 | $1,951 +1% | $161,000 |
| 2022 | $1,931 +1.1% | $161,000 +2.1% |
| 2021 | $1,911 +1.1% | $157,667 +1.1% |
| 2020 | $1,891 +2% | $156,000 |
| 2019 | $1,854 +2% | $156,000 +4.1% |
| 2018 | $1,816 +2.1% | $149,867 +2.1% |
| 2017 | $1,779 -2.1% | $146,800 +2.8% |
| 2016 | $1,818 | $142,867 +2.8% |
| 2015 | $1,818 | $138,933 +2.9% |
| 2014 | $1,818 | $135,000 |
| 2013 | -- | $135,000 |
| 2012 | -- | $135,000 -20.2% |
| 2011 | -- | $169,200 +3.5% |
| 2010 | -- | $163,482 +3.6% |
| 2009 | -- | $157,756 +3.8% |
| 2008 | -- | $152,030 +14.1% |
| 2007 | -- | $133,246 +16.4% |
| 2006 | -- | $114,463 +19.6% |
| 2005 | -- | $95,680 +1.7% |
| 2004 | -- | $94,126 +1.7% |
| 2003 | -- | $92,573 +1.7% |
| 2002 | -- | $91,020 +0.8% |
| 2001 | -- | $90,272 |
Find assessor info on the county website
Monthly payment
Est. payment
Payment breakdown
Explore the cost of this home by adjusting the details. Changes won't be saved.Climate risks
Neighborhood: 21236
Nearby schools
GreatSchools rating
- 7/10Fullerton Elementary SchoolGrades: PK-5Distance: 0.3 mi
- 4/10Parkville Middle & Center Of TechnologyGrades: 6-8Distance: 1.5 mi
- 2/10Overlea High & Academy Of FinanceGrades: 9-12Distance: 0.7 mi
Schools provided by the listing agent
- District: Baltimore County Public Schools
Source: Bright MLS. This data may not be complete. We recommend contacting the local school district to confirm school assignments for this home.
- $269,2003 bd1 ba1.7k sqft106 Sipple Ave, Nottingham, MD 21236Off Market
- $290,0003 bd2 ba1.3k sqft102 Sipple Ave, Nottingham, MD 21236Sold
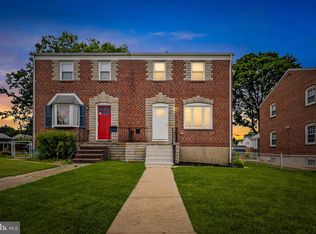
- $233,200-- bd1 ba1.1k sqft108 Sipple Ave, Baltimore, MD 21236Off Market
- $271,2003 bd2 ba1.4k sqft100 Sipple Ave, Nottingham, MD 21236Off Market
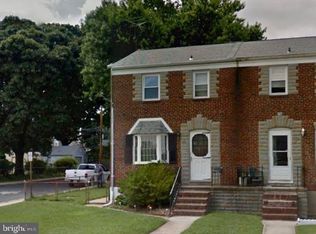
- $212,500-- bd1 ba1.1k sqft110 Sipple Ave, Baltimore, MD 21236Off Market
- $255,0003 bd2 ba1.7k sqft112 Sipple Ave, Baltimore, MD 21236Sold
- $210,600-- bd1 ba550 sqft107 Sipple Ave, Baltimore, MD 21236Off Market
- $148,400-- bd1 ba550 sqft107 Sipple Ave, Nottingham, MD 21236Off Market
A local agent can set up tours, give advice and negotiate with sellers.
Similar homes
- $274,5003 bd2 ba1.3k sqft340 Elinor Ave, Nottingham, MD 21236For Sale

 MLS ID #MDBC2171806, Melissa Wright, Keller Williams Gateway LLC. Bright MLS
 - $329,9003 bd2 ba1.2k sqft7519 Kenlea Ave, Nottingham, MD 21236For Sale
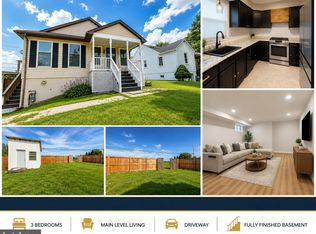 MLS ID #MDBC2169552, Christy Kopp, RE/MAX Components. Bright MLS
 - $275,0003 bd2 ba1.3k sqft3409 Pinewood Ave, Baltimore, MD 21206For Sale
 MLS ID #MDBA2227174, Matt Malczewski, LPT Realty, LLC. Bright MLS
 - $270,0003 bd2 ba1.7k sqft3503 Cascade Ave, Baltimore, MD 21206For Sale
 MLS ID #MDBA2227344, Nakia Evans, HomeSmart. Bright MLS
 - $390,0003 bd2 ba1.9k sqft4216 Thorncliff Rd, Nottingham, MD 21236For SaleMLS ID #MDBC2172950, Song Hong, Turn Key Homes Litmited Libability. Bright MLS
- $325,0003 bd3 ba1.6k sqft29 Henry Ave, Nottingham, MD 21236For SaleMLS ID #MDBC2172432, Thiri Lwin, Keller Williams Gateway LLC. Bright MLS
- $399,9993 bd2 ba2k sqft4219 Fullerton Ave, Baltimore, MD 21236For SaleMLS ID #MDBC2172986, Gavin Cosgrove, LPT Realty, LLC. Bright MLS
- $265,0003 bd2 ba2.1k sqft5713 Anthony Ave, Baltimore, MD 21206For SaleMLS ID #MDBA2227798, Teal Clise, EXP Realty, LLC. Bright MLS
- $309,9004 bd2 ba1.2k sqft4107 Martin Ave, Baltimore, MD 21236For SaleMLS ID #MDBC2162682, Kenneth Coleman, Cummings & Co. Realtors. Bright MLS
- $240,0003 bd1 ba1.4k sqft1 Arwell Ct #10A, Baltimore, MD 21236For SaleMLS ID #MDBC2173062, John Kantorski, EXP Realty, LLC. Bright MLS
- $285,0003 bd4 ba1.4k sqft6 Tameron Pl, Baltimore, MD 21237For SaleMLS ID #MDBC2172030, Jay Fischetti, Keller Williams Realty Centre. Bright MLS
- $330,0003 bd2 ba1.9k sqft7426 Kenlea Ave, Baltimore, MD 21236For SaleMLS ID #MDBC2165036, Jennifer Kramer-Dela Cruz, Keller Williams Legacy. Bright MLS
- $220,0003 bd2 ba2k sqft517 Elmwood Rd, Baltimore, MD 21206For SaleMLS ID #MDBC2171730, Buddy Redmer, Keller Williams Gateway LLC. Bright MLS
- $275,0002 bd2 ba1.2k sqft610 Meadow Rd, Baltimore, MD 21206For SaleMLS ID #MDBC2170960, Laura Snyder, American Premier Realty, LLC. Bright MLS
- $354,9953 bd2 ba1.2k sqft4210 Cardwell Ave, Nottingham, MD 21236For SaleMLS ID #MDBC2160850, Sarah cruikshank, Streett Hopkins Real Estate, LLC. Bright MLS
- $--3 bd1 ba1.5k sqft4507 Kenwood Ave, Baltimore, MD 21206AuctionServiceLink Auction
- $299,0004 bd2 ba1.4k sqft5814 Comstock Ave, Baltimore, MD 21206For SaleMLS ID #MDBC2172062, Ben Garner, Cummings & Co. Realtors. Bright MLS
- $--3 bd1 ba1.3k sqft6105 Alta Ave, Baltimore, MD 21206AuctionAuction.com 2
- $284,9003 bd3 ba1.4k sqft416 Walcott Rd, Baltimore, MD 21206For SaleMLS ID #MDBC2168812, Mercedes Rivera, Fairfax Realty Premier. Bright MLS
- $265,0003 bd2 ba1.1k sqft6509 Fairdel Ave, Baltimore, MD 21206For SaleMLS ID #MDBA2219406, Maricela Rodriguez-Minaya, EXP Realty, LLC. Bright MLS
