10 ACRES of gorgeous land with NO HOA and NO known deed restrictions! Experience farm life at its finest in beautiful Wingate, just approximately 15 minutes from Downtown Monroe and close proximity to schools. This unique property offers the space, privacy and flexibility that are becoming increasingly hard to find.
The property is already set up for farm life with 1 large pasture and 3 smaller pastures protected by electric fencing. There's plenty of space for animals, equipment and all the extras that come with country living, including a greenhouse, tack building, 12x24 building, multiple sheds, hay storage, tractor storage and more - 11 total structures on the property.
A long gravel driveway leads you into a wonderfully private setting away from the road, complete with an existing security system that conveys. After a day around the farm, cool off in the saltwater in-ground pool, fully enclosed for privacy. The fabulous 12x24 pool house already has plumbing and offers exciting possibilities for entertaining, recreation or potential guest space!
The property is served by a private well and septic system and features a whole-property water softener/filtration system. Public water and sewer access are also newly available, creating additional possibilities for a buyer interested in exploring future development or subdivision potential.
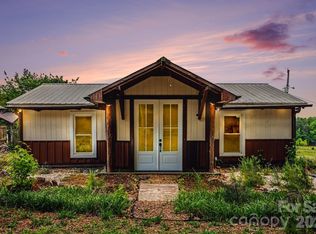
The cozy two-story, cabin-style home features 1 bedroom, 1 bathroom and a spacious living room—ideal for someone ready to downsize the house and upsize their lifestyle! Whether you're dreaming of a mini-farm, homestead, equestrian property, hobby farm, private retreat or simply room to spread out, this property offers an incredible combination of acreage, infrastructure and versatility in a convenient Union County location. Motivated seller.
Coming soon-no show 09/30
$900,000
3627 Edwards Rd, Wingate, NC 28174
1beds
1,080sqft
Single Family Residence
Built in 1994
10.01 Acres Lot
$336,800 Zestimate®
$833/sqft
$-- HOA
What's special
- --
- on Zillow
- 122
- views
- 5
- saves
Zillow last checked:
Listing updated:
Listed by:
Heather Miller heather@albrick.com,
ALBRICK
Source: Canopy MLS as distributed by MLS GRID,MLS#: 4427215
Facts & features
Interior
Bedrooms & bathrooms
- Bedrooms: 1
- Bathrooms: 1
- Full bathrooms: 1
Primary bedroom
- Level: Upper
Bathroom full
- Level: Main
Kitchen
- Level: Main
Laundry
- Level: Main
Living room
- Features: Built-in Features, Ceiling Fan(s)
- Level: Main
Loft
- Features: Walk-In Closet(s), See Remarks
- Level: Upper
Heating
- Wood Stove
Cooling
- Ceiling Fan(s), Electric, Window Unit(s)
Appliances
- Included: Electric Oven, Gas Range, Gas Water Heater, Ice Maker, Plumbed For Ice Maker, Propane Water Heater, Refrigerator, Refrigerator with Ice Maker, Tankless Water Heater
- Laundry: Gas Dryer Hookup, In Kitchen, Main Level, Washer Hookup
Features
- Built-in Features, Walk-In Closet(s)
- Flooring: Vinyl
- Windows: Insulated Windows
- Has basement: No
- Fireplace features: Living Room, Wood Burning Stove, Other - See Remarks
Interior area
- Total structure area: 1,080
- Total interior livable area: 1,080 sqft
- Finished area above ground: 1,080
- Finished area below ground: 0
Property
Parking
- Parking features: Driveway, Parking Space(s)
- Has uncovered spaces: Yes
Features
- Levels: Two
- Stories: 2
- Patio & porch: Deck, Patio
- Exterior features: Storage, Other - See Remarks
- Has private pool: Yes
- Pool features: Fenced, In Ground, Outdoor Pool, Salt Water
- Fencing: Fenced,Electric,Wood
Lot
- Size: 10.01 Acres
- Features: Level, Pasture, Private, Wooded, Views
Details
- Additional structures: Barn(s), Greenhouse, Hay Storage, Outbuilding, Shed(s), Other
- Parcel number: 03143010
- Zoning: AF8
- Special conditions: Standard
- Other equipment: Other - See Remarks
- Horse amenities: Barn, Equestrian Facilities, Hay Storage, Pasture, Stable(s), Tack Room
Construction
Type & style
- Home type: SingleFamily
- Architectural style: Arts and Crafts,Cabin,Rustic
- Property subtype: Single Family Residence
Materials
- Wood
- Foundation: Slab
Condition
- New construction: No
- Year built: 1994
Utilities & green energy
- Sewer: Public Sewer, Septic Installed, Tap Fee Required, Other - See Remarks
- Water: County Water, Tap Fee Required, Well, Other - See Remarks
- Utilities for property: Cable Available, Electricity Connected, Propane
Community & HOA
Community
- Security: Carbon Monoxide Detector(s), Security System, Smoke Detector(s)
- Subdivision: none
Location
- Region: Wingate
Financial & listing details
- Price per square foot: $833/sqft
- Tax assessed value: $272,500
- Annual tax amount: $954
- Date on market: 9/30/2026
- Listing terms: Cash,Conventional,Exchange,FHA,USDA Loan,VA Loan
- Exclusions: wood stove
- Electric utility on property: Yes
- Road surface type: Gravel, Paved
Estimated market value
$336,800
$283,000 - $391,000
$1,797/mo
Price history
| Date | Event | Price |
|---|---|---|
| 9/2/2025 | Listing removed | $1,300,000$1,204/sqft |
Source:  Canopy MLS as distributed by MLS GRID #4281985 Report a problem Canopy MLS as distributed by MLS GRID #4281985 Report a problem | ||
| 7/30/2025 | Listed for sale | $1,300,000$1,204/sqft |
Source: Canopy MLS as distributed by MLS GRID #4281985 Report a problem | ||
Public tax history
| Year | Property taxes | Tax assessment |
|---|---|---|
| 2025 | $954 +17.9% | $272,500 +44.5% |
| 2024 | $809 +1.7% | $188,600 |
| 2023 | $795 | $188,600 |
| 2022 | $795 -0.2% | $188,600 |
| 2021 | $797 +5% | $188,600 +37.7% |
| 2020 | $759 -4% | $137,000 |
| 2019 | $791 0% | $137,000 0% |
| 2018 | $791 | $137,040 +0% |
| 2017 | $791 -4% | $137,000 0% |
| 2016 | $824 | $137,040 |
| 2015 | $824 -4.1% | $137,040 +21.7% |
| 2014 | $859 | $112,650 |
| 2013 | -- | $112,650 |
| 2012 | -- | $112,650 |
| 2011 | -- | $112,650 |
| 2010 | -- | $112,650 |
| 2009 | $804 | $112,650 |
| 2008 | $804 +26.4% | $112,650 +37.8% |
| 2007 | $636 +10.6% | $81,720 |
| 2006 | $575 | $81,720 |
| 2005 | -- | $81,720 |
| 2004 | -- | $81,720 +18.3% |
| 2003 | -- | $69,070 |
| 2002 | -- | $69,070 |
| 2001 | -- | $69,070 |
| 2000 | -- | $69,070 |
Find assessor info on the county website
Monthly payment
Est. payment
Payment breakdown
Explore the cost of this home by adjusting the details. Changes won't be saved.Climate risks
Neighborhood: 28174
Nearby schools
Schools provided by the listing agent
- Elementary: Union
- Middle: East Union
- High: Forest Hills
Source: Canopy MLS as distributed by MLS GRID. This data may not be complete. We recommend contacting the local school district to confirm school assignments for this home.
Similar homes
- $875,0001 bd1 ba1.1k sqft3355 Mary Elizabeth Church Rd, Waxhaw, NC 28173For Sale
 MLS ID #4383710, Marshall Casselman, EXP Realty LLC Ballantyne. Canopy MLS as distributed by MLS GRID
 - $725,0002 bd1 ba1.4k sqft3513 Gilboa Rd, Marshville, NC 28103For Sale
 MLS ID #4283541, Mary Alice Lee, ProStead Realty. Canopy MLS as distributed by MLS GRID
 - $525,0002 bd1 ba1.2k sqft1448 Tomberlin Rd, Monroe, NC 28110For Sale
 MLS ID #4426456, Derek Blanton, Keller Williams South Park. Canopy MLS as distributed by MLS GRID
 - $800,0003 bd2 ba1.6k sqft1614 Medlin Rd, Monroe, NC 28112For Sale
 MLS ID #4271092, Kelly Benton, Ross & Associates Real Estate. Canopy MLS as distributed by MLS GRID
 - $630,0002 bd2 ba1.3k sqft5810 Wolf Pond Rd, Monroe, NC 28112For SaleMLS ID #4426485, Beth Anklin Ivey, ProStead Realty. Canopy MLS as distributed by MLS GRID
- $450,0002 bd2 ba1.6k sqft1467 Airport Rd, Pageland, SC 29728For SaleMLS ID #4424359, Linnett Burr, A & E Real Estate. Canopy MLS as distributed by MLS GRID
- $820,0002 bd1 ba1.2k sqft3704 Weddington Rd, Monroe, NC 28110For SaleMLS ID #4347672, Judy Chapman, Appleseed Realty. Canopy MLS as distributed by MLS GRID
- $470,0003 bd2 ba1.3k sqft6214 New Salem Rd, Marshville, NC 28103For SaleMLS ID #4409358, Ray Black, Ray Black Real Estate. Canopy MLS as distributed by MLS GRID
- $1,250,0003 bd2 ba1.6k sqft3825 Stack Rd, Monroe, NC 28112For SaleMLS ID #4393234, Andrea Fortune, Realty One Group Revolution. Canopy MLS as distributed by MLS GRID
- $600,0003 bd2 ba1k sqft205 Airport Rd, Monroe, NC 28110For SaleMLS ID #4418065, Robin Mann, EXP Realty LLC Mooresville. Canopy MLS as distributed by MLS GRID
- $1,196,8503 bd2 ba1.4k sqft1979 Willie Usher Rd, Lancaster, SC 29720For SaleMLS ID #4410738, Heather Brown, Farms & Estates Realty Inc. Canopy MLS as distributed by MLS GRID
- $489,9003 bd2 ba1.5k sqft300 Serenity Hills Dr, Monroe, NC 28110For SaleMLS ID #4426489, Ashley Carpenter, Better Homes and Gardens Real Estate Paracle. Canopy MLS as distributed by MLS GRID
- $465,0002 bd1 ba1.3k sqft1821 Overbrook Rd, Kershaw, SC 29067For SaleMLS ID #4385118, Scott Byerly, RE/MAX Executive. Canopy MLS as distributed by MLS GRID
- $469,0002 bd2 ba1.5k sqft408 Birmingham Ln, Monroe, NC 28110For SaleMLS ID #4394323, Steven Scott, NorthGroup Real Estate LLC. Canopy MLS as distributed by MLS GRID
- $499,0003 bd2 ba1k sqft508 Olin Dr, Waxhaw, NC 28173For SaleMLS ID #4380877, Tracy Dowling, Homecoin.com. Canopy MLS as distributed by MLS GRID
- $695,0003 bd2 ba1.5k sqft2038 Billy Jordan Rd, Pageland, SC 29718New ConstructionMLS ID #4335438, Diana Borg, Great Homes of the Carolina LLC. Canopy MLS as distributed by MLS GRID
- $475,0003 bd2 ba1.5k sqft315 Northgate Blvd #146, Indian Trail, NC 28079For SaleMLS ID #4387884, Treva Taylor, ProStead Realty. Canopy MLS as distributed by MLS GRID
