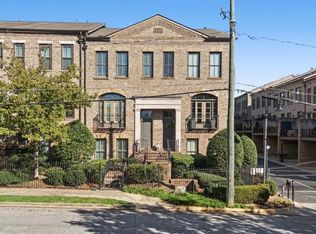
Situated within the gated Brownstones at Habersham community in the heart of Buckhead, this meticulously maintained four-bedroom, four-and-a-half-bath residence offers four levels of refined living with exceptional outdoor spaces and thoughtfully appointed interiors. Hardwood floors, crown molding, and abundant natural light create a timeless feel throughout. The main living level features a spacious living room with a gas fireplace and custom built-in bookshelves, a separate dining room, and a well-appointed kitchen featuring stone countertops, a center island, custom cabinetry, and premium appliances from Wolf, Sub-Zero, and Fisher & Paykel. The primary suite offers a private retreat with dual vanities, a soaking tub, and separate shower, while a bedroom and full bath on the lower level provide privacy and flexibility for guests. Two outdoor terraces extend the living space, including a rooftop retreat featuring a fireplace and irrigated planters with city views. A private elevator, two-car garage, and laundry conveniently located on the primary suite level add to the home's functionality. Residents enjoy gated access, beautifully maintained grounds, and a community pool, all just moments from Buckhead's premier shopping, dining, and amenities. Combining timeless architecture, exceptional upkeep, and modern convenience, this residence offers an opportunity for low-maintenance luxury living in a sought-after Buckhead location.
Active
$985,000
3627 Habersham Rd NW, Atlanta, GA 30305
4beds
2,950sqft
Townhouse
Built in 2008
871 Square Feet Lot
$1,009,200 Zestimate®
$334/sqft
$385/mo HOA
What's special
Gas fireplacePrivate elevatorTwo-car garageThoughtfully appointed interiorsCrown moldingHardwood floorsCenter island
- 18 hours
- 33
- 3
Zillow last checked:
Listing updated:
Listed by:
Jack Blackmon 404-834-3802,
Ansley RE | Christie's Int'l RE
Source: GAMLS,MLS#: 10890470
Facts & features
Interior
Bedrooms & bathrooms
- Bedrooms: 4
- Bathrooms: 5
- Full bathrooms: 4
- 1/2 bathrooms: 1
Rooms
- Room types: Family Room, Office
Dining room
- Features: Seats 12+, Separate Room
Kitchen
- Features: Breakfast Bar, Kitchen Island, Pantry
Heating
- Electric, Zoned
Cooling
- Central Air, Whole House Fan, Zoned
Appliances
- Included: Dishwasher, Disposal, Dryer, Microwave, Refrigerator, Washer
- Laundry: In Hall, Upper Level
Features
- Separate Shower, Soaking Tub, Walk-In Closet(s), Wet Bar
- Flooring: Hardwood
- Basement: Bath Finished,Concrete,Daylight,Finished
- Number of fireplaces: 2
- Fireplace features: Living Room, Outside
- Common walls with other units/homes: 2+ Common Walls,No One Above,No One Below
Interior area
- Total structure area: 2,950
- Total interior livable area: 2,950 sqft
- Finished area above ground: 2,950
- Finished area below ground: 0
Property
Parking
- Parking features: Basement, Garage
- Has attached garage: Yes
Accessibility
- Accessibility features: Accessible Elevator Installed
Features
- Levels: Three Or More
- Stories: 3
- Patio & porch: Deck, Patio
- Exterior features: Balcony, Sprinkler System
- Has private pool: Yes
- Pool features: In Ground
- Has view: Yes
- View description: City
- Body of water: None
Lot
- Size: 871 Square Feet
- Features: Other
Details
- Parcel number: 17009800110285
- Other equipment: Electric Air Filter
Construction
Type & style
- Home type: Townhouse
- Architectural style: Brick 3 Side,Traditional
- Property subtype: Townhouse
- Attached to another structure: Yes
Materials
- Other
- Roof: Composition
Condition
- Resale
- New construction: No
- Year built: 2008
Utilities & green energy
- Electric: 220 Volts
- Sewer: Public Sewer
- Water: Public
- Utilities for property: Cable Available, Electricity Available, Natural Gas Available, Sewer Available, Water Available
Community & HOA
Community
- Features: Gated, Pool, Street Lights
- Security: Gated Community, Smoke Detector(s)
- Subdivision: Brownstones at Habersham
HOA
- Has HOA: Yes
- Services included: Maintenance Grounds, Trash
- HOA fee: $4,620 annually
Location
- Region: Atlanta
Financial & listing details
- Price per square foot: $334/sqft
- Tax assessed value: $1,014,300
- Annual tax amount: $16,598
- Date on market: 11/13/2026
- Listing agreement: Exclusive Right To Sell
- Electric utility on property: Yes
Estimated market value
$1,009,200
$928,000 - $1.09M
$5,630/mo
Price history
| Date | Event | Price |
|---|---|---|
| 11/13/2026 | Listed for sale | $985,000+49.2%$334/sqft |
Source:  FMLS GA #7867793 Report a problem | ||
| 4/22/2013 | Sold | $660,000$224/sqft |
Source: Public Record Report a problem | ||
Public tax history
| Year | Property taxes | Tax assessment |
|---|---|---|
| 2025 | $16,598 +14.3% | $405,720 -2.8% |
| 2024 | $14,525 +21% | $417,400 +10.9% |
| 2023 | $12,003 -4.8% | $376,280 +20.8% |
| 2022 | $12,607 +18.2% | $311,520 +18.3% |
| 2021 | $10,665 -11.6% | $263,280 -9.7% |
| 2020 | $12,069 +6.8% | $291,520 +3.6% |
| 2019 | $11,302 | $281,360 +3.6% |
| 2018 | $11,302 | $271,600 -9.5% |
| 2017 | $11,302 -13.2% | $300,000 |
| 2016 | $13,015 +13.8% | $300,000 -12.5% |
| 2015 | $11,438 -3.8% | $343,000 +30.8% |
| 2014 | $11,894 +57.8% | $262,320 +31.3% |
| 2013 | $7,540 | $199,720 |
| 2012 | -- | $199,720 |
| 2011 | -- | $199,720 -10.8% |
| 2010 | $9,891 | $223,960 |
| 2009 | -- | $223,960 |
Find assessor info on the county website
Monthly payment
Est. payment
Payment breakdown
Explore the cost of this home by adjusting the details. Changes won't be saved.Climate risks
Neighborhood: South Tuxedo Park
Nearby schools
Schools provided by the listing agent
- Elementary: Jackson
- Middle: Sutton
- High: North Atlanta
Source: GAMLS. This data may not be complete. We recommend contacting the local school district to confirm school assignments for this home.

Similar homes
- $825,0003 bd4 ba2.4k sqft35 Honour Ave NW, Atlanta, GA 30305For Sale
 MLS ID #7857382, EmpowerHome Team Atlanta, Keller Williams Rlty, First Atlanta. FMLS GA
- $815,0003 bd4 ba2.4k sqft3560 Roswell Rd NW #57, Atlanta, GA 30305Active

 MLS ID #10803914, Lisa Klausman, Maximum One Executive Realtors. GAMLS
- $799,0003 bd4 ba2k sqft3574 Roswell Rd NW, Atlanta, GA 30305Active
 MLS ID #10853398, Bonneau Ansley III, Ansley RE | Christie's Int'l RE. GAMLS
- $990,9004 bd5 ba2.6k sqft3475 Roxboro Rd NE Unit 10, Atlanta, GA 30326For Sale
 MLS ID #7814529, Sonja Young, SRBOA, Inc.. FMLS GA
- $1,180,0003 bd4 ba3.1k sqft2881 Peachtree Rd NE APT 1701, Atlanta, GA 30305ActiveMLS ID #10887945, Bobbie Schmitt, Ansley RE | Christie's Int'l RE. GAMLS
- $1,325,0003 bd4 ba2.8k sqft8 Honour Ave NW Unit 7, Atlanta, GA 30305ActiveMLS ID #10876558, Bonneau Ansley III, Ansley RE | Christie's Int'l RE. GAMLS
- $1,150,0003 bd5 ba2.7k sqft58 Sheridan Dr NE APT 19, Atlanta, GA 30305For SaleMLS ID #7859438, SAMUEL G BAYNE II, Atlanta Fine Homes Sotheby's International. FMLS GA
- $1,000,0003 bd4 ba3.3k sqft3235 Roswell Rd NE Unit 506, Atlanta, GA 30305For SaleMLS ID #7812699, RJ Rokosz, Atlanta Fine Homes Sotheby's International. FMLS GA
- $925,0003 bd3 ba3k sqft4091 Peachtree Dunwoody Rd NE, Atlanta, GA 30342ActiveMLS ID #10888368, Sara Lee Parker, Keller Williams Realty. GAMLS
- $1,150,0004 bd5 ba3.2k sqft4041 Haverhill Dr NE, Atlanta, GA 30342For SaleMLS ID #7866891, Kathryn Crabtree, Atlanta Fine Homes Sotheby's International. FMLS GA
- $899,0006 bd4 ba2.8k sqft3131 Dale Dr NE, Atlanta, GA 30305ActiveMLS ID #10844237, Ashley Altenbach, Ansley RE | Christie's Int'l RE. GAMLS
- $975,0003 bd4 ba2.8k sqft3675 Brookhaven Manor Xing NE, Atlanta, GA 30319For SaleMLS ID #7854535, Julie Allan, Peachtree Town & Country. FMLS GA
- $995,0003 bd2 ba2.5k sqft656 Darlington Rd NE, Atlanta, GA 30305Active Under ContractMLS ID #10854557, Joshua Moss, Compass. GAMLS
- $775,0004 bd4 ba2.5k sqft4 Ivy Rdg NE, Atlanta, GA 30342For SaleMLS ID #7863850, BECKIE AMOS, Harry Norman Realtors. FMLS GA
- $679,0003 bd3 ba2.5k sqft4198 Roswell Rd NE, Atlanta, GA 30342For SaleMLS ID #7855154, JoLynne Szymanski, Beacham and Company. FMLS GA
- $999,0003 bd4 ba2.8k sqft3667 Peachtree Rd NE #1, Atlanta, GA 30319ActiveMLS ID #10778990, Tara Winslow, Keller Williams Realty PeachtreeRoad. GAMLS
- $1,100,0003 bd3 ba2.9k sqft2660 Peachtree Rd NW APT 11E, Atlanta, GA 30305For SaleMLS ID #7862329, JoLynne Szymanski, Beacham and Company. FMLS GA
- $985,0002 bd3 ba2k sqft2881 Peachtree Rd NE APT 2103, Atlanta, GA 30305ActiveMLS ID #10836168, Jerry Lacy, Fathom Realty GA, LLC. GAMLS
- $1,099,9993 bd3 ba2.7k sqft3325 Piedmont Rd NE Unit 2006, Atlanta, GA 30305ActiveMLS ID #10786717, Marc Castillo, Coldwell Banker Realty. GAMLS
- $1,150,0004 bd4 ba2.9k sqft2695 Sharondale Dr NE, Atlanta, GA 30305ActiveMLS ID #10833934, Brennan Ballard, Keller Williams Realty PeachtreeRoad. GAMLS
