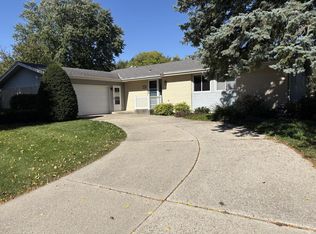
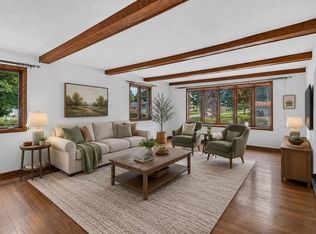
Gorgeous, beautifully updated home is ready and waiting for you! Major updates include the kitchen, bathrooms, roof, siding, windows, exterior and interior doors, LVP flooring on the main level and trim throughout. The lower level offers a spacious rec room complete with wet bar, full bath and bonus room. The rec room and bonus room currently do not have flooring. Two flooring quotes are included in the mls documents. The seller will pay for carpet installation based on the lesser of the two quotes. If the buyer chooses LVP flooring instead, the buyer will be responsible for the difference in cost. (photos of LL rooms have been enhanced to give you an idea of what rooms look like with flooring) Step outside and enjoy the beautiful new two tiered deck, featuring a pergola and electric fireplace, the perfect spot to relax or entertain. The spacious fenced-in yard also includes a shed for additional storage. This lovely, move-in ready home has so much to offer. MUST SEE!!
Offer-show
$324,900
3627 Tripp Rd, Janesville, WI 53548
2beds
1,956sqft
Single Family Residence
Built in 1979
10,454 Square Feet Lot
$322,300 Zestimate®
$166/sqft
$-- HOA
What's special
- --
- on Zillow
- 642
- views
- 31
- saves
Zillow last checked:
Listing updated:
Listed by:
Tammy Cherry,
Century 21 Affiliated
Source: SCWMLS,MLS#: 2034085
Facts & features
Interior
Bedrooms & bathrooms
- Bedrooms: 2
- Bathrooms: 2
- Full bathrooms: 2
- Main level bathrooms: 1
Primary bedroom
- Level: Main
- Area: 132
- Dimensions: 11 x 12
Bedroom 2
- Level: Main
- Area: 121
- Dimensions: 11 x 11
Kitchen
- Features: Breakfast Bar, Kitchen Island, Range/Oven, Refrigerator, Dishwasher, Microwave
- Level: Main
- Area: 144
- Dimensions: 12 x 12
Living room
- Level: Main
- Area: 252
- Dimensions: 14 x 18
Heating
- Forced Air
Cooling
- Central Air
Appliances
- Included: Washer, Dryer, Water Softener Included
- Laundry: Lower Level
Features
- Rec Room, Bonus Room
- Basement: Full,Partially Finished
- Number of fireplaces: 2
- Fireplace features: Gas, Electric, 2 fireplaces
Interior area
- Total structure area: 1,956
- Total interior livable area: 1,956 sqft
- Finished area above ground: 1,004
Property
Parking
- Total spaces: 2
- Parking features: 2 car, Attached
- Attached garage spaces: 2
- Has uncovered spaces: Yes
Features
- Levels: One
- Stories: 1
- Patio & porch: Deck
- Fencing: Fenced
Lot
- Size: 10,454 Square Feet
Details
- Additional structures: Storage
- Parcel number: 2410416300140
- Zoning: R1
Construction
Type & style
- Home type: SingleFamily
- Architectural style: Ranch
- Property subtype: Single Family Residence
Materials
- Vinyl Siding
Condition
- Year built: 1979
Utilities & green energy
- Sewer: Public Sewer
- Water: Public
Community & HOA
Location
- Region: Janesville
Financial & listing details
- Price per square foot: $166/sqft
- Tax assessed value: $250,700
- Annual tax amount: $4,264
- Date on market: 10/6/2026
- Inclusions: Stove, Refrigerator, Dishwasher, Microwave, Washer, Dryer, Water Softener, Window Coverings & Shed
Estimated market value
$322,300
$306,000 - $338,000
$1,946/mo
Price history
| Date | Event | Price |
|---|---|---|
| 10/6/2026 | Listed for sale | $324,900$166/sqft |
Source: SCWMLS #2034085 Report a problem | ||
Public tax history
| Year | Property taxes | Tax assessment |
|---|---|---|
| 2025 | $4,264 +5.4% | $250,700 |
| 2024 | $4,046 -3.7% | $250,700 -3.5% |
| 2023 | $4,200 +9.2% | $259,700 +51.7% |
| 2022 | $3,848 -0.2% | $171,200 |
| 2021 | $3,855 +8.1% | $171,200 +5% |
| 2020 | $3,568 +22.5% | $163,100 +17.5% |
| 2019 | $2,913 +14.6% | $138,800 +35.2% |
| 2018 | $2,543 | $102,700 +7.4% |
| 2017 | $2,543 +9.8% | $95,600 |
| 2016 | $2,315 +6% | $95,600 |
| 2014 | $2,183 -5.1% | $95,600 -3.2% |
| 2013 | $2,300 +0.6% | $98,800 |
| 2012 | $2,287 -1.2% | $98,800 |
| 2011 | $2,315 | $98,800 +7.3% |
| 2010 | -- | $92,100 |
| 2009 | -- | $92,100 |
| 2008 | -- | $92,100 |
| 2007 | -- | $92,100 |
| 2006 | -- | $92,100 |
| 2005 | -- | $92,100 |
| 2004 | -- | $92,100 |
| 2003 | -- | $92,100 |
| 2002 | -- | $92,100 +1.3% |
| 2001 | -- | $90,900 |
Find assessor info on the county website
Monthly payment
Est. payment
Payment breakdown
Explore the cost of this home by adjusting the details. Changes won't be saved.Climate risks
Neighborhood: 53548
Nearby schools
Schools provided by the listing agent
- Elementary: Van Buren
- Middle: Edison
- High: Parker
- District: Janesville
Source: SCWMLS. This data may not be complete. We recommend contacting the local school district to confirm school assignments for this home.


Similar homes
- $335,0003 bd3 ba1.5k sqft3022 Westwood DRIVE, Janesville, WI 53548Active
 MLS ID #1983846, Michael Kramer. WIREX MLS
- $335,9003 bd3 ba2.5k sqft522 Sussex Dr, Janesville, WI 53546For Sale
 MLS ID #2035929, Mandy Lux. SCWMLS
- $405,0004 bd3 ba2.3k sqft3653 Wildflower Ln, Janesville, WI 53548For Sale
 MLS ID #2034837, Dianna Xiong. SCWMLS
- $345,0004 bd2 ba2.1k sqft2002 Mineral Point Ave, Janesville, WI 53548For Sale
 MLS ID #2031577, Kevin Clark. SCWMLS
