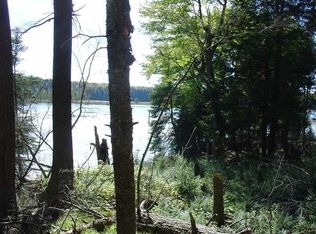
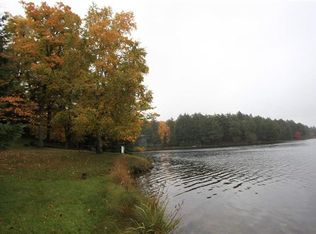
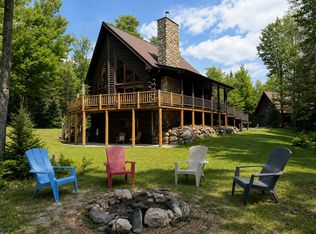
Discover Northwoods living at its finest on 1,078 acre Thousand Island Lake, part of the renowned Cisco Chain of Lakes. Nestled on 3 wooded acres with nearly 300 feet of lake frontage, this custom cedar chalet offers the perfect blend of rustic charm, comfort, and breathtaking natural beauty. Enjoy panoramic views of the southern sky and the thoroughfare of Thousand Island Lake from this thoughtfully designed 3-bedroom, 3-bath home. Warm wood finishes throughout—including solid wood flooring, tongue-and-groove pine paneling, and custom hickory cabinetry—create an inviting Northwoods atmosphere. The open-concept living, dining, and kitchen area is highlighted by soaring cathedral ceilings and striking wrought-iron chandeliers, providing an ideal space for gathering and entertaining. The spacious primary suite serves as a private retreat, featuring dual vanities and a deep custom soaking tub. The custom kitchen is equipped with a commercial-grade cooking hood, ready for everything from casual meals to hosting family and friends. Two additional bedrooms are conveniently located on the main level, while the expansive walkout lower level offers exceptional versatility. Complete with a woodstove, full bath, laundry area, and a lakeside screened sunroom, the lower level provides additional space for recreation, guests, or relaxation. An enormous 6-car garage offers abundant room for vehicles, boats, ATVs, and all your Northwoods toys. With high-speed internet already in place, this exceptional waterfront property combines seclusion, comfort, and connectivity—making it the perfect year-round residence, vacation getaway, or family retreat.
For sale
$624,900
3628 Channel Rd, Watersmeet, MI 49969
3beds
1,946sqft
Single Family Residence
Built in 2010
3.08 Acres Lot
$-- Zestimate®
$321/sqft
$-- HOA
What's special
Custom cedar chaletLakeside screened sunroomExpansive walkout lower levelWarm wood finishes throughoutStriking wrought-iron chandeliersSoaring cathedral ceilingsCustom hickory cabinetry
- 135 days
- 721
- 35
Zillow last checked:
Listing updated:
Listed by:
BRET MILLER 715-547-3341,
ELIASON REALTY - LAND O LAKES 715-547-3341
Source: GNMLS,MLS#: 217592
Facts & features
Interior
Bedrooms & bathrooms
- Bedrooms: 3
- Bathrooms: 3
- Full bathrooms: 3
Primary bedroom
- Level: Second
- Dimensions: 12x16
Bedroom
- Level: First
- Dimensions: 10x10
Bedroom
- Level: First
- Dimensions: 10x11
Bathroom
- Level: Basement
Bathroom
- Level: First
Bathroom
- Level: Second
Kitchen
- Level: First
- Dimensions: 10x12
Living room
- Level: First
- Dimensions: 19x23
Screened porch
- Level: Second
- Dimensions: 8x6
Utility room
- Level: First
- Dimensions: 5x10
Heating
- Propane, Radiant Floor
Appliances
- Included: Dryer, Dishwasher, Microwave, Propane Water Heater, Range, Refrigerator, Range Hood, Water Softener, Washer, Exhaust Fan
- Laundry: Washer Hookup, In Basement
Features
- Ceiling Fan(s), Cathedral Ceiling(s), High Ceilings, Pantry, Vaulted Ceiling(s), Walk-In Closet(s)
- Flooring: Tile, Wood
- Doors: French Doors
- Basement: Egress Windows,Full,Interior Entry,Walk-Out Access
- Attic: None
- Number of fireplaces: 1
- Fireplace features: Gas, Wood Burning
Interior area
- Total structure area: 1,946
- Total interior livable area: 1,946 sqft
- Finished area above ground: 1,578
- Finished area below ground: 368
Property
Parking
- Total spaces: 8
- Parking features: Four Car Garage, Four or more Spaces
- Garage spaces: 4
- Has uncovered spaces: Yes
Features
- Patio & porch: Deck, Open
- Exterior features: Dock, Gravel Driveway, Propane Tank - Leased
- Has view: Yes
- View description: Water
- Has water view: Yes
- Water view: Water
- Waterfront features: Shoreline - Fisherman/Weeds, Lake Front
- Body of water: THOUSAND ISLAND
- Frontage type: Lakefront
- Frontage length: 287,287
Lot
- Size: 3.08 Acres
- Features: Dead End, Lake Front, Private, Secluded, Sloped, Views, Wooded, Waterfront
Details
- Parcel number: 0630900510
- Zoning description: Residential
Construction
Type & style
- Home type: SingleFamily
- Architectural style: Contemporary
- Property subtype: Single Family Residence
Materials
- Cedar, Frame
- Foundation: Poured
- Roof: Composition,Shingle
Condition
- Year built: 2010
Utilities & green energy
- Electric: Circuit Breakers
- Sewer: Conventional Sewer
- Water: Drilled Well
Community & HOA
Location
- Region: Watersmeet
Financial & listing details
- Price per square foot: $321/sqft
- Tax assessed value: $428,542
- Annual tax amount: $4,469
- Date on market: 6/4/2026
- Ownership: Fee Simple
- Road surface type: Unimproved
Estimated market value
Not available
Estimated sales range
Not available
Not available
Price history
| Date | Event | Price |
|---|---|---|
| 6/4/2026 | Listed for sale | $624,900$321/sqft |
Source:  GNMLS #217592 Report a problem GNMLS #217592 Report a problem | ||
| 7/16/2025 | Listing removed | $624,900$321/sqft |
Source: GNMLS #208041 Report a problem | ||
| 7/22/2024 | Listed for sale | $624,900$321/sqft |
Source: GNMLS #208041 Report a problem | ||
| 11/1/2023 | Listing removed | -- |
Source: GNMLS #200302 Report a problem | ||
| 6/19/2023 | Price change | $624,900-3.7%$321/sqft |
Source: GNMLS #200302 Report a problem | ||
| 1/25/2023 | Listed for sale | $649,000-3.9%$334/sqft |
Source: GNMLS #200302 Report a problem | ||
| 9/4/2022 | Listing removed | -- |
Source: GNMLS #193222 Report a problem | ||
| 9/8/2021 | Listed for sale | $675,000$347/sqft |
Source: GNMLS #193222 Report a problem | ||
Public tax history
| Year | Property taxes | Tax assessment |
|---|---|---|
| 2025 | $4,226 +5.5% | $214,271 +10.5% |
| 2024 | $4,006 | $193,976 +4.5% |
| 2023 | -- | $185,694 +18.1% |
| 2022 | -- | $157,264 +14.4% |
| 2021 | -- | $137,464 -1.6% |
| 2020 | -- | $139,658 +4% |
| 2019 | -- | $134,342 -0.3% |
| 2018 | -- | $134,700 -5.5% |
| 2017 | -- | $142,560 |
| 2016 | -- | $142,560 +0.8% |
| 2014 | -- | $141,390 -4.7% |
| 2013 | -- | $148,390 |
Find assessor info on the county website
Monthly payment
Est. payment
Payment breakdown
Explore the cost of this home by adjusting the details. Changes won't be saved.Climate risks
Neighborhood: 49969
Similar homes
- $849,0003 bd2 ba2.8k sqft3704 E Cisco Lake Rd, Watersmeet, MI 49969For Sale
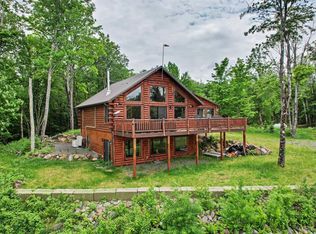
 MLS ID #50220134, JOHN SARAMA, ELIASON REALTY. MiRealSource
 - $849,0003 bd2 ba2.8k sqftN3704 E Cisco Lake Rd, Watersmeet, MI 49969For Sale
 MLS ID #218801, JOHN SARAMA, ELIASON REALTY - LAND O LAKES. GNMLS
 - $799,0004 bd2 ba2.2k sqft6920 Helen Creek Rd, Land O Lakes, WI 54540For Sale
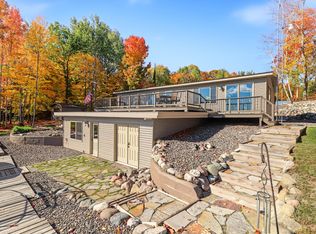 MLS ID #219929, GARY GOSKA, ELIASON REALTY - LAND O LAKES. GNMLS
 - $599,9003 bd2 ba1.7k sqft6953 Downstream Dr, Presque Isle, WI 54557For Sale
 MLS ID #218933, CHRISTOPHER NOR, REDMAN REALTY GROUP, LLC. GNMLS
 - $899,0004 bd3 ba2.6k sqftN4477 Red Maple Lndg #T, Marenisco, MI 49947For SaleMLS ID #50207834, JEREMY OBERLANDER, REDMAN REALTY GROUP, LLC. MiRealSource
- $324,9002 bd1 ba1.5k sqftN9076 Highway M Ave #64, Marenisco, MI 49947For SaleMLS ID #50200642, JAGGER DELICH, NORTHERN TRAILS REALTY. MiRealSource
