Skip main navigation
Pending
  • Price cut: $2.4K (6/15)
    $185,400

    3628 Maggie Rd, Mustang, OK 73064

    2beds
    1,114sqft
    : 
    $1,303/mo
    Get pre-qualified
    Single Family Residence
    Built in 2026
    3,598 Square Feet Lot
    $193,400 Zestimate®
    $166/sqft
    $29/mo HOA

    What's special

    Spa-inspired bathroomOpen-concept floorplanGenerous walk-in closet
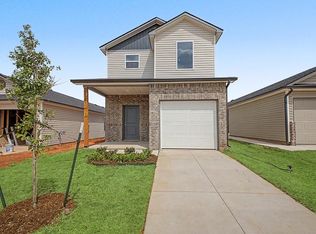
    This new single-story home boasts a modern and low-maintenance design. An open-concept floorplan greets guests and residents alike off the entry, encouraging seamless everyday transitions and multitasking. A secondary bedroom is tucked away near the front of the home just steps from a full bathroom, and the luxurious owner’s suite is nestled into a private rear corner, complete with a spa-inspired bathroom and generous walk-in closet.
    81 days
    |
    35
    |
    2
    |

    Zillow last checked:

    Listing updated:

    Listed by:

    Brett Creager 405-888-9902,

    Copper Creek Real Estate

    Source: MLSOK/OKCMAR as distributed by MLS GRID,MLS#: 1232675MLS Logo

      Facts & features

      Interior

      Bedrooms & bathrooms
      • Bedrooms: 2
      • Bathrooms: 2
      • Full bathrooms: 2
      Heating
      • Has Heating (Unspecified Type)
      Cooling
      • Has cooling: Yes
      Features
      • Has fireplace: No
      • Fireplace features: None
      Interior area
      • Total structure area: 1,114
      • Total interior livable area: 1,114 sqft

      Property

      Parking
      • Total spaces: 1
      • Parking features: Garage
      • Garage spaces: 1
      Features
      • Levels: One
      • Stories: 1
      • Exterior features: None
      Lot
      • Size: 3,598 Square Feet
      • Features: Interior Lot
      Details
      • Parcel number: 3628NONEMaggie73064
      • Special conditions: None

      Construction

      Type & style
      • Home type: SingleFamily
      • Architectural style: Other
      • Property subtype: Single Family Residence
      Materials
      • Brick & Frame
      • Foundation: Pillar/Post/Pier
      Condition
      • Year built: 2026
      Details
      • Builder name: Lennar

      Community & HOA

      HOA
      • Has HOA: Yes
      • Services included: Common Area Maintenance
      • HOA fee: $344 annually
      Location
      • Region: Mustang

      Financial & listing details

      • Price per square foot: $166/sqft
      • Date on market: 6/3/2026

        Estimated market value

        $193,400

        $184,000 - $203,000

        $1,447/mo

        Price history

        DateEventPrice
        6/24/2026Pending sale$185,400$166/sqft
        Source: MLSOK/OKCMAR as distributed by MLS GRID #1232675 Report a problem
        6/15/2026Price change$185,400-1.3%$166/sqft
        Source: MLSOK/OKCMAR as distributed by MLS GRID #1232675 Report a problem
        6/2/2026Price change$187,800-1.1%$169/sqft
        Source: Lennar Homes Report a problem
        5/27/2026Listed for sale$189,900$170/sqft
        Source: Lennar Homes Report a problem

        Public tax history

        Tax history is unavailable.

        Monthly payment

        Est. payment

        Payment breakdown

        Explore the cost of this home by adjusting the details. Changes won't be saved.
        All calculations are estimates and provided by Zillow, Inc. for informational purposes only. Actual amounts may vary.
        HOA fees may include property taxes on listings classified as Co-Ops. Contact the listing agent and/or owner for fee details.
        See how much you could borrow to make a competitive offer.

        Climate risks

        Neighborhood: 73064

        Getting around

        0 / 100
        Car-Dependent
        25 / 100
        Somewhat Bikeable

        Nearby schools

        GreatSchools rating
        Schools provided by the listing agent
        • Elementary: Riverwood ES
        • Middle: Mustang Central MS
        • High: Mustang HS

        Source: MLSOK/OKCMAR as distributed by MLS GRID. This data may not be complete. We recommend contacting the local school district to confirm school assignments for this home.

        A local agent can set up tours, give advice and negotiate with sellers.

        Browse local experts

        Similar homes