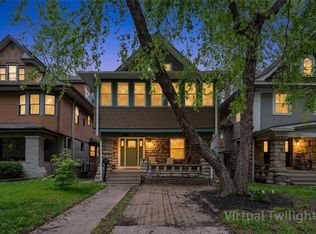
Price Reduction! Gorgeous updated historical home! BRAND NEW ROOF! 3 bed /2 bath with AMAZING panorama sunsets right from your front porch! THE VIEW IS a must see, Minutes from restaurants, KU MED and Shopping. Tons of Natural light! Modern Charm with such Character through-out! You can't help but notice the attention to detail : Composite paper countertops, Sleek birch cabinets, High-end appliances including a Sub Zero fridge & double oven! Modern floating vanity & soaker tub in the main bath. All hardwoods & high ceilings throughout! Such CHARM! Recently painted ceiling and walls on main level, New front deck too..Plus a private fenced in back yard with a shed :SOOOO perfect for the summer evenings! Make this one your home, 8 minutes from the soon to be New Home of the Royals too! Seller Paid Home Warranty too!! Book your showing now! Seller is motivated Bring all offers!
Active
Price cut: $10K (8/31)
$309,900
3629 State Line Rd, Kansas City, MO 64111
3beds
1,990sqft
Single Family Residence
Built in 1900
5,098 Square Feet Lot
$-- Zestimate®
$156/sqft
$-- HOA
What's special
Gorgeous updated historical homeNew front deckBrand new roofTons of natural lightComposite paper countertopsSleek birch cabinets
- 222 days
- 532
- 67
Zillow last checked:
Listing updated:
Listed by:
Gina Gautieri 816-405-2518,
Platinum Realty LLC
Source: Heartland MLS as distributed by MLS GRID,MLS#: 2602973
Facts & features
Interior
Bedrooms & bathrooms
- Bedrooms: 3
- Bathrooms: 2
- Full bathrooms: 2
Primary bedroom
- Features: Walk-In Closet(s)
- Level: Second
- Area: 156 Square Feet
- Dimensions: 13 x 12
Bedroom 2
- Level: Second
- Area: 110 Square Feet
- Dimensions: 11 x 10
Bedroom 3
- Features: Walk-In Closet(s)
- Level: Second
- Area: 130 Square Feet
- Dimensions: 13 x 10
Bathroom 1
- Features: Ceramic Tiles, Shower Only
- Level: First
- Area: 42 Square Feet
- Dimensions: 7 x 6
Bathroom 2
- Features: Built-in Features, Ceramic Tiles, Shower Over Tub
- Level: Second
- Area: 66 Square Feet
- Dimensions: 11 x 6
Dining room
- Level: First
- Area: 210 Square Feet
- Dimensions: 15 x 14
Kitchen
- Features: Ceramic Tiles, Kitchen Island, Pantry
- Level: First
- Area: 280 Square Feet
- Dimensions: 20 x 14
Laundry
- Features: Ceramic Tiles
- Level: First
- Area: 42 Square Feet
- Dimensions: 7 x 6
Living room
- Level: First
- Area: 224 Square Feet
- Dimensions: 16 x 14
Sitting room
- Level: Second
- Area: 126 Square Feet
- Dimensions: 14 x 9
Heating
- Natural Gas
Cooling
- Electric
Appliances
- Included: Cooktop, Disposal, Double Oven, Dryer, Refrigerator, Gas Range, Stainless Steel Appliance(s)
- Laundry: Main Level
Features
- Custom Cabinets, Kitchen Island, Pantry, Vaulted Ceiling(s), Walk-In Closet(s)
- Flooring: Wood
- Basement: Interior Entry,Stone/Rock
- Has fireplace: No
Interior area
- Total structure area: 1,990
- Total interior livable area: 1,990 sqft
- Finished area above ground: 1,990
- Finished area below ground: 0
Property
Parking
- Parking features: Other
Features
- Patio & porch: Porch
- Fencing: Privacy
Lot
- Size: 5,098 Square Feet
- Dimensions: 36 x 135
Details
- Additional structures: Shed(s)
- Parcel number: 30320171000000000
Construction
Type & style
- Home type: SingleFamily
- Architectural style: Traditional
- Property subtype: Single Family Residence
Materials
- Lap Siding
- Roof: Composition
Condition
- Year built: 1900
Utilities & green energy
- Sewer: Public Sewer
- Water: Public
Green energy
- Green verification: ENERGY STAR Certified Homes
- Energy efficient items: Insulation
Community & HOA
Community
- Subdivision: Mellier Place
HOA
- Has HOA: No
Location
- Region: Kansas City
Financial & listing details
- Price per square foot: $156/sqft
- Tax assessed value: $286,150
- Annual tax amount: $4,200
- Date on market: 2/20/2026
- Listing terms: Cash,Conventional,FHA,VA Loan
- Ownership: Private
Estimated market value
Not available
Estimated sales range
Not available
Not available
Price history
| Date | Event | Price |
|---|---|---|
| 8/31/2026 | Price change | $309,900-3.1%$156/sqft |
Source:  Heartland MLS as distributed by MLS GRID #2602973 Report a problem Heartland MLS as distributed by MLS GRID #2602973 Report a problem | ||
| 8/16/2026 | Price change | $319,900-3%$161/sqft |
Source: Heartland MLS as distributed by MLS GRID #2602973 Report a problem | ||
| 6/15/2026 | Price change | $329,900-1.5%$166/sqft |
Source: Heartland MLS as distributed by MLS GRID #2602973 Report a problem | ||
| 5/20/2026 | Price change | $335,000-2.9%$168/sqft |
Source: Heartland MLS as distributed by MLS GRID #2602973 Report a problem | ||
| 4/26/2026 | Price change | $345,000-2.8%$173/sqft |
Source: Heartland MLS as distributed by MLS GRID #2602973 Report a problem | ||
| 4/20/2026 | Price change | $355,000-2.7%$178/sqft |
Source: Heartland MLS as distributed by MLS GRID #2602973 Report a problem | ||
| 3/27/2026 | Price change | $364,900-1.4%$183/sqft |
Source: Heartland MLS as distributed by MLS GRID #2602973 Report a problem | ||
| 3/2/2026 | Price change | $369,900-2.6%$186/sqft |
Source: Heartland MLS as distributed by MLS GRID #2602973 Report a problem | ||
| 2/20/2026 | Listed for sale | $379,900+18.7%$191/sqft |
Source: Heartland MLS as distributed by MLS GRID #2602973 Report a problem | ||
| 5/1/2024 | Sold | -- |
Source: Heartland MLS as distributed by MLS GRID #2480781 Report a problem | ||
| 4/12/2024 | Pending sale | $320,000$161/sqft |
Source: Heartland MLS as distributed by MLS GRID #2480781 Report a problem | ||
| 4/9/2024 | Listed for sale | $320,000$161/sqft |
Source: Heartland MLS as distributed by MLS GRID #2480781 Report a problem | ||
| 12/21/2023 | Listing removed | -- |
Source: Owner Report a problem | ||
| 9/28/2023 | Listed for sale | $320,000+28%$161/sqft |
Source: Heartland MLS as distributed by MLS GRID #2456734 Report a problem | ||
| 12/30/2022 | Listing removed | -- |
Source: Zillow Rentals Report a problem | ||
| 12/15/2022 | Price change | $2,400+14.3%$1/sqft |
Source: Zillow Rentals Report a problem | ||
| 12/14/2022 | Listed for rent | $2,100$1/sqft |
Source: Zillow Rentals Report a problem | ||
| 8/1/2019 | Sold | -- |
Source: Heartland MLS as distributed by MLS GRID #45001_2174597 Report a problem | ||
| 7/12/2019 | Pending sale | $249,950$126/sqft |
Source: ReeceNichols Leawood #2174597 Report a problem | ||
| 7/8/2019 | Listed for sale | $249,950$126/sqft |
Source: ReeceNichols Leawood #2174597 Report a problem | ||
| 7/3/2019 | Pending sale | $249,950$126/sqft |
Source: ReeceNichols Leawood #2174597 Report a problem | ||
| 7/1/2019 | Listed for sale | $249,950+13.6%$126/sqft |
Source: ReeceNichols Leawood #2174597 Report a problem | ||
| 9/12/2009 | Listing removed | $220,000$111/sqft |
Source: Prudential Real Estate #1616225 Report a problem | ||
| 6/18/2009 | Listed for sale | $220,000$111/sqft |
Source: Prudential Real Estate #1616225 Report a problem | ||
Public tax history
| Year | Property taxes | Tax assessment |
|---|---|---|
| 2025 | $4,561 +22.2% | $54,369 +15% |
| 2024 | $3,731 +1% | $47,277 |
| 2023 | $3,696 -1.5% | $47,277 +3.7% |
| 2022 | $3,751 +0.3% | $45,601 |
| 2021 | $3,738 +48.4% | $45,601 +50.3% |
| 2020 | $2,519 +2.1% | $30,339 |
| 2019 | $2,466 | $30,339 +81.3% |
| 2018 | $2,466 +77.7% | $16,730 |
| 2017 | $1,388 +6.5% | $16,730 +2.6% |
| 2016 | $1,303 -0.6% | $16,311 |
| 2014 | $1,311 -1.6% | $16,311 |
| 2013 | $1,331 +0.5% | $16,311 |
| 2012 | $1,325 +0.1% | $16,311 |
| 2011 | $1,324 +0.9% | $16,311 |
| 2010 | $1,313 -0.4% | $16,311 |
| 2009 | $1,319 +0.5% | $16,311 -0.9% |
| 2008 | $1,312 -0.9% | $16,454 |
| 2007 | $1,324 +0% | $16,454 |
| 2006 | $1,324 +37.5% | $16,454 |
| 2005 | $963 +0.1% | $16,454 +34.6% |
| 2004 | $962 +14.3% | $12,226 |
| 2003 | $842 +0.3% | $12,226 +15% |
| 2002 | $840 +11.7% | $10,631 |
| 2001 | $751 | $10,631 |
Find assessor info on the county website
Monthly payment
Est. payment
Payment breakdown
Explore the cost of this home by adjusting the details. Changes won't be saved.Climate risks
Neighborhood: Volker
Nearby schools
Schools provided by the listing agent
- Elementary: Magnet
- Middle: Magnet
- High: Magnet
Source: Heartland MLS as distributed by MLS GRID. This data may not be complete. We recommend contacting the local school district to confirm school assignments for this home.
- $280,7002 bd1 ba1.1k sqft3627 State Line Rd, Kansas City, MO 64111Off Market
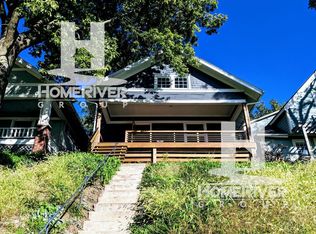
- $265,5004 bd2 ba1.5k sqft3631 State Line Rd, Kansas City, MO 64111Off Market
- $217,4002 bd1 ba-- sqft3625 State Line Rd, Kansas City, MO 64111Off Market
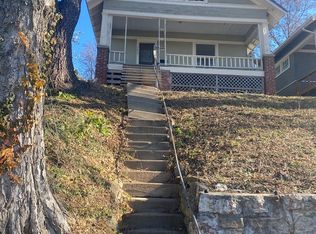
- $40,990-- bd-- ba-- sqft3633 State Line Rd, Kansas City, MO 64111Off Market
Similar homes
- $312,5003 bd3 ba1.9k sqft4231 Wyoming St, Kansas City, MO 64111For Sale
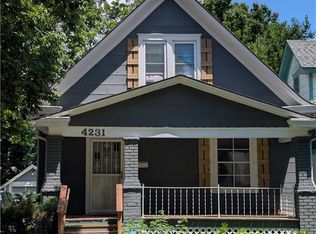 MLS ID #2637312, Lem Coleman, EXP Realty LLC. Heartland MLS as distributed by MLS GRID
 - $259,0003 bd2 ba2.1k sqft3552 Genessee St, Kansas City, MO 64111For Sale
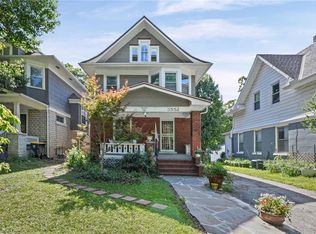 MLS ID #2620554, Denise Schilling, Platinum Realty LLC. Heartland MLS as distributed by MLS GRID
 - $330,0003 bd3 ba1.5k sqft4111 Holly St, Kansas City, MO 64111For Sale
 MLS ID #2636681, Aaron Floyd, Keller Williams KC North. Heartland MLS as distributed by MLS GRID
 - $399,0004 bd3 ba2.7k sqft3709 Walnut St, Kansas City, MO 64111For Sale
 MLS ID #2615797, Kevin Trimble, Keller Williams KC North. Heartland MLS as distributed by MLS GRID
