Experience luxury living in this stunning 3,572 sq ft modern new construction, perfectly located just minutes from Downtown Dallas in the heart of vibrant Trinity Groves. Featuring 4 spacious bedrooms and 3.5 baths, this home offers the option to have your primary suite either upstairs or downstairs. The primary suite is a true retreat with a spa-inspired bathroom, double vanities, a soaking tub, and an oversized walk-in closet.
The chef’s kitchen is a showstopper, boasting Quartzite countertops, an island with a pop-up charging port, under-cabinet lighting, a luxury 6-burner range, pot filler, and a spacious walk-in pantry. Just off the kitchen, a stunning glass-enclosed wine display adds a touch of sophistication. Additional conveniences include a mud room with a sink, an epoxy-coated garage floor, and a tankless water heater.
Upstairs, enjoy a second living area complete with a fireplace and wet bar, perfect for entertaining. Step outside and you’re just moments from Trinity Beer Garden and Dallas’ best dining, shopping, and entertainment. This isn’t just your dream home, it’s a smart investment in one of the city’s most dynamic neighborhoods.
For sale
$699,000
3629 Vilbig Rd, Dallas, TX 75212
4beds
3,572sqft
Single Family Residence
Built in 2025
9,191 Square Feet Lot
$-- Zestimate®
$196/sqft
$-- HOA
What's special
Epoxy-coated garage floorQuartzite countertopsStunning glass-enclosed wine displaySoaking tubOversized walk-in closetDouble vanitiesUnder-cabinet lighting
- 9 days
- 193
- 17
Zillow last checked:
Listing updated:
Listed by:
Nancy Garcia 0721799 214-609-7867,
Monument Realty 214-705-7827
Source: NTREIS,MLS#: 21392338
Facts & features
Interior
Bedrooms & bathrooms
- Bedrooms: 4
- Bathrooms: 4
- Full bathrooms: 3
- 1/2 bathrooms: 1
Primary bedroom
- Level: First
- Dimensions: 0 x 0
Living room
- Level: First
- Dimensions: 0 x 0
Appliances
- Included: Built-In Gas Range
Features
- Built-in Features, Decorative/Designer Lighting Fixtures, Double Vanity, High Speed Internet, Kitchen Island, Pantry, Cable TV, Walk-In Closet(s)
- Has basement: No
- Number of fireplaces: 1
- Fireplace features: Electric
Interior area
- Total interior livable area: 3,572 sqft
Video & virtual tour
Property
Parking
- Total spaces: 2
- Parking features: Driveway, Garage, Garage Door Opener
- Attached garage spaces: 2
Features
- Levels: Two
- Stories: 2
- Pool features: None
Lot
- Size: 9,191 Square Feet
- Features: Corner Lot
Details
- Parcel number: 00000678658000000
Construction
Type & style
- Home type: SingleFamily
- Architectural style: Detached
- Property subtype: Single Family Residence
Materials
- Foundation: Slab
- Roof: Composition
Condition
- New Construction
- Year built: 2025
Utilities & green energy
- Sewer: Public Sewer
- Water: Public
- Utilities for property: Sewer Available, Water Available, Cable Available
Community & HOA
Community
- Security: Smoke Detector(s)
- Subdivision: Victory Gardens 02
HOA
- Has HOA: No
Location
- Region: Dallas
Financial & listing details
- Price per square foot: $196/sqft
- Tax assessed value: $116,950
- Annual tax amount: $8,946
- Date on market: 9/21/2026
- Cumulative days on market: 417 days
- Listing terms: Cash,Conventional,FHA,VA Loan
- Exclusions: Any and all personal belongings NOT considered a Fixture.
Estimated market value
Not available
Estimated sales range
Not available
$6,731/mo
Price history
| Date | Event | Price |
|---|---|---|
| 8/18/2026 | Listed for sale | $699,000+0%$196/sqft |
Source: NTREIS #21363430 Report a problem | ||
| 8/18/2026 | Listing removed | $698,900$196/sqft |
Source: NTREIS #21270195 Report a problem | ||
| 7/15/2026 | Price change | $698,9000%$196/sqft |
Source: NTREIS #21270195 Report a problem | ||
| 6/17/2026 | Listing removed | $4,800$1/sqft |
Source: Zillow Rentals Report a problem | ||
| 5/27/2026 | Listed for rent | $4,800$1/sqft |
Source: Zillow Rentals Report a problem | ||
| 5/14/2026 | Listed for sale | $699,000$196/sqft |
Source: NTREIS #21270195 Report a problem | ||
| 5/13/2026 | Listing removed | $699,000$196/sqft |
Source: NTREIS #21218331 Report a problem | ||
| 3/25/2026 | Price change | $699,000-3.6%$196/sqft |
Source: NTREIS #21218331 Report a problem | ||
| 2/9/2026 | Price change | $724,8000%$203/sqft |
Source: NTREIS #21114370 Report a problem | ||
| 11/17/2025 | Price change | $724,900-4%$203/sqft |
Source: NTREIS #21114370 Report a problem | ||
| 11/6/2025 | Price change | $755,000-0.5%$211/sqft |
Source: NTREIS #21024022 Report a problem | ||
| 8/8/2025 | Listed for sale | $759,000+792.9%$212/sqft |
Source: NTREIS #21024022 Report a problem | ||
| 3/24/2021 | Listing removed | -- |
Source: Owner Report a problem | ||
| 10/23/2015 | Listing removed | $85,000$24/sqft |
Source: Owner Report a problem | ||
| 4/27/2015 | Listed for sale | $85,000$24/sqft |
Source: Owner Report a problem | ||
Public tax history
| Year | Property taxes | Tax assessment |
|---|---|---|
| 2025 | $2,604 +7483.4% | $116,950 -70.8% |
| 2024 | $34 +1313.2% | $400,260 +73.8% |
| 2023 | $2 -98.6% | $230,270 |
| 2022 | $170 +16.9% | $230,270 +12.1% |
| 2021 | $145 +24.6% | $205,500 +1.4% |
| 2020 | $116 -93% | $202,630 +14.3% |
| 2019 | $1,666 +8.4% | $177,300 +42.6% |
| 2018 | $1,537 +16.7% | $124,350 +3.5% |
| 2017 | $1,317 -25.1% | $120,170 +86% |
| 2016 | $1,757 -2.7% | $64,620 |
| 2015 | $1,807 | $64,620 -1.9% |
| 2014 | $1,807 | $65,870 |
| 2013 | -- | -- |
| 2012 | -- | -- |
| 2011 | -- | -- |
| 2010 | -- | -- |
| 2009 | -- | -- |
| 2008 | -- | -- |
| 2007 | -- | -- |
| 2005 | -- | -- |
| 2004 | -- | -- |
| 2003 | -- | -- |
| 2002 | -- | -- |
| 2001 | -- | -- |
Find assessor info on the county website
Monthly payment
Est. payment
Payment breakdown
Explore the cost of this home by adjusting the details. Changes won't be saved.Climate risks
Neighborhood: 75212
Nearby schools
Schools provided by the listing agent
- Elementary: Carr
- Middle: West Dallas
- High: Pinkston
- District: Dallas ISD
Source: NTREIS. This data may not be complete. We recommend contacting the local school district to confirm school assignments for this home.
Similar homes
- $739,9505 bd4 ba3.5k sqft1503 Dennison St, Dallas, TX 75212For Sale
 MLS ID #21394022, Christin Melton. NTREIS
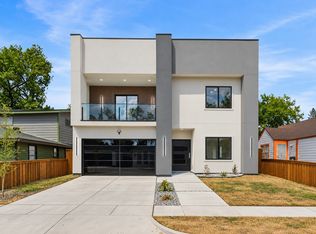
 - $799,9994 bd4 ba3.2k sqft1711 Kraft St, Dallas, TX 75212For Sale
 MLS ID #21385004, Bella Alvarado. NTREIS
 - $633,0004 bd4 ba3.1k sqft1919 Nomas St, Dallas, TX 75212For Sale
 MLS ID #21360145, Roger Lopez. NTREIS
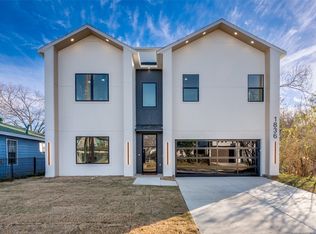
 - $679,0005 bd4 ba3.2k sqft1836 Pueblo St, Dallas, TX 75212For Sale
 MLS ID #21291151, LESTON Eustache. NTREIS
