Welcome home to this beautifully situated 3-bedroom, 2-bath property in the heart of Mills River—where comfort, flexibility, and an unbeatable location come together effortlessly!
Step inside to a thoughtfully designed layout featuring both a formal living room and a cozy family room, offering the perfect balance of space for entertaining and everyday living. A dedicated dining area provides the ideal setting for gatherings, while a versatile flex room opens the door to endless possibilities—whether you need a home office, studio, guest space, or your own private retreat!
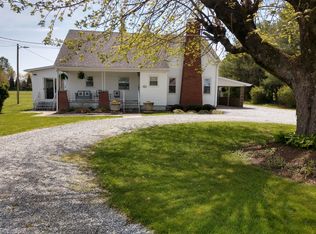
Outside, you’ll fall in love with the flat, level yard—beautiful, usable, and ready for anything from backyard entertaining to peaceful evenings under the stars! An additional side parking pad adds convenience and flexibility, perfect for guests or easy turnaround space.
But what truly sets this home apart is the location—and it doesn’t get much better than this!
Just minutes to Asheville (approx. 20–25 minutes).
Only about 5 miles to Asheville Regional Airport—ideal for travel or hosting out-of-town guests!
Roughly 8 miles to Hendersonville and 14 miles to Brevard
Nestled in the Blue Ridge Mountains region, Mills River offers quick access to Pisgah National Forest, breweries, outdoor adventures, and charming downtowns, all while maintaining that peaceful, small-town feel.
Location, lifestyle, and livability—this one checks every box!
The lawn mower and some furninshings may convey with an acceptable offer. This property is also zoned as Neighborhood Commercial. Call today for a list of the exciting possibilities!
Closed
$340,000
363 Banner Farm Rd, Mills River, NC 28759
3beds
1,791sqft
Manufactured Home
Built in 2019
0.92 Acres Lot
$324,300 Zestimate®
$190/sqft
$2,057 Estimated rent
Home value
$324,300
$308,000 - $341,000
$2,057/mo
Zestimate® history
Loading...
Owner options
List your home for rent
$2,057/mo
Rent Zestimate®
Find your next renter with Zillow Rental Manager. Plus, with online applications, you can quickly screen prospective tenants – for free.
Learn more$2,057/mo
Rent Zestimate®
Refinance and save
$1,955/mo
Est. payment
Refinancing to a lower rate could help reduce your monthly payments and save thousands over the life of the loan.
See today's rates$1,955/mo
Est. payment
Explore your selling options
Work with a Zillow partner agent
Leverage their expertise and Zillow's premium Showcase listings to get your home seen by more buyers.
Get startedList with your own agent
Get your home in front of millions of buyers by listing it on Zillow.
Learn how to do itSell it yourself
Take full control of how buyers see your home on Zillow by listing For Sale by Owner (FSBO).
List your homeWhat's special
Zillow last checked:
Listing updated:
Listing Provided by:
Hannah Hart hannah@caseygroupre.com,
Casey Group Real Estate NC LLC
Bought with:
Eric Alonso
Nexus Realty LLC
Source: Canopy MLS as distributed by MLS GRID,MLS#: 4373213
Facts & features
Interior
Bedrooms & bathrooms
- Bedrooms: 3
- Bathrooms: 2
- Full bathrooms: 2
- Main level bedrooms: 3
Primary bedroom
- Features: Ceiling Fan(s), En Suite Bathroom, Garden Tub, Walk-In Closet(s)
- Level: Main
- Area: 223.13 Square Feet
- Dimensions: 17' 6" X 12' 9"
Bedroom s
- Level: Main
- Area: 136.5 Square Feet
- Dimensions: 10' 6" X 13' 0"
Bedroom s
- Level: Main
- Area: 122.15 Square Feet
- Dimensions: 9' 7" X 12' 9"
Dining room
- Level: Main
- Area: 130 Square Feet
- Dimensions: 10' 0" X 13' 0"
Family room
- Level: Main
- Area: 184.21 Square Feet
- Dimensions: 14' 2" X 13' 0"
Kitchen
- Features: Kitchen Island
- Level: Main
- Area: 165.75 Square Feet
- Dimensions: 12' 9" X 13' 0"
Laundry
- Level: Main
- Area: 78 Square Feet
- Dimensions: 6' 0" X 13' 0"
Living room
- Level: Main
- Area: 255.06 Square Feet
- Dimensions: 19' 6" X 13' 1"
Heating
- Central, Electric
Cooling
- Central Air, Electric
Appliances
- Included: Dishwasher, Dryer, Electric Range, Electric Water Heater, Refrigerator, Washer/Dryer
- Laundry: Electric Dryer Hookup, Mud Room, Utility Room, Inside, Main Level, Washer Hookup
Features
- Kitchen Island, Open Floorplan
- Flooring: Carpet, Vinyl
- Doors: Storm Door(s)
- Windows: Insulated Windows
- Has basement: No
Interior area
- Total structure area: 1,791
- Total interior livable area: 1,791 sqft
- Finished area above ground: 1,791
- Finished area below ground: 0
Property
Parking
- Parking features: Driveway
- Has uncovered spaces: Yes
Features
- Levels: One
- Stories: 1
Lot
- Size: 0.92 Acres
- Features: Cleared, Level
Details
- Additional structures: Outbuilding
- Parcel number: 1003109
- Zoning: MR-NC
- Special conditions: Standard
Construction
Type & style
- Home type: MobileManufactured
- Property subtype: Manufactured Home
Materials
- Vinyl
- Foundation: Crawl Space
- Roof: Composition
Condition
- New construction: No
- Year built: 2019
Utilities & green energy
- Sewer: Septic Installed
- Water: City
- Utilities for property: Electricity Connected
Community & neighborhood
Location
- Region: Mills River
- Subdivision: none
Other
Other facts
- Listing terms: Cash,Conventional,Exchange,FHA,Nonconforming Loan,USDA Loan,VA Loan
- Road surface type: Asphalt, Paved
Price history
| Date | Event | Price |
|---|---|---|
| 5/26/2026 | Sold | $340,000+4.6%$190/sqft |
Source:  Canopy MLS as distributed by MLS GRID #4373213 Report a problem Canopy MLS as distributed by MLS GRID #4373213 Report a problem | ||
| 4/29/2026 | Pending sale | $325,000$181/sqft |
Source: Canopy MLS as distributed by MLS GRID #4373213 Report a problem | ||
| 4/24/2026 | Listed for sale | $325,000+71.1%$181/sqft |
Source: Canopy MLS as distributed by MLS GRID #4373213 Report a problem | ||
| 12/10/2019 | Sold | $190,000+192.3%$106/sqft |
Source: Public Record Report a problem | ||
| 9/19/2019 | Sold | $65,000-27.8%$36/sqft |
Source: Public Record Report a problem | ||
| 6/21/2019 | Sold | $90,000$50/sqft |
Source: Public Record Report a problem | ||
| 11/26/2014 | Sold | $90,000-40%$50/sqft |
Source: Public Record Report a problem | ||
| 3/6/2014 | Sold | $150,000$84/sqft |
Source: Public Record Report a problem | ||
Public tax history
| Year | Property taxes | Tax assessment |
|---|---|---|
| 2025 | $971 | $225,300 |
| 2024 | $971 | $225,300 |
| 2023 | $971 +5.2% | $225,300 +36.9% |
| 2022 | $923 | $164,600 |
| 2021 | -- | $164,600 |
| 2020 | $923 +456.1% | $164,600 +456.1% |
| 2019 | $166 | $29,600 -33.2% |
| 2018 | -- | $44,300 |
| 2017 | $250 | $44,300 |
| 2016 | -- | $44,300 |
| 2015 | -- | $44,300 +96% |
| 2014 | -- | $22,600 |
Find assessor info on the county website
Neighborhood: 28759
Nearby schools
GreatSchools rating
- 8/10Mills River ElementaryGrades: PK-5Distance: 0.5 mi
- 6/10Rugby MiddleGrades: 6-8Distance: 3.2 mi
- 8/10West Henderson HighGrades: 9-12Distance: 3 mi
Schools provided by the listing agent
- Elementary: Mills River
- Middle: Rugby
- High: West
Source: Canopy MLS as distributed by MLS GRID. This data may not be complete. We recommend contacting the local school district to confirm school assignments for this home.
Get a cash offer in 3 minutes
Find out how much your home could sell for in as little as 3 minutes with a no-obligation cash offer.
Estimated market value
$324,300
Get a cash offer in 3 minutes
Find out how much your home could sell for in as little as 3 minutes with a no-obligation cash offer.
Estimated market value
$324,300
- North Carolina
- Henderson County
- Mills River
- 28759
- 363 Banner Farm Rd