Skip main navigation
Off market
Street View
  • Zillow Home logoZestimate®
    $888,600

    363 Chapman Rd, Keene, NH 03431

    4beds
    3,287sqft
    SingleFamily
    Built in 1775
    3.3 Acres Lot
    $888,600 Zestimate®
    $270/sqft
    $4,738 Estimated rent

    Home value

    $888,600

    $826,000 - $951,000

    $4,738/mo

    Zestimate® history
    Loading
    Loading...

    Owner options

    List your home for rent

    $4,738/mo

    Rent Zestimate®

    Find your next renter with Zillow Rental Manager. Plus, with online applications, you can quickly screen prospective tenants – for free.

    Learn more

    $4,738/mo

    Rent Zestimate®

    Refinance and save

    $6,673/mo

    Est. payment

    Refinancing to a lower rate could help reduce your monthly payments and save thousands over the life of the loan.

    See today's rates

    $6,673/mo

    Est. payment

    Explore your selling options

    Work with a Zillow partner agent

    Leverage their expertise and Zillow's premium Showcase listings to get your home seen by more buyers.

    Get started

    List with your own agent

    Get your home in front of millions of buyers by listing it on Zillow.

    Learn how to do it

    Sell it yourself

    Take full control of how buyers see your home on Zillow by listing For Sale by Owner (FSBO).

    List your home

    What's special

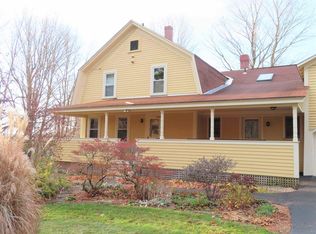
    Welcome to the quintessential New England Dream Property: Beautiful, Original Chapman Farm! Much more than a home, this property is truly a retreat, with views, large barn, 2 story 3 bay garage w/cupola, delightful pool house w/heated inground pool, extensive organic gardens, berries, fruit trees, grapes and more on 3.3 sunny acres. Built in 1775, this home has been thoughtfully planned & meticulously renovated to meet the needs of today's families. Enter from the covered porch directly into the tiled mudroom w/large closet, warm timeless country kitchen, dining room, stunning sunroom and spacious family room. First floor Master has great built-ins, fireplace, large walk in closet and on-suite travertine tiled bath w/custom cedar sauna. Front LR also designed to serve as first floor guest room, includes custom maple Murphy bed w/closet, and access to separate full bath. Upstairs you will find 4 add'l bedrooms, gorgeous 21"wide pine flooring ,add'l bathroom & potential expansion space. Windows & doors have been updated, insulation throughout, newer Buderus furnace, central a/c, 200 amp electric, new wiring & fixtures..clean usable basement. Kitchen has been completely redesigned w/Crown Point cabinets, granite counters, soapstone farmhouse sink & updated appliances. Complete interior & exterior painting project and new roof on house. Bucolic setting on one of Keene's most scenic country roads. Minutes to downtown! Bring your horses! Updated pictures/video tour coming soon.

    This property is not currently displayed as for sale or rent on Zillow. This may be different from what's on other websites or public sources.

    Facts & features

    Interior

    Bedrooms & bathrooms
    • Bedrooms: 4
    • Bathrooms: 3
    • Full bathrooms: 3
    Heating
    • Forced air, Radiant, Stove, Electric, Oil, Solar
    Cooling
    • Central
    Appliances
    • Included: Dishwasher, Dryer, Freezer, Microwave, Range / Oven, Refrigerator, Washer
    Features
    • Flooring: Tile, Concrete, Hardwood, Laminate, Slate
    • Basement: Yes
    • Has fireplace: Yes
    Interior area
    • Total interior livable area: 3,287 sqft

    Property

    Parking
    • Total spaces: 2
    • Parking features: Garage - Detached
    Features
    • Exterior features: Composition
    Lot
    • Size: 3.3 Acres
    Details
    • Parcel number: KEENM239L45

    Construction

    Type & style
    • Home type: SingleFamily
    • Architectural style: Colonial
    Materials
    • Roof: Slate
    Condition
    • Year built: 1775

    Utilities & green energy

    • Electric: Circuit Breaker(s), 200 Amp, Generator, Generator Ready
    • Sewer: Concrete, Leach Field, Private, 1500+ Gallon
    • Utilities for property: High Speed Intrnt -AtSite, Telephone At Site, Cable - At Site

    Community & HOA

    Location
    • Region: Keene

    Financial & listing details

    • Price per square foot: $270/sqft
    • Tax assessed value: $671,500
    • Annual tax amount: $22,207

    Price history

    DateEventPrice
    9/20/2023Sold$795,000-0.5%$242/sqft
    Source: PrimeMLS #4961748 Report a problem
    7/18/2023Listed for sale$799,000+27%$243/sqft
    Source: PrimeMLS #4961748 Report a problem
    7/27/2020Sold$629,000$191/sqft
    Source: PrimeMLS #4810296 Report a problem
    6/11/2020Listed for sale$629,000$191/sqft
    Source: RE/MAX Town & Country #4810296 Report a problem
    1/17/2020Sold$629,000$191/sqft
    Source: PrimeMLS #4778974 Report a problem
    1/6/2020Pending sale$629,000$191/sqft
    Source: RE/MAX Town & Country #4778974 Report a problem
    9/30/2019Listed for sale$629,000$191/sqft
    Source: RE/MAX Town & Country #4778974 Report a problem

    Public tax history

    YearProperty taxesTax assessment
    2024$22,207 +4.6%$671,500 +0.9%
    2023$21,229 +2.2%$665,700 -0.5%
    2022$20,762 +1.7%$669,100 +2.5%
    2021$20,410 +13.9%$652,500 +35.7%
    2020$17,924 +24.4%$480,800 +25.5%
    2019$14,405 +1.3%$383,100
    2018$14,221 +0.4%$383,100 +0.6%
    2017$14,170 +2.3%$380,700
    2016$13,854 -6.9%$380,700 -7.8%
    2015$14,882 $413,000
    Find assessor info on the county website

    Neighborhood: 03431

    Nearby schools

    GreatSchools rating
    Schools provided by the listing agent
    • Elementary: Franklin Elementary
    • Middle: Keene Middle School
    • High: Keene High School
    • District: Keene Sch Dst SAU #29

    Source: The MLS. This data may not be complete. We recommend contacting the local school district to confirm school assignments for this home.

    Get pre-qualified for a loan
    At Zillow Home Loans, we can pre-qualify you in as little as 5 minutes with no impact to your credit score.

    An equal housing lender. NMLS #10287.
