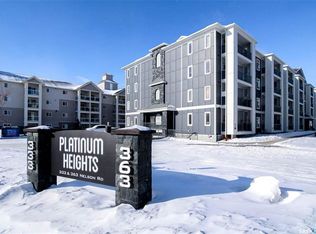
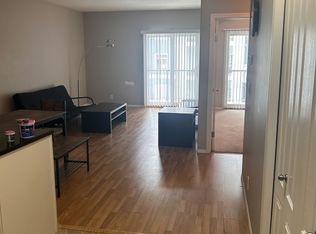
Welcome to this beautifully maintained, original-owner condo offering 2 bedrooms plus a den and 2 bathrooms! Thoughtfully customized with upgrades beyond the builder’s original specifications, this home features an inviting layout designed for comfortable everyday living and entertaining. The well-appointed kitchen boasts granite countertops, an enlarged centre island with additional cabinetry for extra storage. A built-in china cabinet in the dining area, designed to match the kitchen cabinetry, adds both charm and functionality. The kitchen flows seamlessly into the dining and living areas, where a cozy fireplace creates a warm, inviting atmosphere. Step out onto the east-facing balcony and enjoy the morning sunshine.
Additional features include upgraded laminate flooring throughout (at build stage), ceramic tile flooring in bathrooms and laundry room, two enlarged bathrooms with reinforced bathtub framing in the 4 piece bathroom for grab-bars, recently updated bathroom light fixtures, and ceiling fans in each bedroom. The interior door frames were all made larger to accomodate a wheel chair (LA room door was not made larger). Convenient in-suite laundry adds to the ease of condo living. The refrigerator, stove and microwave hood fan were all replaced in May 2024. With its thoughtful customizations, functional layout and pride of original ownership, this condo is a wonderful opportunity to enjoy comfortable, low-maintenance living!
Active
C$329,900
363 Nelson Road #115, Saskatoon, SK S7S 1P2
2beds
2baths
1,147sqft
Condominium, Apartment
Built in 2007
-- sqft lot
$-- Zestimate®
C$288/sqft
C$619/mo HOA
What's special
Beautifully maintainedWell-appointed kitchenGranite countertopsUpgraded laminate flooring throughoutTwo enlarged bathroomsConvenient in-suite laundry
- 1 day
- 21
- 0
Zillow last checked:
Listing updated:
Listed by:
Cindy Baliski,
Coldwell Banker Signature
Source: Saskatchewan REALTORS® Association,MLS®#: SK052239Originating MLS®#: Saskatchewan REALTORS Association
Facts & features
Interior
Bedrooms & bathrooms
- Bedrooms: 2
- Bathrooms: 2
Bedroom
- Description: Flooring: Laminate
- Level: Main
- Dimensions: 10.05 x 8.03
Bedroom
- Description: Flooring: Laminate
- Level: Main
- Dimensions: 15.02 x 11.02
Bathroom
- Description: Flooring: Tile
- Features: Four Piece Bathroom
- Level: Main
Bathroom
- Description: Flooring: Tile
- Features: Three Piece Bathroom
- Level: Main
Den
- Description: Flooring: Laminate
- Level: Main
- Dimensions: 11.04 x 8.02
Dining room
- Description: Flooring: Laminate
- Level: Main
- Dimensions: 12.00 x 7.05
Kitchen
- Description: Flooring: Laminate
- Level: Main
- Dimensions: 10.06 x 10.10
Laundry
- Description: Flooring: Tile
- Level: Main
Living room
- Description: Flooring: Laminate
- Level: Main
- Dimensions: 12.01 x 15.06
Heating
- Hot Water, Radiant Floor
Cooling
- Central Air
Appliances
- Included: Dryer, Dishwasher, Microwave Hood Fan, Refrigerator, Stove, Washer
- Laundry: In Unit
Features
- Central Vacuum, Elevator, Window Treatments
- Windows: Window Treatments
- Number of fireplaces: 1
- Fireplace features: Gas
Interior area
- Total interior livable area: 1,147 sqft
Property
Parking
- Total spaces: 1
- Parking features: Underground, Garage Door Opener, Guest
- Has garage: Yes
- Covered spaces: 1
- Details: , Garage Door Remote Num:1
Accessibility
- Accessibility features: Wheelchair Access
Features
- Patio & porch: Balcony
Lot
- Features: Trees
Construction
Type & style
- Home type: Condo
- Property subtype: Condominium, Apartment
- Attached to another structure: Yes
Materials
- Composite Siding, Stone, Wood Frame
- Roof: Asphalt,Shingle
Condition
- Year built: 2007
Community & HOA
Community
- Features: Elevator, Fitness Center
- Subdivision: University Heights
HOA
- Has HOA: Yes
- Amenities included: Recreation Room
- Services included: Common Area Maintenance, Heat, Insurance, Maintenance Grounds, Maintenance Structure, Reserve Fund, Sewer, Snow Removal, Trash, Water
- HOA fee: C$619 monthly
- HOA name: ICR
- HOA phone: 306-664-6118
Location
- Region: Saskatoon
Financial & listing details
- Price per square foot: C$288/sqft
- Annual tax amount: C$2,830
- Date on market: 10/30/2026
- Ownership: Condominium
Price history
| Date | Event | Price |
|---|---|---|
| 10/30/2026 | Listed for sale | C$329,900C$288/sqft |
Source: Saskatchewan REALTORS® Association #SK052239 Report a problem | ||
Public tax history
Tax history is unavailable.
Climate risks
Neighborhood: University Heights Suburban Centre
Nearby schools
GreatSchools rating
No schools nearby
We couldn't find any schools near this home.
Similar homes
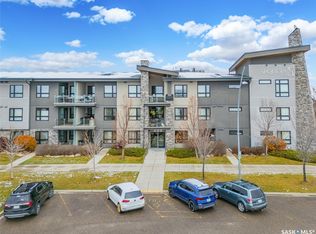
- C$329,9002 bd2 ba1k sqft235 Evergreen Square #122, Saskatoon, SK S7W 0P9For Sale
 MLS ID #SK052253, Kevin Appl, Boyes Group Realty Inc.. Saskatchewan REALTORS® Association
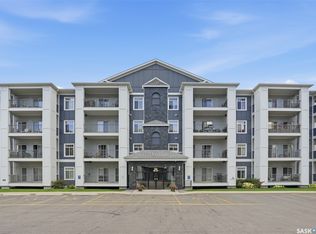
- C$304,9002 bd2 ba985 sqft333 Nelson Road #314, Saskatoon, SK S7S 1P2For Sale
 MLS ID #SK048105, Hasan Sharif, eXp Realty. Saskatchewan REALTORS® Association
- C$279,9002 bd2 ba985 sqft333 Nelson Road #214, Saskatoon, SK S7S 1P2For Sale
 MLS ID #SK051629, Joshua Epp, Realty Executives Saskatoon. Saskatchewan REALTORS® Association
- C$359,9002 bd2 ba1.1k sqft423 Nelson Road #107, Saskatoon, SK S7S 1P2For Sale
 MLS ID #SK050436, Tanner Washington, Boyes Group Realty Inc.. Saskatchewan REALTORS® Association
