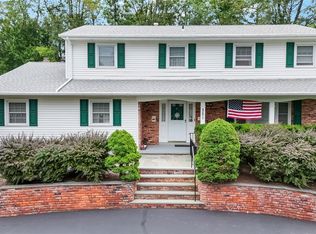
Discover this spacious 4-bedroom, 3-bathroom raised ranch offering over 1,900 square feet of comfortable living space, perfectly timed for next summer's enjoyment! Designed for effortless entertaining, the backyard is a private oasis featuring a stunning 1,000-square-foot in-ground pool, a multi-level Trex deck, and a beautifully landscaped, fully fenced-in yard surrounded by mature greenery.
Inside, the home boasts an updated granite kitchen equipped with sleek stainless steel appliances, central A/C, beautiful hardwood floors across the main level, and recessed lighting throughout. Additional highlights include a finished lower level, a two-car garage with extra storage space, and a driveway with a basketball net. Offering a perfect blend of quiet privacy and convenience, this is more than just a house—it's a home ready for a lifetime of memories.
For sale
$749,000
363 Old Mill Road, Valley Cottage, NY 10989
4beds
1,968sqft
Single Family Residence, Residential
Built in 1962
0.39 Acres Lot
$-- Zestimate®
$381/sqft
$-- HOA
What's special
Finished lower levelMulti-level trex deckRecessed lighting throughoutSleek stainless steel appliancesSurrounded by mature greeneryUpdated granite kitchen
- 5 days
- 522
- 47
Likely to sell faster than
Zillow last checked:
Listing updated:
Listed by:
Coldwell Banker Realty 914-232-7000,
Francesca Mulone 914-943-6442
Source: OneKey® MLS as distributed by MLS GRID,MLS#: 1074084
Facts & features
Interior
Bedrooms & bathrooms
- Bedrooms: 4
- Bathrooms: 3
- Full bathrooms: 3
Heating
- Natural Gas
Cooling
- Central Air
Appliances
- Included: Dishwasher, Dryer, Oven, Range, Refrigerator, Stainless Steel Appliance(s), Washer, Gas Water Heater
- Laundry: Washer/Dryer Hookup
Features
- Breakfast Bar, Ceiling Fan(s), Eat-in Kitchen, Entrance Foyer, His and Hers Closets, Open Floorplan, Pantry
- Basement: Finished,Full,Storage Space,Walk-Out Access
- Attic: Pull Stairs
- Has fireplace: No
Interior area
- Total structure area: 1,968
- Total interior livable area: 1,968 sqft
Property
Parking
- Total spaces: 2
- Parking features: Attached, Driveway, Garage, Garage Door Opener, Heated Garage
- Garage spaces: 2
- Has uncovered spaces: Yes
Features
- Has private pool: Yes
- Pool features: Diving Board, In Ground, Outdoor Pool
- Fencing: Chain Link,Full
Lot
- Size: 0.39 Acres
Details
- Parcel number: 39208905201400020210000000
- Special conditions: None
Construction
Type & style
- Home type: SingleFamily
- Architectural style: Raised Ranch
- Property subtype: Single Family Residence, Residential
Materials
- Frame
Condition
- Year built: 1962
Utilities & green energy
- Sewer: Public Sewer
- Water: Public
- Utilities for property: Cable Available, Electricity Connected, Natural Gas Connected, Sewer Connected
Community & HOA
HOA
- Has HOA: No
Location
- Region: Valley Cottage
Financial & listing details
- Price per square foot: $381/sqft
- Tax assessed value: $134,200
- Annual tax amount: $17,879
- Date on market: 11/16/2026
- Cumulative days on market: 6 days
- Listing agreement: Exclusive Right To Sell
- Inclusions: Playset, Pool Equipment, Basketball Hoop and Garage Doors
- Electric utility on property: Yes
Estimated market value
Not available
Estimated sales range
Not available
Not available
Price history
| Date | Event | Price |
|---|---|---|
| 11/16/2026 | Listed for sale | $749,000+45.4%$381/sqft |
Source:  OneKey® MLS as distributed by MLS GRID #1074084 Report a problem | ||
| 2/3/2021 | Sold | $515,000+5.3%$262/sqft |
Source: OneKey® MLS as distributed by MLS GRID #H6081757 Report a problem | ||
| 12/16/2020 | Pending sale | $489,000$248/sqft |
Source: OneKey® MLS as distributed by MLS GRID #H6081757 Report a problem | ||
| 12/8/2020 | Listing removed | $489,000$248/sqft |
Source: R2M Realty Inc #H6081757 Report a problem | ||
| 11/9/2020 | Listed for sale | $489,000+171.7%$248/sqft |
Source: R2M Realty Inc #H6081757 Report a problem | ||
| 9/29/1998 | Sold | $180,000$91/sqft |
Source: Public Record Report a problem | ||
Public tax history
| Year | Property taxes | Tax assessment |
|---|---|---|
| 2025 | -- | $134,200 |
| 2024 | -- | $134,200 |
| 2023 | -- | $134,200 |
| 2022 | -- | $134,200 |
| 2021 | -- | $134,200 |
| 2020 | -- | $134,200 |
| 2019 | -- | $134,200 |
| 2018 | -- | $134,200 |
| 2017 | $13,562 | $134,200 +3.9% |
| 2016 | -- | $129,200 |
| 2015 | -- | $129,200 |
| 2014 | -- | $129,200 |
| 2013 | -- | $129,200 |
| 2012 | -- | $129,200 |
| 2011 | -- | $129,200 |
| 2010 | -- | $129,200 |
| 2009 | -- | $129,200 |
| 2007 | -- | $129,200 |
| 2006 | -- | $129,200 |
| 2005 | -- | $129,200 +16.4% |
| 2004 | -- | $111,000 |
| 2003 | -- | $111,000 |
| 2002 | -- | $111,000 |
| 2001 | -- | $111,000 |
| 2000 | -- | $111,000 |
Find assessor info on the county website
Monthly payment
Climate risks
Neighborhood: 10989
Nearby schools
Schools provided by the listing agent
- Elementary: Valley Cottage
- Middle: Nyack Middle School
- High: Nyack Senior High School
Source: OneKey® MLS as distributed by MLS GRID. This data may not be complete. We recommend contacting the local school district to confirm school assignments for this home.


Similar homes
- $719,9005 bd3 ba2.4k sqft563 Mountainview Ave, Valley Cottage, NY 10989For Sale By Owner

- $882,0004 bd3 ba2.2k sqft221 Waters Edge, Valley Cottage, NY 10989For Sale
 MLS ID #1074535, Beth A. Siciliano, Listing by: Weichert Realtors. OneKey® MLS as distributed by MLS GRID
- $735,0005 bd3 ba2.2k sqft82 Branchville Road, Valley Cottage, NY 10989For Sale
 MLS ID #1045240, Luann Panebianco, Listing by: Howard Hanna Rand Realty. OneKey® MLS as distributed by MLS GRID
- $780,0004 bd2 ba2.2k sqft211 Waters Edge, Valley Cottage, NY 10989For Sale
 MLS ID #1035867, Charles J. Cinquemani, Listing by: Keller Williams Realty Group. OneKey® MLS as distributed by MLS GRID
- $775,0004 bd3 ba2k sqft12 Assembly Court, New City, NY 10956For SaleMLS ID #1073541, Margo Bohlin, Listing by: Howard Hanna Rand Realty. OneKey® MLS as distributed by MLS GRID
- $799,0005 bd3 ba2.2k sqft3 Sasson Terrace, Valley Cottage, NY 10989For SaleMLS ID #1035913, Hamid Moghadam, Listing by: Ellis Sotheby's Intl Realty. OneKey® MLS as distributed by MLS GRID
- $799,9005 bd3 ba2.4k sqft2 Deborah Lane, Valley Cottage, NY 10989For SaleMLS ID #1046956, Jonathan Minerick, Listing by: HomeCoin.com. OneKey® MLS as distributed by MLS GRID
- $999,0004 bd3 ba2.2k sqft556 Babbling Brook Lane, Valley Cottage, NY 10989For SaleMLS ID #1038946, Margo Bohlin, Listing by: Howard Hanna Rand Realty. OneKey® MLS as distributed by MLS GRID
- $630,0004 bd3 ba1.7k sqft10 Connecticut Court, Valley Cottage, NY 10989For SaleMLS ID #1063373, Maria J. Lavarino, Listing by: Howard Hanna Rand Realty. OneKey® MLS as distributed by MLS GRID
- $699,0004 bd2 ba2.2k sqft39 Poplar Street, Nanuet, NY 10954For SaleMLS ID #1056475, Susan E Trugman, Listing by: Keller Williams Hudson Valley. OneKey® MLS as distributed by MLS GRID
- $675,0005 bd3 ba2.3k sqft14 Rock Drive, Valley Cottage, NY 10989For SaleMLS ID #1036868, Charnie Guttmann, Listing by: eRealty Advisors, Inc. OneKey® MLS as distributed by MLS GRID
- $789,0004 bd3 ba2.4k sqft1 Marion Court, New City, NY 10956For SaleMLS ID #1041094, Brian C. Metcalf, Listing by: Century 21 Full Service Realty. OneKey® MLS as distributed by MLS GRID
- $669,0003 bd2 ba1.7k sqft51 Pine Street, New City, NY 10956For SaleMLS ID #1072998, Michael P Truiano, Listing by: Howard Hanna Rand Realty. OneKey® MLS as distributed by MLS GRID
- $749,0005 bd3 ba2.5k sqft42 Crambrook Road, New City, NY 10956For SaleMLS ID #1069942, Susan M Onderdonk, Listing by: Howard Hanna Rand Realty. OneKey® MLS as distributed by MLS GRID
- $649,9003 bd2 ba1.7k sqft129 Lake Road, Valley Cottage, NY 10989For SaleMLS ID #1063574, Karen M Mc Combs, Listing by: Howard Hanna Rand Realty. OneKey® MLS as distributed by MLS GRID
- $779,0004 bd3 ba2.3k sqft101 Shetland Drive, New City, NY 10956For SaleMLS ID #1041713, Theresa M May, Listing by: Howard Hanna Rand Realty. OneKey® MLS as distributed by MLS GRID
- $775,0004 bd3 ba2.1k sqft32 Cypress Street, New City, NY 10956For SaleMLS ID #1067920, Brian C. Metcalf, Listing by: Century 21 Full Service Realty. OneKey® MLS as distributed by MLS GRID
- $725,0003 bd2 ba1.6k sqft7 Dogwood Lane, West Nyack, NY 10994For SaleMLS ID #1066557, Richard P. Blanchet, Listing by: Compass Greater NY, LLC. OneKey® MLS as distributed by MLS GRID
- $625,0004 bd2 ba1.6k sqft25 Lake Shore Drive, Nanuet, NY 10954For SaleMLS ID #1075506, Michael Chang, Listing by: Howard Hanna Rand Realty. OneKey® MLS as distributed by MLS GRID
