Skip main navigation
Closed
  • $497,000

    363 Overhead Bridge Rd, Hohenwald, TN 38461

    3beds
    1,602sqft
    Single Family Residence, Residential
    Built in 1999
    15.15 Acres Lot
    $497,000 Zestimate®
    $310/sqft
    $1,976 Estimated rent

    Home value

    $497,000

    $472,000 - $522,000

    $1,976/mo

    Zestimate® history
    Loading
    Loading...

    Owner options

    List your home for rent

    $1,976/mo

    Rent Zestimate®

    Find your next renter with Zillow Rental Manager. Plus, with online applications, you can quickly screen prospective tenants – for free.

    Learn more

    $1,976/mo

    Rent Zestimate®

    Refinance and save

    $2,884/mo

    Est. payment

    Refinancing to a lower rate could help reduce your monthly payments and save thousands over the life of the loan.

    See today's rates

    $2,884/mo

    Est. payment

    Explore your selling options

    Work with a Zillow partner agent

    Leverage their expertise and Zillow's premium Showcase listings to get your home seen by more buyers.

    Get started

    List with your own agent

    Get your home in front of millions of buyers by listing it on Zillow.

    Learn how to do it

    Sell it yourself

    Take full control of how buyers see your home on Zillow by listing For Sale by Owner (FSBO).

    List your home

    What's special

    Spring-fed pondGas fireplace logsSeparated bedroom floor plan
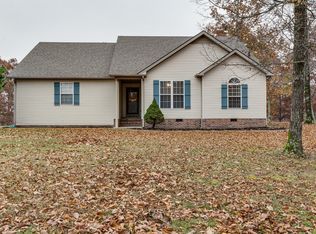

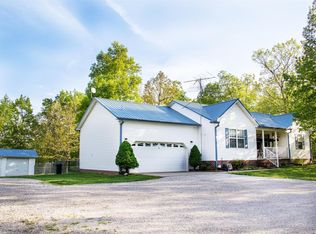
    Tucked away on 15 private acres with your very own spring-fed pond, this property delivers the kind of setting most buyers only dream about. Greenbelt eligible, ATV trails winding through the property, and the kind of seclusion where your back porch views are nothing but nature. Quick access to HWY 43 makes the commute easy too, you're about 20 minutes to Columbia, around an hour to Franklin, and roughly an hour and fifteen to downtown Nashville depending on traffic. Forget the typical "well maintained" line you read on every listing. This home stands on its own once you step inside. Brand new roof installed one month ago, a well producing excellent water with strong pressure, and pride of ownership you can see in every detail. Come experience it for yourself. Inside you'll find a separated bedroom floor plan with the owner's suite tucked off the main living space for privacy. Vaulted ceilings in the living room give it that big open feel, and the gas fireplace logs make it cozy year-round. Downstairs is a fully finished basement, heated and cooled, currently set up as a home gym and media room with its own walk-out exit. Make it whatever you want, gym, playroom, home office, theater, the layout gives you options. Step out back to a big covered porch overlooking the backyard and acreage beyond. The garden area is already fenced and sectioned out, ready for spring. Trails for the ATV run throughout the property, the pond is fed by a natural spring, and the privacy out here is the kind you can't manufacture. No HOA, no neighbors stacked on top of you, just land, water, and a home that's been loved. Come walk it and you'll get it.

    Zillow last checked:

    Listing updated:

    Listing Provided by:

    Chase Blanchard 931-446-9964,

    simpliHOM

    Bought with:

    Susan Abercrombie, 346831

    Century 21 Coffee County Realty & Auction

    Source: RealTracs MLS as distributed by MLS GRID,MLS#: 3205601MLS Logo

    Facts & features

    Interior

    Bedrooms & bathrooms
    • Bedrooms: 3
    • Bathrooms: 2
    • Full bathrooms: 2
    • Main level bedrooms: 3
    Bedroom 1
    • Features: Full Bath
    • Level: Full Bath
    • Area: 154 Square Feet
    • Dimensions: 11x14
    Bedroom 2
    • Area: 156 Square Feet
    • Dimensions: 12x13
    Bedroom 3
    • Area: 110 Square Feet
    • Dimensions: 11x10
    Primary bathroom
    • Features: Double Vanity
    • Level: Double Vanity
    Dining room
    • Area: 143 Square Feet
    • Dimensions: 11x13
    Living room
    • Features: Great Room
    • Level: Great Room
    • Area: 270 Square Feet
    • Dimensions: 15x18
    Heating
    • Central, Propane
    Cooling
    • Central Air, Electric
    Appliances
    • Included: Gas Oven, Gas Range, Dishwasher, Microwave, Refrigerator
    • Laundry: Electric Dryer Hookup
    Features
    • Built-in Features, Ceiling Fan(s), High Speed Internet
    • Flooring: Carpet, Laminate, Luxury Vinyl
    • Basement: Finished
    • Fireplace features: Gas, Living Room
    Interior area
    • Total structure area: 1,602
    • Total interior livable area: 1,602 sqft
    • Finished area above ground: 1,274
    • Finished area below ground: 328

    Property

    Parking
    • Total spaces: 2
    • Parking features: Garage Faces Front, Concrete, Driveway, Gravel
    • Attached garage spaces: 2
    • Has uncovered spaces: Yes
    Features
    • Levels: Two
    • Stories: 1
    • Patio & porch: Porch, Covered, Deck
    • Fencing: Back Yard
    Lot
    • Size: 15.15 Acres
    • Features: Wooded
    • Topography: Wooded
    Details
    • Parcel number: 031 00404 000
    • Special conditions: Standard

    Construction

    Type & style
    • Home type: SingleFamily
    • Architectural style: Traditional
    • Property subtype: Single Family Residence, Residential
    Materials
    • Vinyl Siding
    Condition
    • New construction: No
    • Year built: 1999

    Utilities & green energy

    • Sewer: Septic Tank
    • Water: Well
    • Utilities for property: Electricity Available

    Community & neighborhood

    Location
    • Region: Hohenwald
    • Subdivision: Jeff Richey Survey

    Price history

    DateEventPrice
    6/29/2026Sold$497,000$310/sqft
    Source: RealTracs MLS as distributed by MLS GRID #3205601 Report a problem
    5/16/2026Contingent$497,000$310/sqft
    Source: RealTracs MLS as distributed by MLS GRID #3205601 Report a problem
    5/11/2026Listed for sale$497,000$310/sqft
    Source: RealTracs MLS as distributed by MLS GRID #3205601 Report a problem

    Public tax history

    YearProperty taxesTax assessment
    2025$748 +2.9%$72,350 +87.6%
    2024$727 $38,575
    2023$727 $38,575
    2022$727 $38,575
    2021$727 $38,575
    2020$727 +4.4%$38,575 +27.1%
    2019$696 $30,350
    2018$696 +0%$30,350
    2017$696 $30,350
    2016$696 $30,350
    2015-- $30,350
    2014-- $30,350 -2.6%
    2013-- $31,150 0%
    2011$595 $31,156
    2010$595 $31,156
    2009-- $31,156 -4.5%
    2008$665 $32,613
    2007$665 $32,613
    2006$665 -10.5%$32,613
    2005$744 +39.1%$32,613 +13.5%
    2004$534 -75%$28,733
    2002$2,138 $28,733 +5.4%
    2001-- $27,262 -73.6%
    2000-- $103,173

    Find assessor info on the county website

    Neighborhood: 38461

    Nearby schools

    GreatSchools rating
    Schools provided by the listing agent
    • Elementary: Lewis County Elementary
    • Middle: Lewis County Middle School
    • High: Lewis Co High School

    Source: RealTracs MLS as distributed by MLS GRID. This data may not be complete. We recommend contacting the local school district to confirm school assignments for this home.

    Get pre-qualified for a loan
    At Zillow Home Loans, we can pre-qualify you in as little as 5 minutes with no impact to your credit score.

    An equal housing lender. NMLS #10287.