Private 5-Acre Retreat with Pool, Workshop & Gated Entry Enjoy privacy, space, and versatility on this fully fenced 5-acre property with remote gated entry. Surrounded by mature trees, this 4-bedroom, 3.5-bath home offers a peaceful setting with plenty of room to spread out. Inside, the home features hardwood floors, a spacious kitchen with center island, multiple living areas, and a dramatic vaulted living room with warm wood ceiling details and abundant natural light. Large covered porches provide plenty of space to relax and enjoy the wooded surroundings. Outside, you’ll find a fenced swimming pool, expansive grounds, a large metal workshop/storage building, covered equipment or vehicle storage, and ample parking for RVs, boats, trailers, and recreational vehicles. With five fenced acres, gated access, mature trees, generous outdoor living areas, a pool, and substantial workshop space, this property offers a unique combination of privacy, recreation, storage, and country living.
Active
$750,000
363 Porter Rd, Bastrop, TX 78602
4beds
2,880sqft
Single Family Residence
Built in 1985
5 Acres Lot
$-- Zestimate®
$260/sqft
$-- HOA
What's special
Fenced swimming poolLarge covered porchesHardwood floorsAbundant natural lightRemote gated entrySurrounded by mature treesWarm wood ceiling details
- 3 days
- 109
- 5
Likely to sell faster than
Zillow last checked:
Listing updated:
Listed by:
Sinan Zakaria (800) 995-5879,
Listed Simply (800) 995-5879
Source: Unlock MLS,MLS#: 5858897
Facts & features
Interior
Bedrooms & bathrooms
- Bedrooms: 4
- Bathrooms: 4
- Full bathrooms: 3
- 1/2 bathrooms: 1
- Main level bedrooms: 2
Primary bedroom
- Level: Main
Bedroom
- Level: Upper
Bedroom
- Level: Main
Bedroom
- Level: Upper
Heating
- Central, Propane
Cooling
- Attic Fan, Ceiling Fan(s), Central Air
Appliances
- Included: Convection Oven, Dishwasher, Disposal, Dryer, Gas Cooktop, Gas Range, Ice Maker, Microwave, Refrigerator, Gas Water Heater
Features
- Ceiling Fan(s), Cathedral Ceiling(s), High Ceilings, Vaulted Ceiling(s), Double Vanity, Interior Steps, Kitchen Island, Multiple Living Areas, Pantry, Primary Bedroom on Main, Walk-In Closet(s), Wet Bar
- Flooring: Tile
- Windows: Window Coverings
- Fireplace features: None
Interior area
- Total interior livable area: 2,880 sqft
Property
Parking
- Total spaces: 4
- Parking features: Carport, Detached, RV Garage
- Garage spaces: 4
Accessibility
- Accessibility features: None
Features
- Levels: Two
- Stories: 2
- Patio & porch: Covered, Front Porch, Rear Porch
- Exterior features: Balcony, Gutters Full
- Has private pool: Yes
- Pool features: Fenced, In Ground
- Spa features: None
- Fencing: Gate, Wire
- Has view: Yes
- View description: Pool, Trees/Woods
- Waterfront features: None
Lot
- Size: 5 Acres
- Features: Public Maintained Road, Trees-Heavy, Trees-Large (Over 40 Ft), Many Trees
Details
- Additional structures: Garage(s), Outbuilding, RV/Boat Storage, Storage, Workshop
- Parcel number: 35922
- Special conditions: Standard
Construction
Type & style
- Home type: SingleFamily
- Property subtype: Single Family Residence
Materials
- Foundation: Slab
- Roof: Metal
Condition
- Resale
- New construction: No
- Year built: 1985
Utilities & green energy
- Sewer: Septic Tank
- Water: Public
- Utilities for property: Electricity Connected, Propane, Water Connected
Community & HOA
Community
- Subdivision: K C Estates
HOA
- Has HOA: No
Location
- Region: Bastrop
Financial & listing details
- Price per square foot: $260/sqft
- Tax assessed value: $565,960
- Annual tax amount: $4,867
- Date on market: 10/8/2026
- Listing terms: Cash,Conventional
- Electric utility on property: Yes
Estimated market value
Not available
Estimated sales range
Not available
$3,436/mo
Price history
| Date | Event | Price |
|---|---|---|
| 10/8/2026 | Listed for sale | $750,000+87.5%$260/sqft |
Source:  Unlock MLS #5858897 Report a problem Unlock MLS #5858897 Report a problem | ||
| 1/21/2020 | Listing removed | $399,999$139/sqft |
Source: Keller Williams Realty Southwest Market Center #9935679 Report a problem | ||
| 12/13/2019 | Pending sale | $399,999$139/sqft |
Source: Keller Williams Realty #9935679 Report a problem | ||
| 12/3/2019 | Price change | $399,999-11.1%$139/sqft |
Source: Keller Williams Realty #9935679 Report a problem | ||
| 11/14/2019 | Listed for sale | $450,000$156/sqft |
Source: Keller Williams Realty #9935679 Report a problem | ||
| 11/13/2019 | Pending sale | $450,000$156/sqft |
Source: Keller Williams Realty #9935679 Report a problem | ||
| 11/2/2019 | Listed for sale | $450,000+55.7%$156/sqft |
Source: Keller Williams Realty #9935679 Report a problem | ||
| 3/10/2014 | Sold | -- |
Source: Agent Provided Report a problem | ||
| 2/12/2014 | Pending sale | $289,000$100/sqft |
Source: KWRI-1, LTD #8776676 Report a problem | ||
| 6/15/2013 | Listed for sale | $289,000$100/sqft |
Source: KWRI-1, LTD #7938927 Report a problem | ||
Public tax history
| Year | Property taxes | Tax assessment |
|---|---|---|
| 2025 | $3,645 -32.4% | $565,960 +37.6% |
| 2024 | $5,390 +14% | $411,327 +10% |
| 2023 | $4,730 -12.9% | $373,934 +10% |
| 2022 | $5,428 -1.2% | $339,940 +10.5% |
| 2021 | $5,493 -13.3% | $307,660 -3.9% |
| 2020 | $6,334 +4.9% | $319,992 +0.3% |
| 2018 | $6,037 | $319,040 +12.5% |
| 2017 | $6,037 -6.1% | $283,542 -5.7% |
| 2016 | $6,429 +42.1% | $300,622 +14.4% |
| 2015 | $4,525 | $262,778 +20.2% |
| 2014 | $4,525 | $218,637 +10% |
| 2013 | -- | $198,761 |
| 2011 | -- | $198,761 -1.8% |
| 2010 | -- | $202,503 |
| 2009 | -- | $202,503 +3% |
| 2008 | -- | $196,623 +1.8% |
| 2007 | -- | $193,061 -7.6% |
| 2006 | -- | $208,893 |
Find assessor info on the county website
Monthly payment
Est. payment
Payment breakdown
Explore the cost of this home by adjusting the details. Changes won't be saved.Climate risks
Neighborhood: 78602
Nearby schools
Schools provided by the listing agent
- Elementary: Bluebonnet (Bastrop ISD)
- Middle: Bastrop
- High: Bastrop
- District: Bastrop ISD
Source: Unlock MLS. This data may not be complete. We recommend contacting the local school district to confirm school assignments for this home.
Similar homes
- $525,0004 bd3 ba2.1k sqft114 Pinedale Dr, Bastrop, TX 78602Active
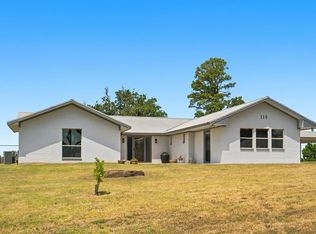
 MLS ID #9044966, Annmarie Cano, Compass RE Texas, LLC. Unlock MLS
 - $675,0003 bd2 ba1.6k sqft319 Matthew Cv, Bastrop, TX 78602Active
 MLS ID #7540931, Robert Hinojosa, LPT Realty, LLC. Unlock MLS
 - $749,9005 bd4 ba3.3k sqft106 Koolua Dr, Bastrop, TX 78602Active
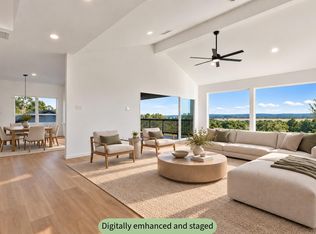 MLS ID #5409386, Kenny Timerman, All City Real Estate Ltd. Co. Unlock MLS
 - $775,0005 bd3 ba2.7k sqft118 Saddle Ct, Bastrop, TX 78602Active
 MLS ID #6206302, Gwena Parker, Realty of America, LLC. Unlock MLS
 - $745,0003 bd2 ba1.7k sqft119 Saddle Ct, Bastrop, TX 78602ActiveMLS ID #1236058, Josefina Lopez, Realty of America, LLC. Unlock MLS
- $729,5004 bd3 ba2.5k sqft154 Shoreline Dr, Bastrop, TX 78602Active
 MLS ID #620725, Bre Meador, All City Real Estate. Central Texas MLS
 - $684,9904 bd3 ba2.3k sqft108 Whispering Pines Dr, Bastrop, TX 78602ActiveMLS ID #4557487, Carol Moctezuma, All City Real Estate Ltd. Co. Unlock MLS
- $599,0003 bd2 ba2.7k sqft179 Rainbow Dr, Bastrop, TX 78602ActiveMLS ID #4223073, Judah Ross, Venture Partners R.E.. Unlock MLS
- $725,0006 bd3 ba3.2k sqft504 Perkins St, Bastrop, TX 78602ActiveMLS ID #2504929, Jacki Short, All City Real Estate Ltd. Co. Unlock MLS
- $664,5005 bd3 ba3.3k sqft214 Laura Ln, Bastrop, TX 78602ActiveMLS ID #5224621, Laura Munos, Heart of the Pines Real Estate. Unlock MLS
- $490,0004 bd3 ba1.8k sqft911 Fm 1441, Bastrop, TX 78602ActiveMLS ID #2062274, Judah Ross, Venture Partners R.E.. Unlock MLS
- $749,0004 bd4 ba3.5k sqft143 W Tanglebriar Ct, Bastrop, TX 78602ActiveMLS ID #4920744, Dawn Smith, Realty Solutions. Unlock MLS
- $675,0004 bd3 ba2.5k sqft107 E Tanglebriar Ct, Bastrop, TX 78602ActiveMLS ID #8912469, Victoria VanDerLinden, Keller Williams Realty. Unlock MLS
- $585,0005 bd3 ba4.2k sqft1014 Fm 1441, Bastrop, TX 78602ActiveMLS ID #1298160, Aaron Brandom, White House Global Properties. Unlock MLS
- $639,0003 bd3 ba2.3k sqft170 Woodland Ct, Bastrop, TX 78602ActiveMLS ID #9511938, Molly Friedrich, Friedrich Realty LLC. Unlock MLS
- $820,0004 bd4 ba3.5k sqft111 Tall Forest Dr, Bastrop, TX 78602ActiveMLS ID #8226582, Carson Morgan, New Hope Realty Group. Unlock MLS
- $570,0004 bd4 ba2.3k sqft116 Brahman Ct, Bastrop, TX 78602ActiveMLS ID #3544629, Adela Hernandez, All City Real Estate Ltd. Co. Unlock MLS
- $850,0003 bd2 ba1.7k sqft935 Highway 21 E, Bastrop, TX 78602ActiveMLS ID #1326538, Taylor Homuth, Spyglass Realty. Unlock MLS
- $548,0004 bd3 ba3.3k sqft907 N State Highway 95, Bastrop, TX 78602ActiveMLS ID #8289333, Blake Kaiser, Kana Real Estate. Unlock MLS
