Skip main navigation
Active contingent
  • $2,795,000

    363 Red Bay Rd, Johns Island, SC 29455

    4beds
    3,387sqft
    : 
    $16,606/mo
    Get pre-qualified
    Single Family Residence
    Built in 2007
    6,098 Square Feet Lot
    $2,678,600 Zestimate®
    $825/sqft
    $-- HOA

    What's special

    Private poolPlantation shutters throughoutGolf and lagoon viewsMultiple porches and decksOverlooking a tranquil lagoonLight-filled main levelAttached two-car garage
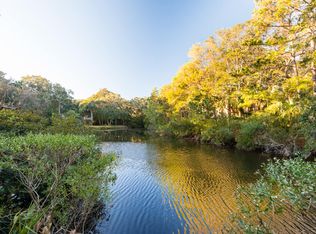
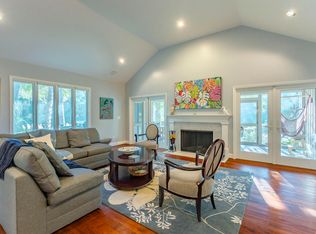
    Set at the end of a quiet cul-de-sac in Kiawah Island's West Beach, 363 Red Bay Road offers a wonderful combination of location, views and comfortable island living. Overlooking a tranquil lagoon and the fairways of Cougar Point Golf Course, this four-bedroom, three-and-a-half-bath home is just a short walk from the beach.The light-filled main level features an open floor plan with high ceilings and expansive glass doors that connect the living and dining areas to the home's outdoor spaces. The primary suite is conveniently located on the main floor and includes direct access to the covered back deck. Plantation shutters throughout add a classic, tailored finish.Outdoor living is a highlight, with a covered deck overlooking the lagoon and golfcourse and a private pool for cooling off after a day at the beach. Upstairs are three additional bedrooms, including a second ensuite bedroom with its own covered porch, two bedrooms connected by a Jack-and-Jill bath, and a separate den offering additional space for relaxing or guests. With approximately 3,387 square feet, an attached two-car garage, multiple porches and decks, golf and lagoon views, and convenient access to the beach, 363 Red Bay Road offers an inviting Kiawah Island home equally suited for year-round enjoyment or a coastal getaway.
    15 days
    1,928
    63

    Likely to sell faster than

    Zillow last checked:

    Listing updated:

    Listed by:

    Pam Harrington Exclusives 843.768.3635

    Source: CTMLS,MLS#: 26023200MLS Logo

      Facts & features

      Interior

      Bedrooms & bathrooms
      • Bedrooms: 4
      • Bathrooms: 4
      • Full bathrooms: 3
      • 1/2 bathrooms: 1
      Rooms
      • Room types: Bonus Room, Living/Dining Combo, Media Room, Utility Room, Bonus, Eat-In-Kitchen, Foyer, Media, Utility
      Heating
      • Heat Pump
      Cooling
      • Central Air
      Features
      • Ceiling - Cathedral/Vaulted, Ceiling - Smooth, High Ceilings, Garden Tub/Shower, Kitchen Island, Walk-In Closet(s), Ceiling Fan(s), Eat-in Kitchen, Entrance Foyer
      • Flooring: Carpet, Ceramic Tile, Wood
      • Has fireplace: Yes
      • Fireplace features: Bath, Bedroom, Den, Family Room, Gas Log, Kitchen, Three +
      Interior area
      • Total structure area: 3,387
      • Total interior livable area: 3,387 sqft

      Property

      Parking
      • Total spaces: 2
      • Parking features: Garage
      • Garage spaces: 2
      Features
      • Levels: One and One Half
      • Stories: 1
      • Patio & porch: Deck, Screened, Wrap Around
      • Has private pool: Yes
      • Pool features: Pool - Elevated
      • Waterfront features: Lagoon
      Lot
      • Size: 6,098 Square Feet
      • Features: 0 - .5 Acre, On Golf Course
      Details
      • Parcel number: 2090100032

      Construction

      Type & style
      • Home type: SingleFamily
      • Architectural style: Traditional
      • Property subtype: Single Family Residence
      Materials
      • Cement Siding
      • Foundation: Pillar/Post/Pier
      • Roof: Asphalt
      Condition
      • New construction: No
      • Year built: 2007

      Utilities & green energy

      • Sewer: Public Sewer
      • Water: Public

      Community & HOA

      Community
      • Features: Boat Ramp, Gated, Golf, Park, Pool, Security, Tennis Court(s), Walk/Jog Trails
      • Subdivision: Kiawah Island
      Location
      • Region: Johns Island

      Financial & listing details

      • Price per square foot: $825/sqft
      • Tax assessed value: $2,275,000
      • Annual tax amount: $27,514
      • Date on market: 8/14/2026
      • Listing terms: Cash,Conventional

        Estimated market value

        $2,678,600

        $2.54M - $2.81M

        $6,867/mo

        Price history

        DateEventPrice
        8/14/2026Listed for sale$2,795,000+22.9%$825/sqft
        Source: CTMLS #26023200 Report a problem
        2/21/2023Sold$2,275,000-5.2%$672/sqft
        Source: CTMLS #22019076 Report a problem
        1/4/2023Contingent$2,399,000$708/sqft
        Source: CTMLS #22019076 Report a problem
        11/9/2022Price change$2,399,000-7.7%$708/sqft
        Source: CTMLS #22019076 Report a problem
        8/10/2022Price change$2,599,000-3.7%$767/sqft
        Source: CTMLS #22019076 Report a problem
        7/15/2022Listed for sale$2,699,000+331.8%$797/sqft
        Source: CTMLS #22019076 Report a problem
        4/8/2014Listing removed$5,000$1/sqft
        Source: Sweetgrass Properties #1316500 Report a problem
        6/26/2013Listed for rent$5,000$1/sqft
        Source: Sweetgrass Properties #1316500 Report a problem
        6/21/2005Sold$625,000$185/sqft
        Source: Public Record Report a problem

        Public tax history

        YearProperty taxesTax assessment
        2025$27,514 +10.7%$117,730 +15%
        2024$24,844 +34.9%$102,380 +30.4%
        2023$18,421 +3.7%$78,540
        2022$17,757 +1.2%$78,540
        2021$17,551 +1.4%$78,540
        2020$17,307 $78,540 +5%
        2019$17,307 $74,810
        2017$17,307 +5.8%$74,810
        2016$16,365 +4.1%$74,810
        2015$15,724 +5.6%$74,810
        2014$14,896 --
        2011$14,896 -8.2%--
        2010$16,225 0%$84,180
        2009$16,234 +3.5%$84,180
        2008$15,686 +246.6%$84,180 +211.8%
        2006$4,526 +0.1%$27,000
        2005$4,520 +15.8%$27,000 +36.4%
        2004$3,903 +1.4%$19,800
        2003$3,850 +4.6%$19,800
        2002$3,681 +238.4%$19,800 +312.5%
        2000$1,088 $4,800
        Find assessor info on the county website

        Monthly payment

        Est. payment

        Payment breakdown

        Explore the cost of this home by adjusting the details. Changes won't be saved.
        All calculations are estimates and provided by Zillow, Inc. for informational purposes only. Actual amounts may vary.
        HOA fees may include property taxes on listings classified as Co-Ops. Contact the listing agent and/or owner for fee details.
        See how much you could borrow to make a competitive offer.

        Climate risks

        Neighborhood: 29455

        Getting around

        2 / 100
        Car-Dependent
        38 / 100
        Somewhat Bikeable

        Nearby schools

        GreatSchools rating
        Schools provided by the listing agent
        • Elementary: Mt. Zion
        • Middle: Haut Gap
        • High: St. Johns

        Source: CTMLS. This data may not be complete. We recommend contacting the local school district to confirm school assignments for this home.

        A local agent can set up tours, give advice and negotiate with sellers.

        Browse local experts